
1649 N Main StTennessee Ridge, TN 37178
Mortgage Calculator
Monthly Payment (Est.)
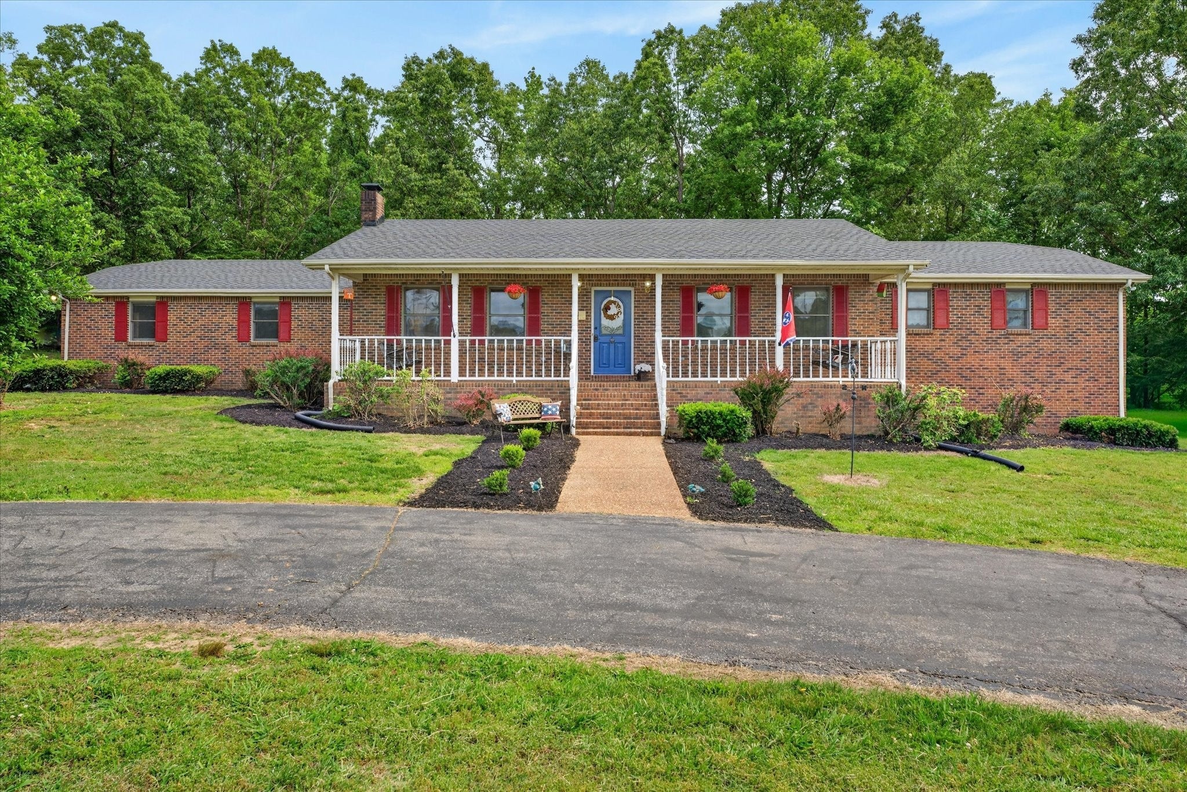
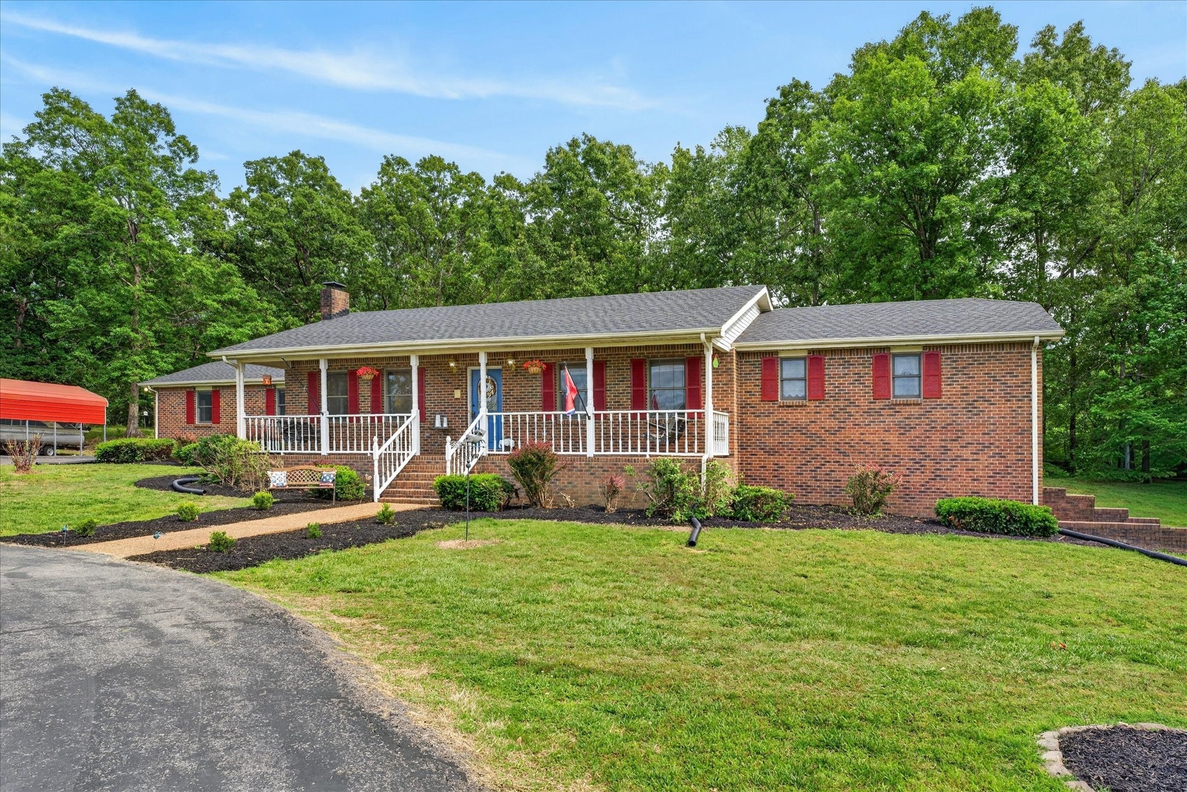
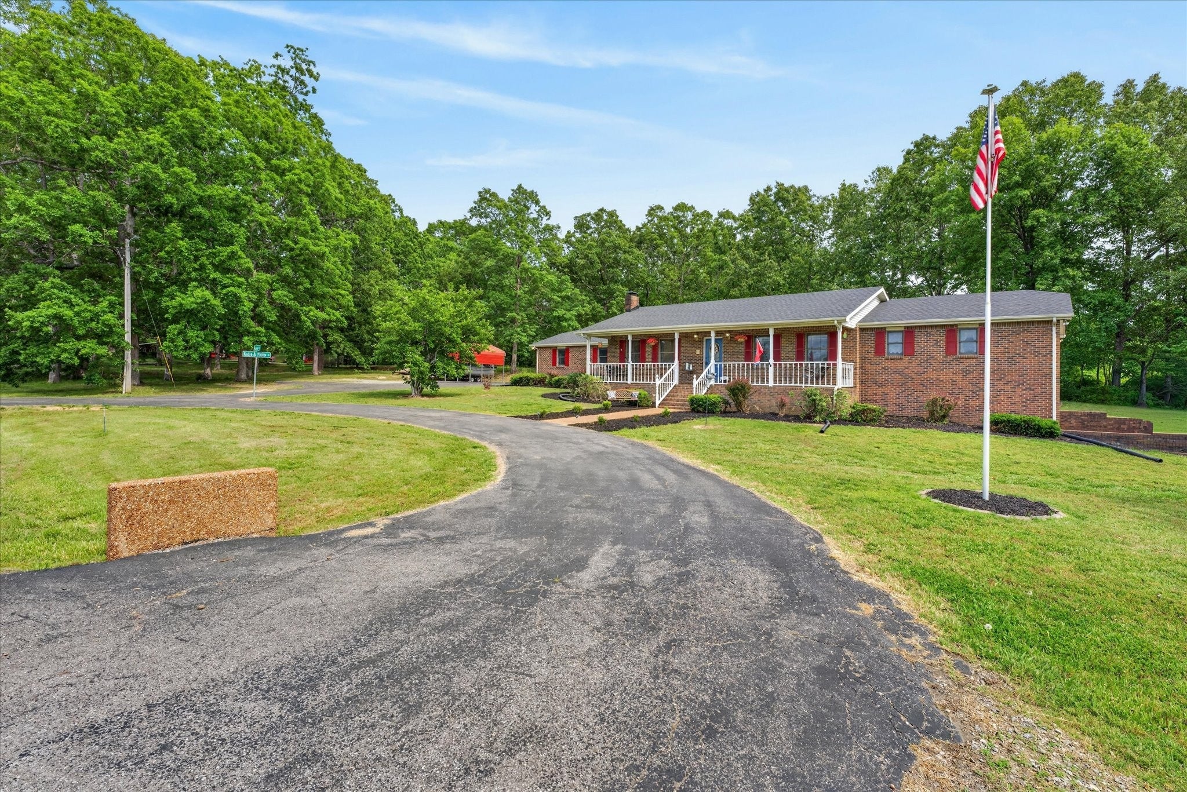
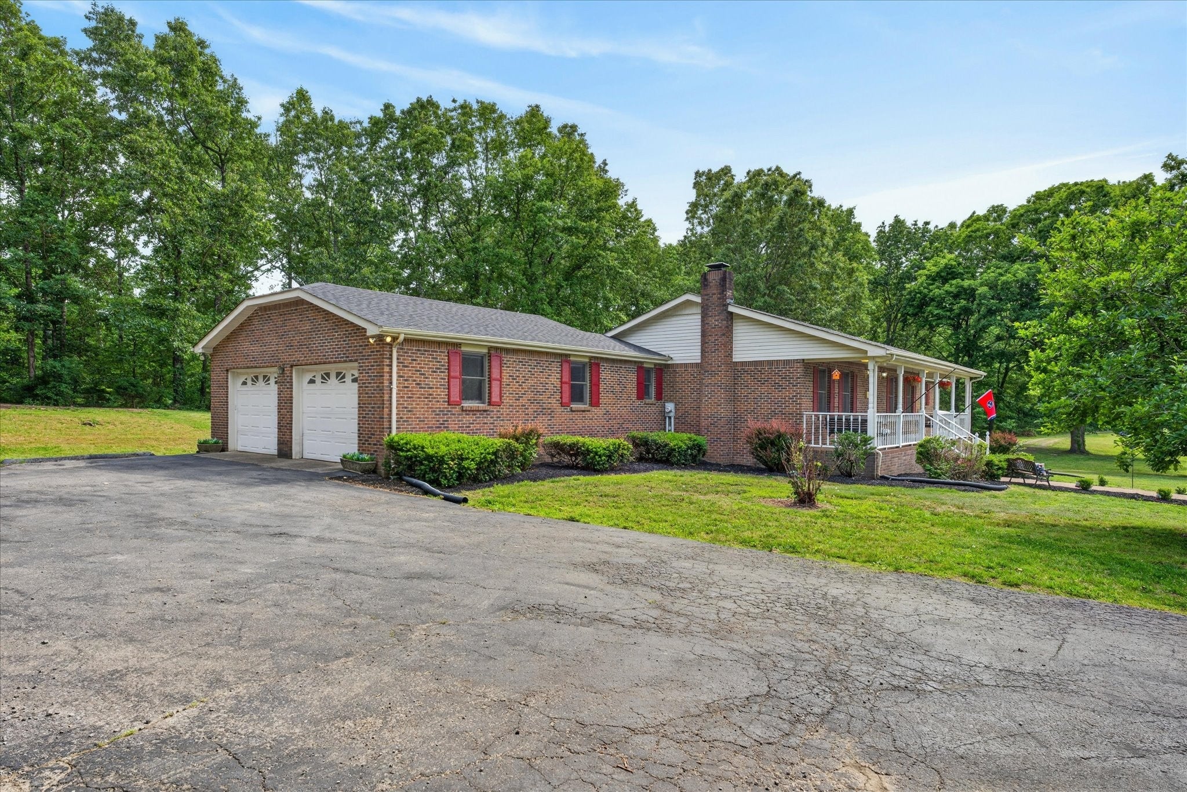
$1,893Ask me how to get a 5.25% interest rate or 1% lender credit through preferred lender! Spacious home WITH NEW ROOF (4/26) offering flexible living space, exceptional storage, and room to grow. Located just 15 minutes from Land Between the Lakes, this property backs up to a city-owned walking trail, giving you a balance of privacy, convenience, and outdoor access. The property is also set up for future expansion with a separate meter already in place for a potential second home. Inside, the main level features a large formal dining room, a bright sunroom, cedar-lined closets, automatic closet lighting, a working intercom system and an 80-gallon water heater. The kitchen appliances, washer, and dryer all remain with the home. The primary suite includes two walk-in closets, adding to the home’s impressive storage throughout. The basement offers even more functional space with a walk-in shower, utility sink, oversized third garage, and an additional flex room perfect for a home office, gym, hobby room, or extra storage. The home is currently being used as a 5-bedroom home, including two basement rooms being utilized as bedrooms that do not feature windows. Outside, you’ll find a deep oversized two-car garage on the main level, a large carport tall enough for RV storage and a storage building. There is also a 50 amp hookup for your RV! Start your mornings on the large covered front porch complete with two porch swings, or enjoy the walking trail directly behind the property. This home offers a rare combination of accessibility, storage, flexible living space, and future potential.
| a month ago | Listing first seen on site | |
| a month ago | Listing updated with changes from the MLS® |
Listings courtesy of Realtracs as distributed by MLS GRID

Based on information submitted to the MLS GRID as of 2026-09-10 05:20 PM UTC. All data is obtained from various sources and may not have been verified by broker or MLS GRID. Supplied Open House Information is subject to change without notice. All information should be independently reviewed and verified for accuracy. Properties may or may not be listed by the office/agent presenting the information.
The Digital Millennium Copyright Act of 1998, 17 U.S.C. § 512 (the “DMCA”) provides recourse for copyright owners who believe that material appearing on the Internet infringes their rights under U.S. copyright law. If you believe in good faith that any content or material made available in connection with our website or services infringes your copyright, you (or your agent) may send us a notice requesting that the content or material be removed, or access to it blocked. Notices must be sent in writing by email to DMCAnotice@MLSGrid.com.
The DMCA requires that your notice of alleged copyright infringement include the following information: (1) description of the copyrighted work that is the subject of claimed infringement; (2) description of the alleged infringing content and information sufficient to permit us to locate the content; (3) contact information for you, including your address, telephone number and email address; (4) a statement by you that you have a good faith belief that the content in the manner complained of is not authorized by the copyright owner, or its agent, or by the operation of any law; (5) a statement by you, signed under penalty of perjury, that the information in the notification is accurate and that you have the authority to enforce the copyrights that are claimed to be infringed; and (6) a physical or electronic signature of the copyright owner or a person authorized to act on the copyright owner’s behalf. Failure to include all of the above information may result in the delay of the processing of your complaint.
Each Keller Williams Realty office is independently owned and operated.