
124 Shadybrook CirDickson, TN 37055
Mortgage Calculator
Monthly Payment (Est.)
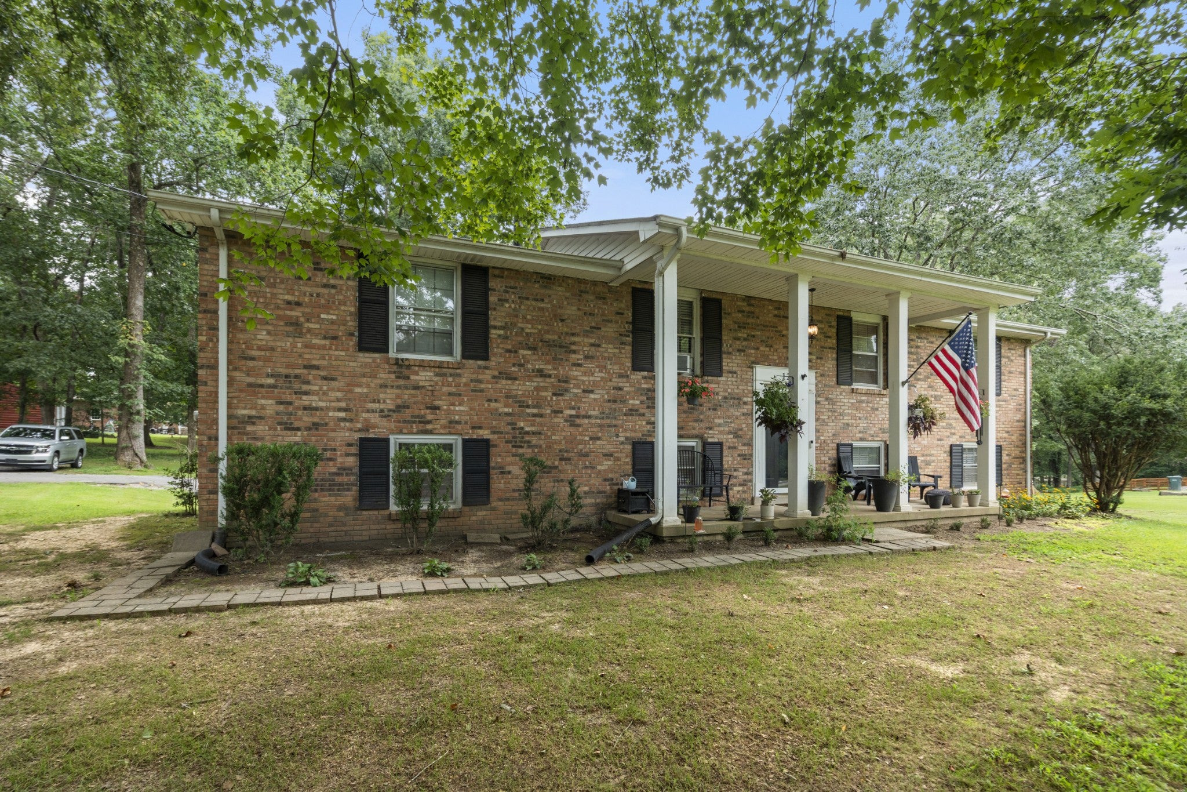
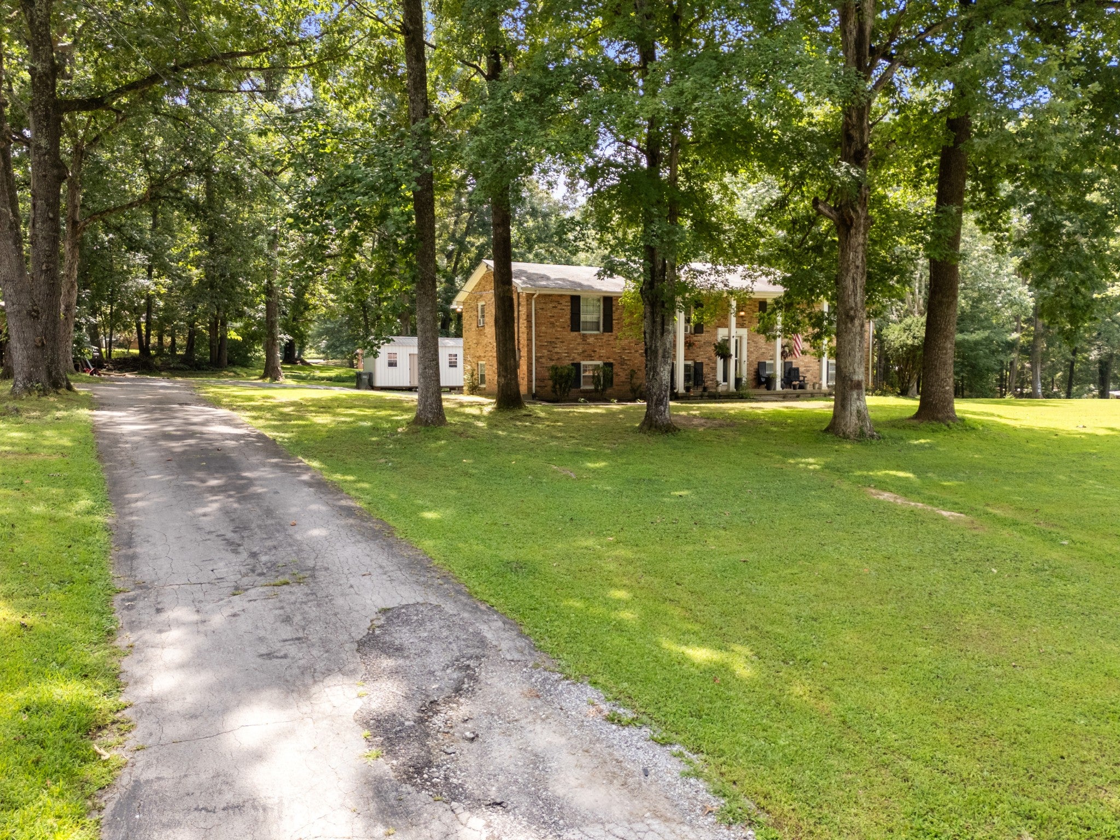
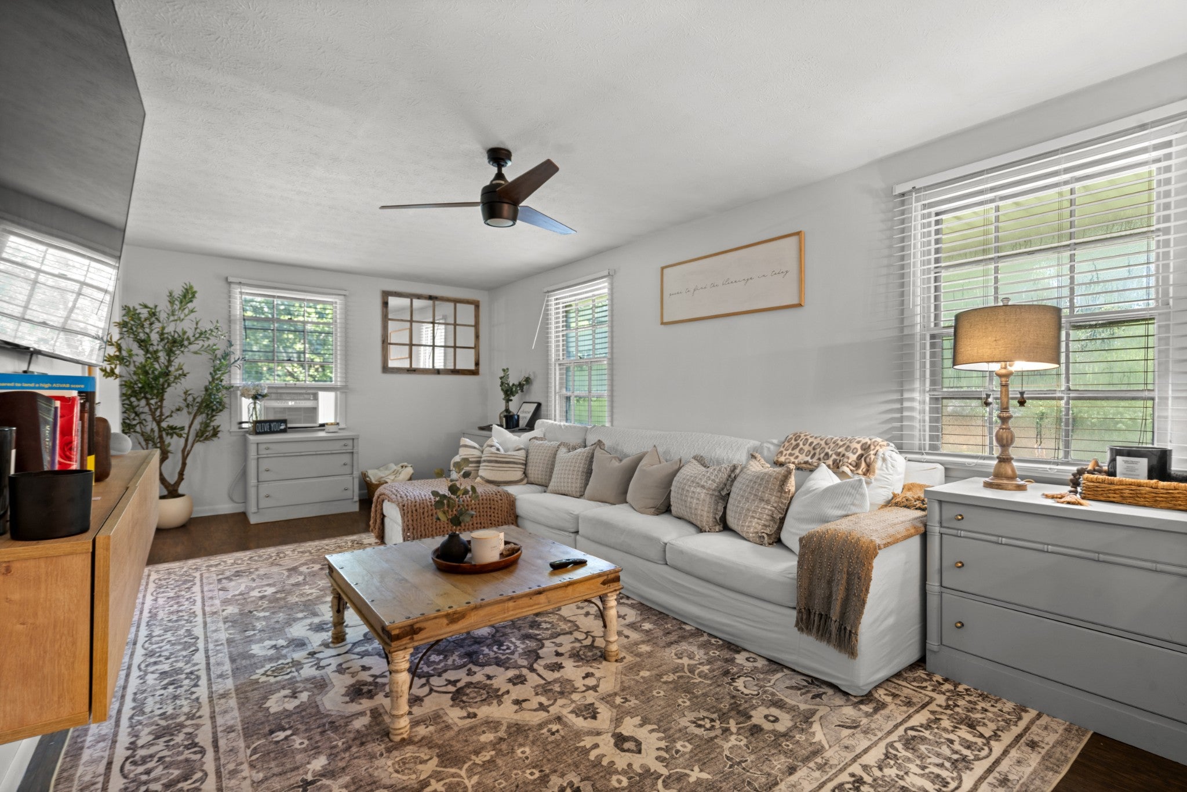
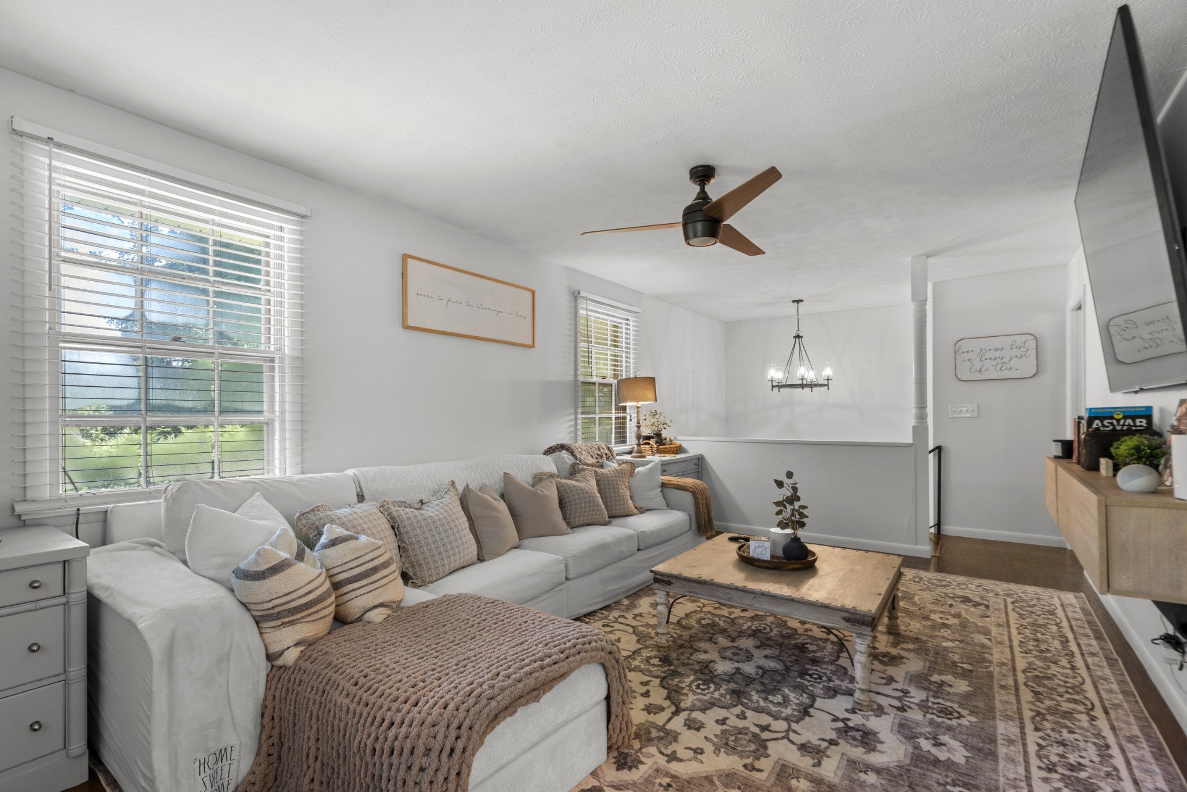
$1,893**Stunning 5-Bedroom Home with Magazine-Worthy Updates & Incredible Space!** This beautifully updated 5-bedroom, 3-bathroom home offers the perfect combination of style, space, functionality, and affordability. From the moment you step inside, you’ll appreciate the thoughtful updates and inviting design that make this home feel truly straight out of a magazine. The split-foyer floorplan offers exceptional versatility, with multiple living spaces and bedrooms that provide room for everyone to spread out. Whether you need a private guest suite, home office, playroom, media space, or additional living area, this layout delivers the flexibility today’s homeowners are looking for. The abundance of finished space throughout the home gives you room to live, work, entertain, and grow without sacrificing comfort. The kitchen is a true showstopper, featuring beautifully painted cabinetry, quartz countertops, and a custom tile backsplash that creates a stylish, elevated look. The bathrooms have also been thoughtfully transformed with custom finishes and beautiful details, adding a level of sophistication you simply don’t expect at this price point. Every update has been carefully selected to create a cohesive, modern aesthetic while maintaining the warmth and livability of the home. And then there’s the lot! Situated on a huge, level lot with mature shade trees, this property offers an incredible outdoor setting with plenty of room for recreation, gardening, entertaining, or simply enjoying the peaceful surroundings. It’s a rare combination of usable yard space and convenient location. For commuters, the location is hard to beat-Interstate 40 is approximately 5 minutes away-making trips toward Nashville or other surrounding communities quick and convenient while still allowing you to enjoy all that Dickson has to offer. Important note: The home’s ductwork needs to be replaced, and the property has been priced well below its July 2026 appraisal as a result.
| a week ago | Price changed to $415,000 | |
| a week ago | Status changed to Pending | |
| a week ago | Listing updated with changes from the MLS® | |
| a month ago | Listing first seen on site |
Listings courtesy of Realtracs as distributed by MLS GRID

Based on information submitted to the MLS GRID as of 2026-09-10 09:01 AM UTC. All data is obtained from various sources and may not have been verified by broker or MLS GRID. Supplied Open House Information is subject to change without notice. All information should be independently reviewed and verified for accuracy. Properties may or may not be listed by the office/agent presenting the information.
The Digital Millennium Copyright Act of 1998, 17 U.S.C. § 512 (the “DMCA”) provides recourse for copyright owners who believe that material appearing on the Internet infringes their rights under U.S. copyright law. If you believe in good faith that any content or material made available in connection with our website or services infringes your copyright, you (or your agent) may send us a notice requesting that the content or material be removed, or access to it blocked. Notices must be sent in writing by email to DMCAnotice@MLSGrid.com.
The DMCA requires that your notice of alleged copyright infringement include the following information: (1) description of the copyrighted work that is the subject of claimed infringement; (2) description of the alleged infringing content and information sufficient to permit us to locate the content; (3) contact information for you, including your address, telephone number and email address; (4) a statement by you that you have a good faith belief that the content in the manner complained of is not authorized by the copyright owner, or its agent, or by the operation of any law; (5) a statement by you, signed under penalty of perjury, that the information in the notification is accurate and that you have the authority to enforce the copyrights that are claimed to be infringed; and (6) a physical or electronic signature of the copyright owner or a person authorized to act on the copyright owner’s behalf. Failure to include all of the above information may result in the delay of the processing of your complaint.
Each Keller Williams Realty office is independently owned and operated.