
8820 Caswick CtNolensville, TN 37135
Mortgage Calculator
Monthly Payment (Est.)
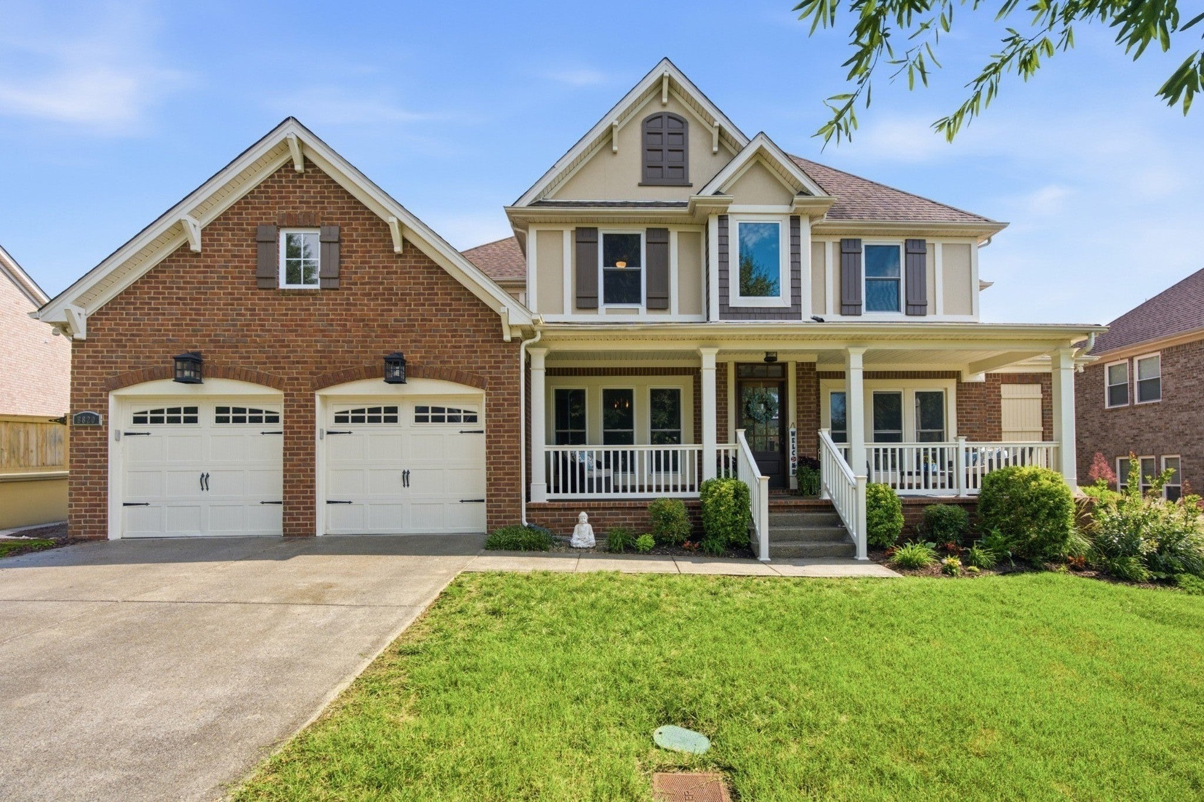
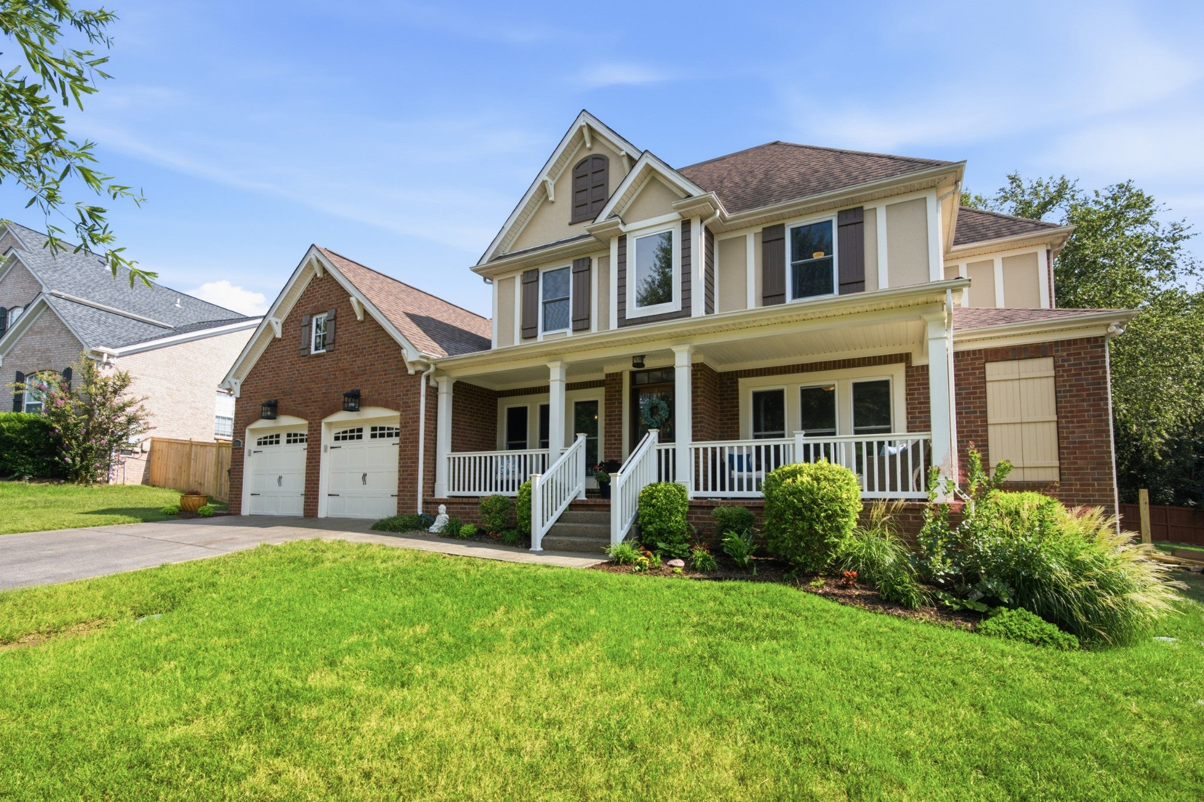
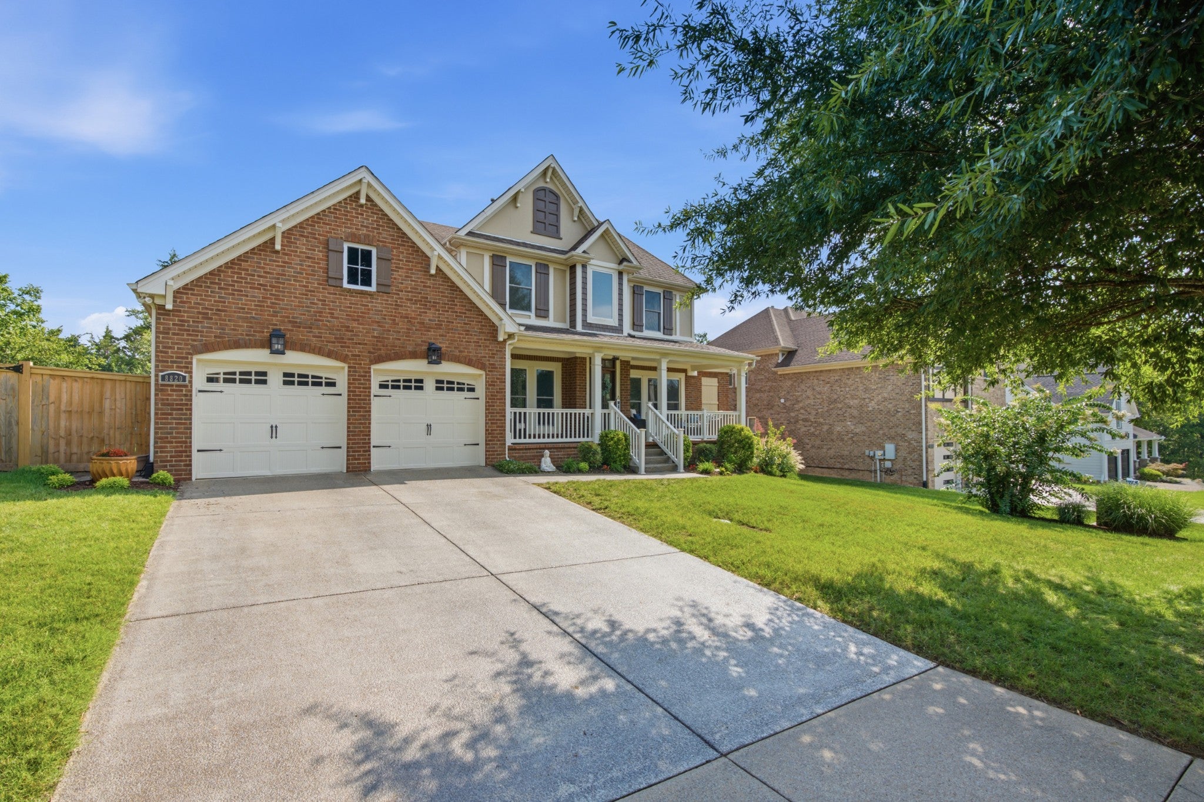
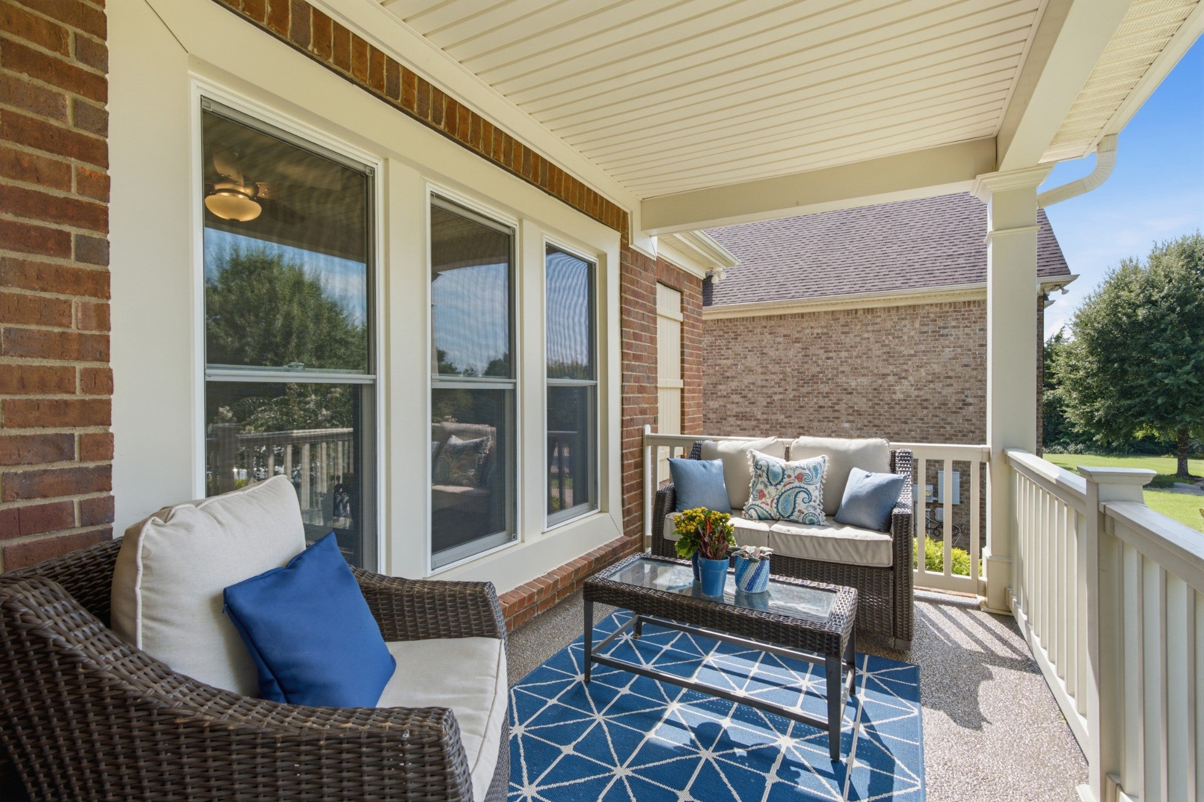
Enter an interest rate to see your estimated monthly payment.This gem is the ONLY home for sale in the Williamson County section of Burkitt Place! Beautifully maintained w/ a vast amount of UPGRADES, this 4-bedroom, 3.5-bath home offers 3,248 square feet on a .26-acre cul-de-sac lot in the highly coveted Burkitt Place subdivision. The main-level primary suite provides privacy and convenience, while an office, spacious bonus room, and three additional bedrooms offer flexibility for work, guests, and everyday living. The upgraded kitchen w/ new GE Profile appliances and upgraded primary bath feature beautiful finishes and thoughtful updates. Smart fans, a Trane HVAC system w/ Nest thermostats, Pella double-hung windows, LED light fixtures, keyless entry, Ring doorbell, termite protection and a fire sprinkler system add modern comfort, convenience, and security, while two attics provide tons of storage. The fenced backyard is perfect for enjoying Tennessee evenings, w/tree-line privacy, a covered patio and fire pit ideal for relaxing or entertaining. An irrigation system and 2-car garage with smart remotes add functionality. Burkitt Place's incredible Swim Club features three pools: a 5-lane lap pool, leisure adult pool, and shallow children's pool. Residents also enjoy parks, sidewalks, walking trails, and green spaces that makes it easy to enjoy the outdoors and connect with neighbors. Community life is a big part of what makes Burkitt Place special, w/pool parties, chili cook-offs, Easter egg hunts, food drives, a July 4th kids' parade, holiday decorating contests, movie nights, and more. Ideally located btwn Nolensville Rd. and Burkitt Rd., you're just minutes from grocery stores, coffee shops, restaurants, and schools. Cool Springs is approximately 20 minutes away, w/ convenient access to I-24 and I-65 for easy commutes to Nashville, Brentwood, Franklin, and Murfreesboro. Beautifully appointed, ideally located, and surrounded by exceptional amenities and community spirit, this is an opportunity you won’t want to miss.
| 23 hours ago | Status changed to Pending | |
| 23 hours ago | Listing updated with changes from the MLS | |
| 2 months ago | Listing first seen on site |
Listings courtesy of Realtracs as distributed by MLS GRID

Based on information submitted to the MLS GRID as of 2026-10-24 03:41 PM UTC. All data is obtained from various sources and may not have been verified by broker or MLS GRID. Supplied Open House Information is subject to change without notice. All information should be independently reviewed and verified for accuracy. Properties may or may not be listed by the office/agent presenting the information.
The Digital Millennium Copyright Act of 1998, 17 U.S.C. § 512 (the “DMCA”) provides recourse for copyright owners who believe that material appearing on the Internet infringes their rights under U.S. copyright law. If you believe in good faith that any content or material made available in connection with our website or services infringes your copyright, you (or your agent) may send us a notice requesting that the content or material be removed, or access to it blocked. Notices must be sent in writing by email to DMCAnotice@MLSGrid.com.
The DMCA requires that your notice of alleged copyright infringement include the following information: (1) description of the copyrighted work that is the subject of claimed infringement; (2) description of the alleged infringing content and information sufficient to permit us to locate the content; (3) contact information for you, including your address, telephone number and email address; (4) a statement by you that you have a good faith belief that the content in the manner complained of is not authorized by the copyright owner, or its agent, or by the operation of any law; (5) a statement by you, signed under penalty of perjury, that the information in the notification is accurate and that you have the authority to enforce the copyrights that are claimed to be infringed; and (6) a physical or electronic signature of the copyright owner or a person authorized to act on the copyright owner’s behalf. Failure to include all of the above information may result in the delay of the processing of your complaint.
Each Keller Williams Realty office is independently owned and operated.