
6633 Ellesmere RdNashville, TN 37205
Mortgage Calculator
Monthly Payment (Est.)
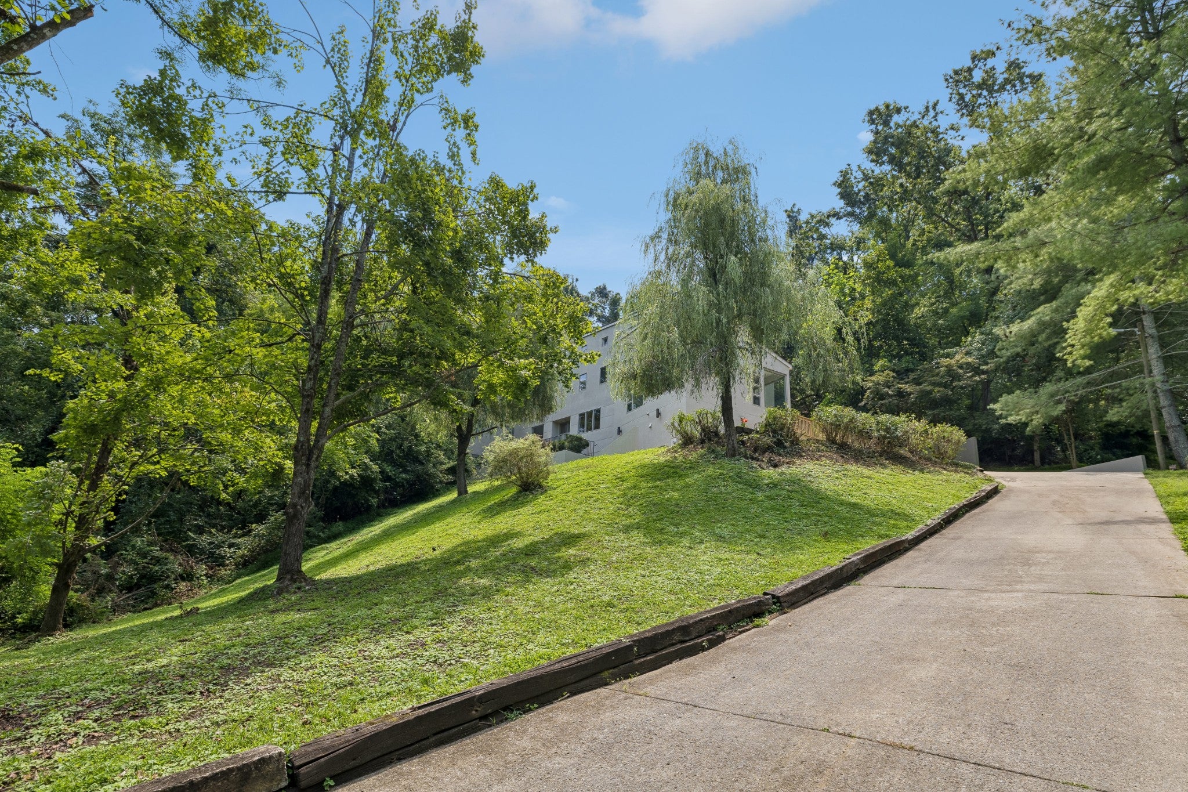
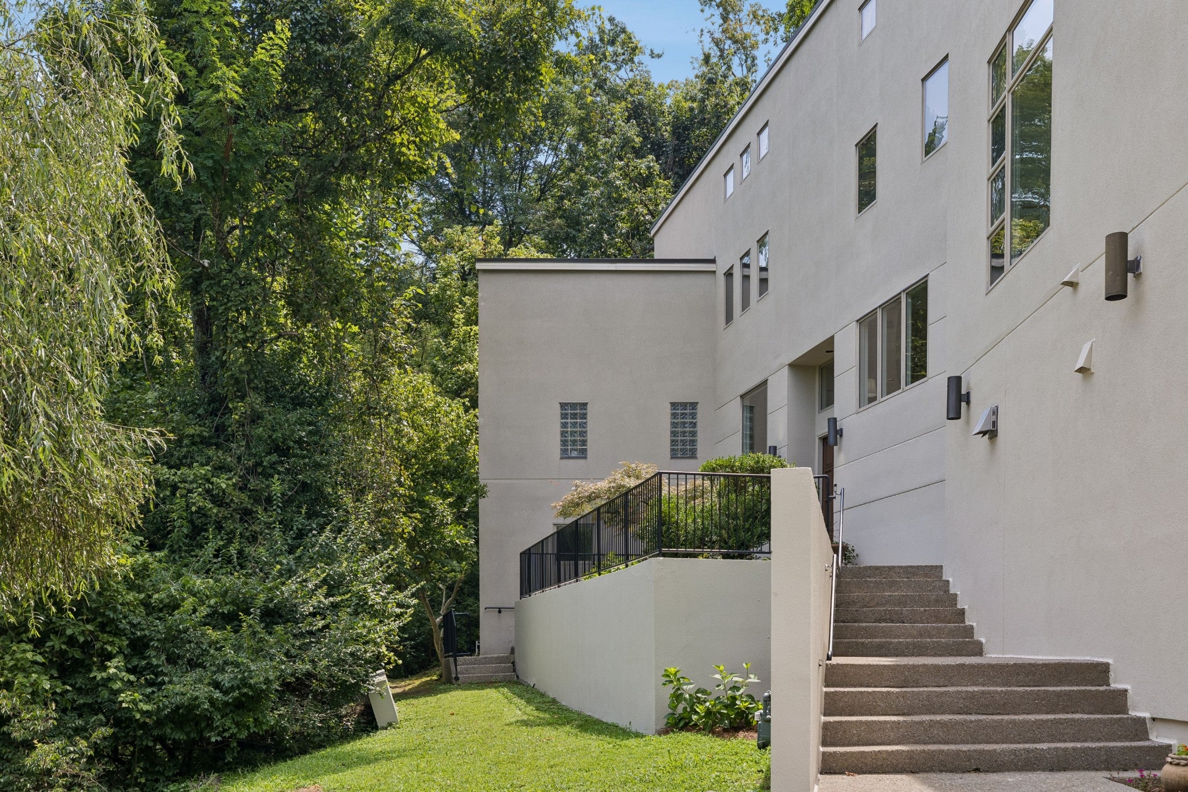
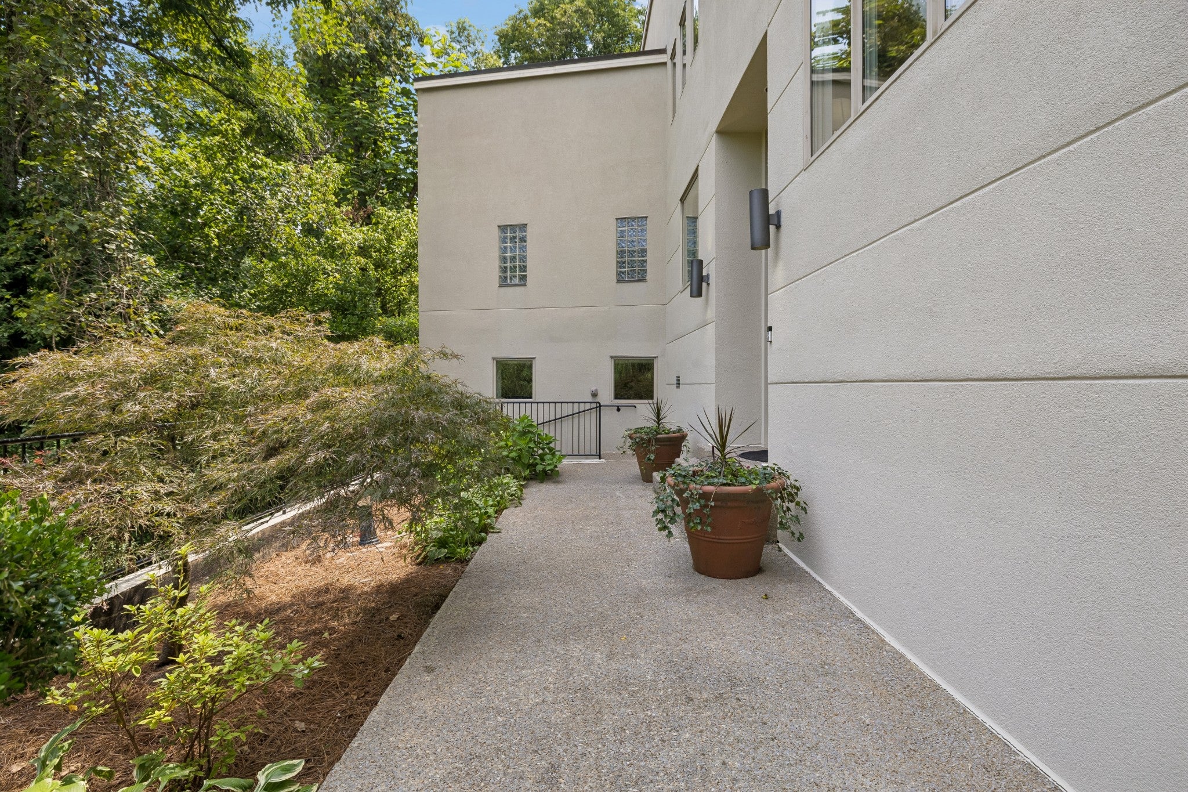
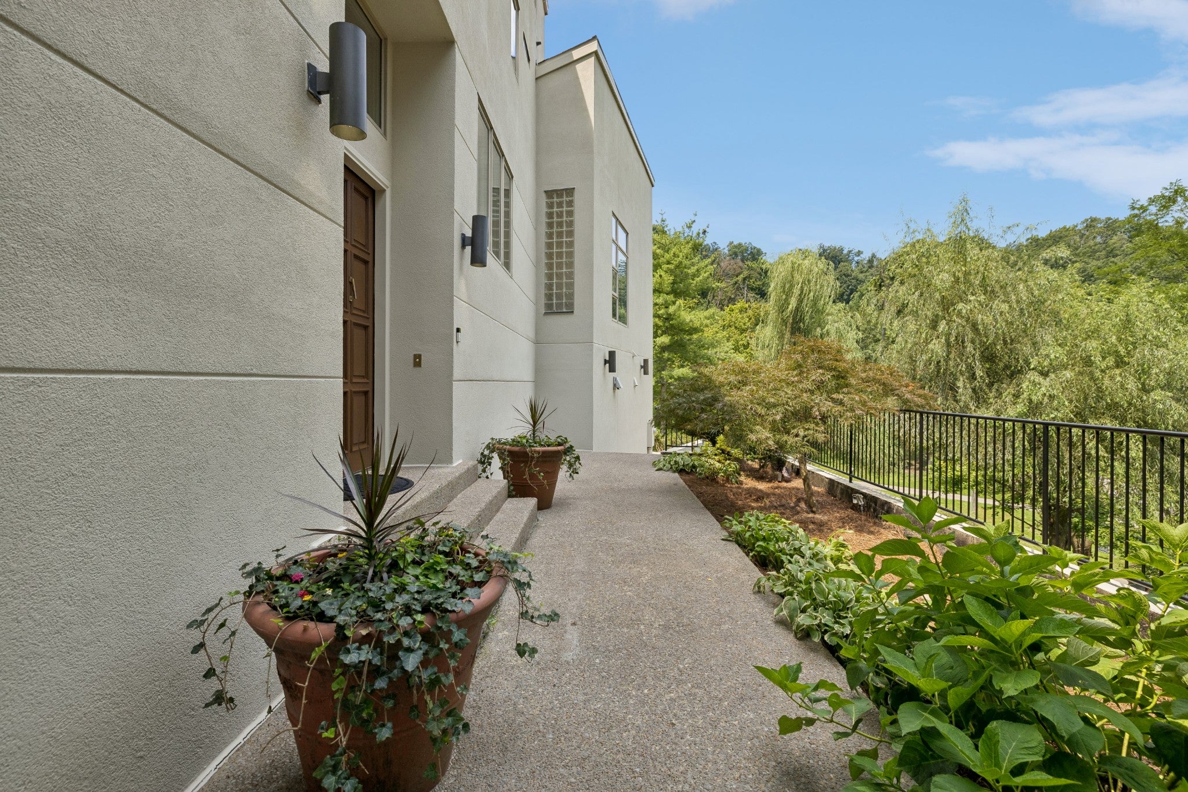
$6,958Rare opportunity to own a custom residential commission by Manuel Zeitlin — founder of Nashville's celebrated MZA Architecture & Interiors and one of Middle Tennessee's most acclaimed architects of the modern era. Designed in 1995 and sited at the private end of a West Meade cul-de-sac, this 4,531 sq ft home is the product of Zeitlin's signature design philosophy: architecture that listens to its landscape, honors its inhabitants, and refuses to settle for the expected. Dramatic floor-to-ceiling windows on the main floor and primary living areas bring the wooded 3.7-acre lot indoors in every season — a living, breathing backdrop that transforms with morning light and evening shadow. The main floor is an entertainer's dream: living room and dining room flank the entry foyer, each with picture windows that frame a sweeping, fully private back patio backed by a wooded hillside. The living room includes a wet bar, a new deck off the kitchen doubles as a covered carport, and the flow between indoor and outdoor living is effortless throughout. The layout is as thoughtful as the design. The main floor primary suite offers the ease and privacy of single-level living without sacrificing architectural drama — complete with a private back deck and hot tub overlooking the wooded hillside, and a flex room directly across the hall ideal as a nursery, home office, or hobby space. The second floor delivers three beautifully proportioned bedrooms and two full baths — each room framing its own wooded vantage. Above, a large open third-floor rec room — perfect for a pool table, darts, and games — leads via staircase to a lofted movie room that crowns the home in crow's-nest seclusion; no bathroom or closet on this level, but it flexes naturally as guest space when needed. Below, an oversized basement bonus room provides flexible space for home gym, studio, or entertainment — anchoring the vertical composition with generous, uninterrupted square footage.
| 3 weeks ago | Status changed to Active Under Contract | |
| 3 weeks ago | Listing updated with changes from the MLS® | |
| 4 weeks ago | Listing first seen on site |
Listings courtesy of Realtracs as distributed by MLS GRID

Based on information submitted to the MLS GRID as of 2026-09-08 07:15 PM UTC. All data is obtained from various sources and may not have been verified by broker or MLS GRID. Supplied Open House Information is subject to change without notice. All information should be independently reviewed and verified for accuracy. Properties may or may not be listed by the office/agent presenting the information.
The Digital Millennium Copyright Act of 1998, 17 U.S.C. § 512 (the “DMCA”) provides recourse for copyright owners who believe that material appearing on the Internet infringes their rights under U.S. copyright law. If you believe in good faith that any content or material made available in connection with our website or services infringes your copyright, you (or your agent) may send us a notice requesting that the content or material be removed, or access to it blocked. Notices must be sent in writing by email to DMCAnotice@MLSGrid.com.
The DMCA requires that your notice of alleged copyright infringement include the following information: (1) description of the copyrighted work that is the subject of claimed infringement; (2) description of the alleged infringing content and information sufficient to permit us to locate the content; (3) contact information for you, including your address, telephone number and email address; (4) a statement by you that you have a good faith belief that the content in the manner complained of is not authorized by the copyright owner, or its agent, or by the operation of any law; (5) a statement by you, signed under penalty of perjury, that the information in the notification is accurate and that you have the authority to enforce the copyrights that are claimed to be infringed; and (6) a physical or electronic signature of the copyright owner or a person authorized to act on the copyright owner’s behalf. Failure to include all of the above information may result in the delay of the processing of your complaint.
Each Keller Williams Realty office is independently owned and operated.