
420 Essex Park CirFranklin, TN 37069
Mortgage Calculator
Monthly Payment (Est.)
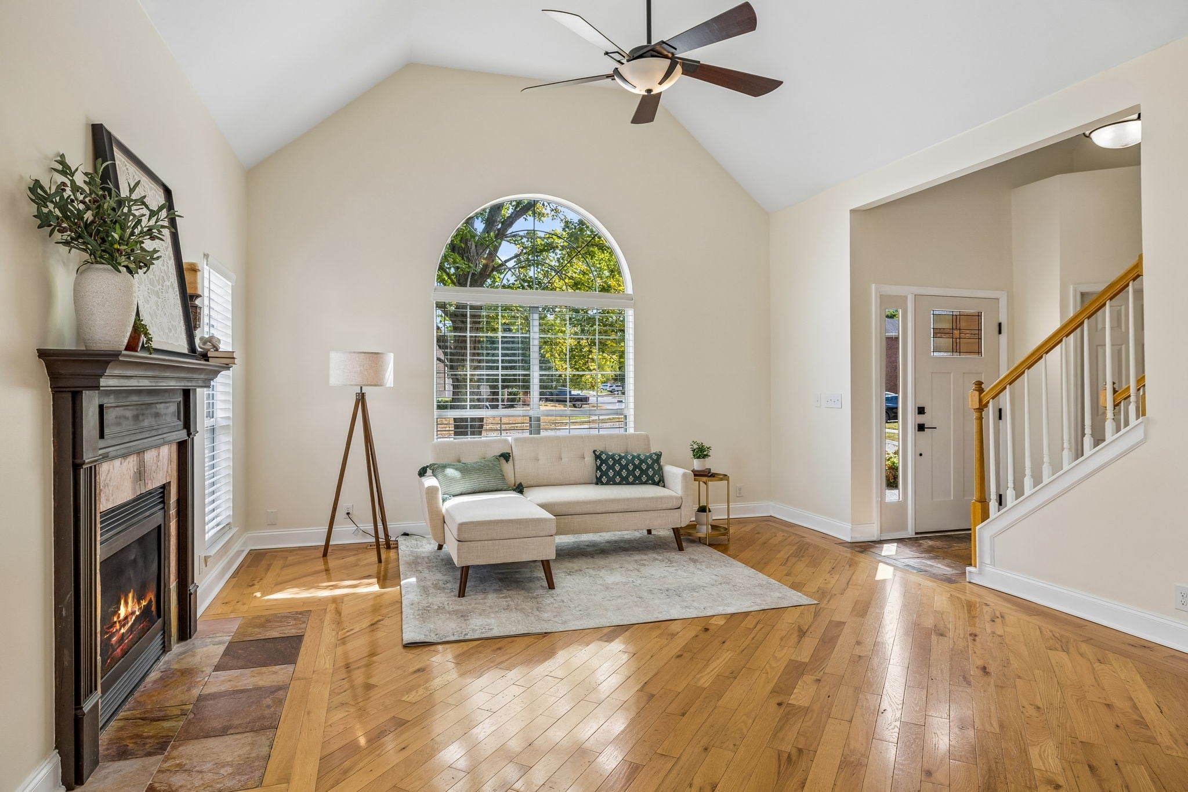
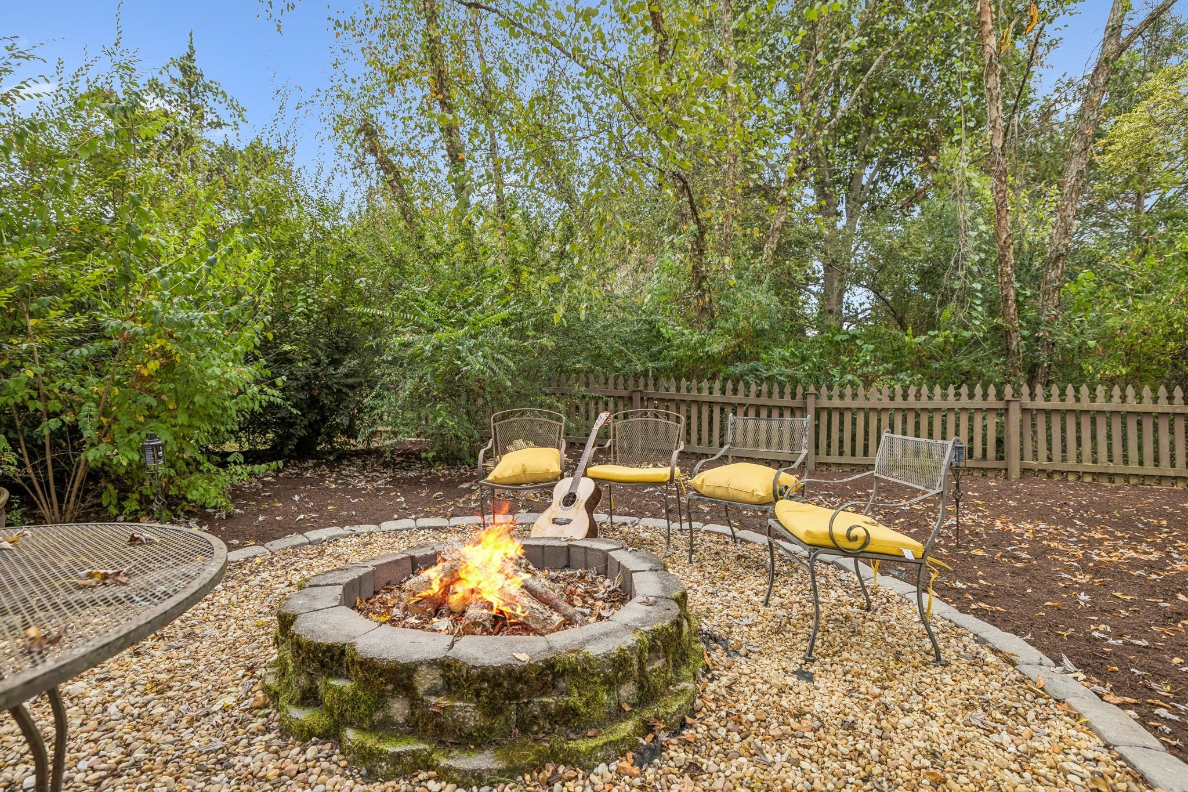
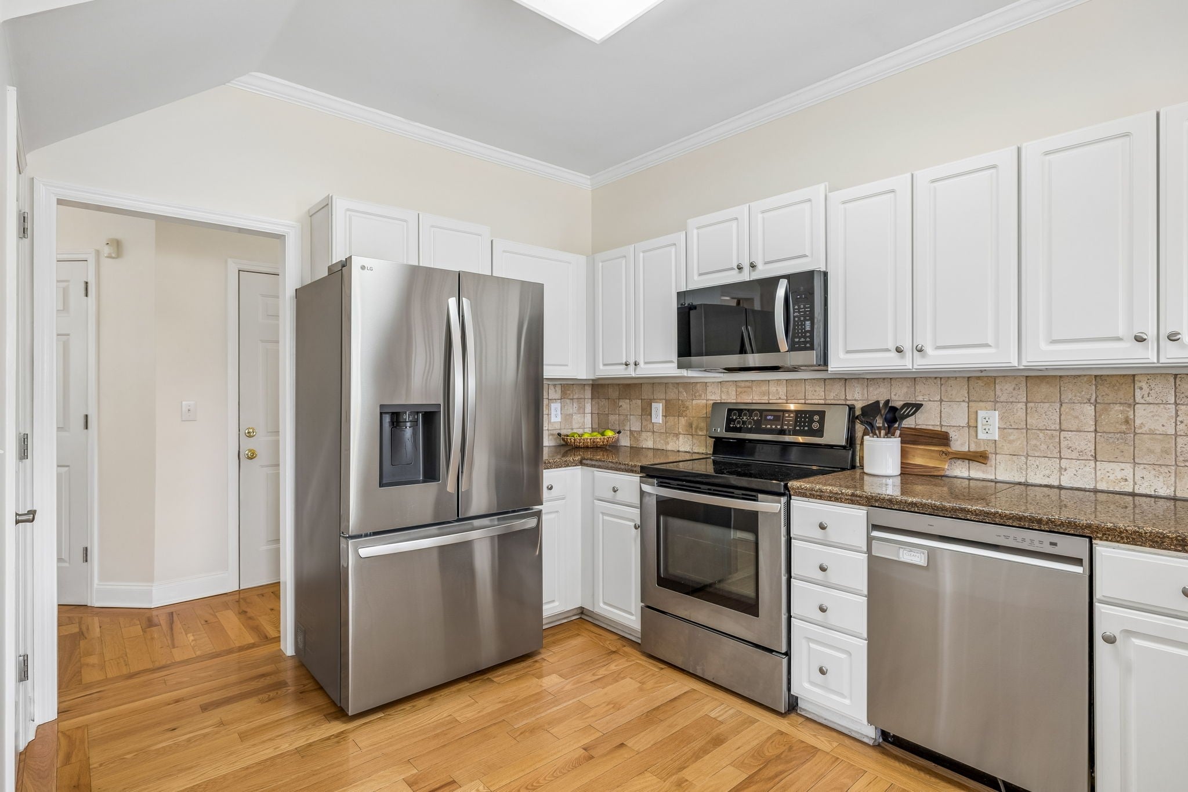
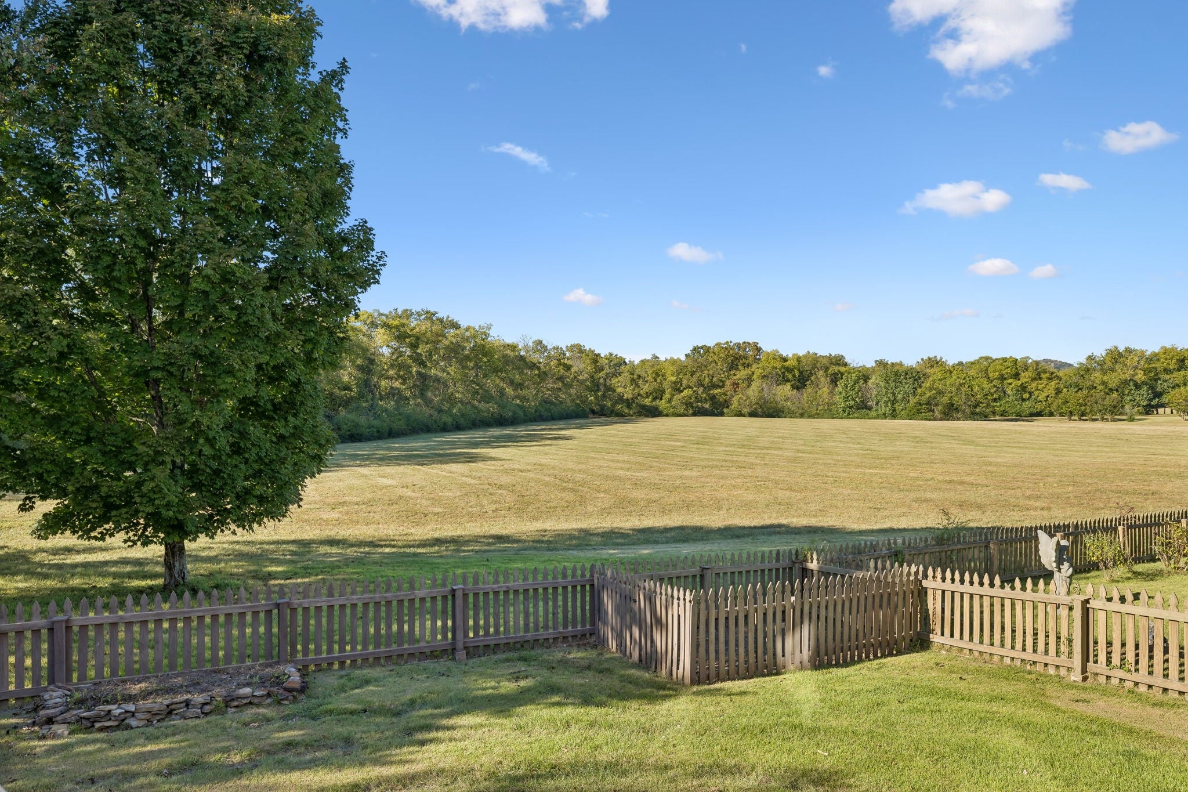
Enter an interest rate to see your estimated monthly payment.Freshly painted and ready for immediate occupancy! This 4BR/2.5BA Franklin home offers 2,337 SF of light-filled living space, finished hardwood floors throughout with tile in wet areas. Flexible layout. A dramatic two-story foyer welcomes you inside, while the spacious living room features vaulted ceilings, abundant windows and a gas fireplace, perfect for cozy evenings when the weather turns cool. The kitchen offers granite countertops, stainless steel appliances, pantry and dedicated coffee/serving counter space. Separate laundry room; washer/dryer remain. The main-level primary suite offers first-floor convenience with a private en suite bath. Upstairs are 3 additional bedrooms, or use 2 as bedrooms and the third as a bonus/game room (pool table remains.) Renovated upstairs bath and a small balcony overlooking the two-story foyer add to the appeal. Step outside to a spacious fenced backyard designed for relaxing and entertaining. Gather on the deck or new patio for outdoor dining and conversation, then linger around the fire pit on cooler evenings. Deck covering remains. 2-car garage includes additional storage above. Located in highly desirable Fieldstone Farms in north Franklin, just minutes from downtown Franklin and zoned for highly sought-after Williamson County Schools. Neighborhood amenities include 2 pools, clubhouse with fitness center, tennis and pickleball courts, dog park, and miles of walking/biking trails. Enjoy convenient access to Hunter’s Bend Elementary, Publix, Walgreens, restaurants, UPS, dry cleaner and bus stop. Property is located in a flood plain, but with exceptional grassland landscape view. With acceptable offer, sellers will pay buyer’s first year of flood insurance. All information believed to be accurate, but not guaranteed.
| 3 weeks ago | Status changed to Active | |
| 3 weeks ago | Listing updated with changes from the MLS® | |
| 2 months ago | Listing first seen on site |
Listings courtesy of Realtracs as distributed by MLS GRID

Based on information submitted to the MLS GRID as of 2026-10-18 10:49 AM UTC. All data is obtained from various sources and may not have been verified by broker or MLS GRID. Supplied Open House Information is subject to change without notice. All information should be independently reviewed and verified for accuracy. Properties may or may not be listed by the office/agent presenting the information.
The Digital Millennium Copyright Act of 1998, 17 U.S.C. § 512 (the “DMCA”) provides recourse for copyright owners who believe that material appearing on the Internet infringes their rights under U.S. copyright law. If you believe in good faith that any content or material made available in connection with our website or services infringes your copyright, you (or your agent) may send us a notice requesting that the content or material be removed, or access to it blocked. Notices must be sent in writing by email to DMCAnotice@MLSGrid.com.
The DMCA requires that your notice of alleged copyright infringement include the following information: (1) description of the copyrighted work that is the subject of claimed infringement; (2) description of the alleged infringing content and information sufficient to permit us to locate the content; (3) contact information for you, including your address, telephone number and email address; (4) a statement by you that you have a good faith belief that the content in the manner complained of is not authorized by the copyright owner, or its agent, or by the operation of any law; (5) a statement by you, signed under penalty of perjury, that the information in the notification is accurate and that you have the authority to enforce the copyrights that are claimed to be infringed; and (6) a physical or electronic signature of the copyright owner or a person authorized to act on the copyright owner’s behalf. Failure to include all of the above information may result in the delay of the processing of your complaint.
Each Keller Williams Realty office is independently owned and operated.