
967 Cindy Jo CtClarksville, TN 37040
Mortgage Calculator
Monthly Payment (Est.)
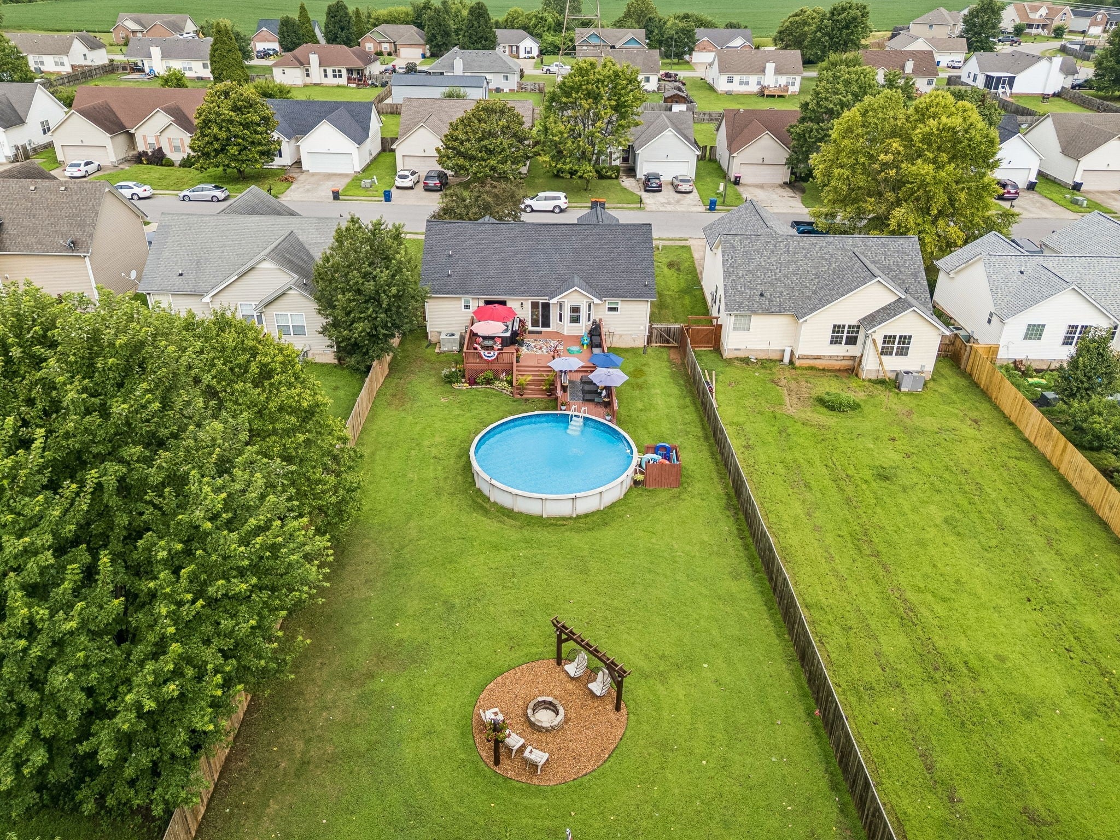
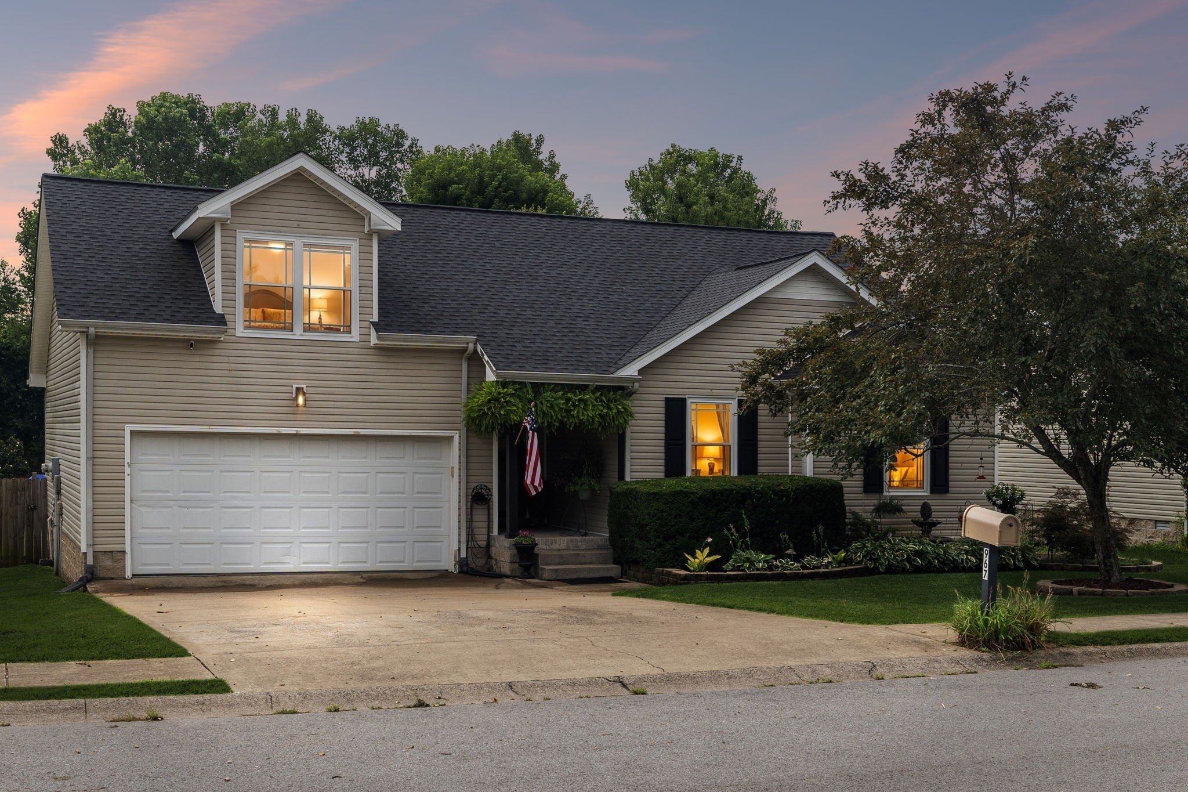
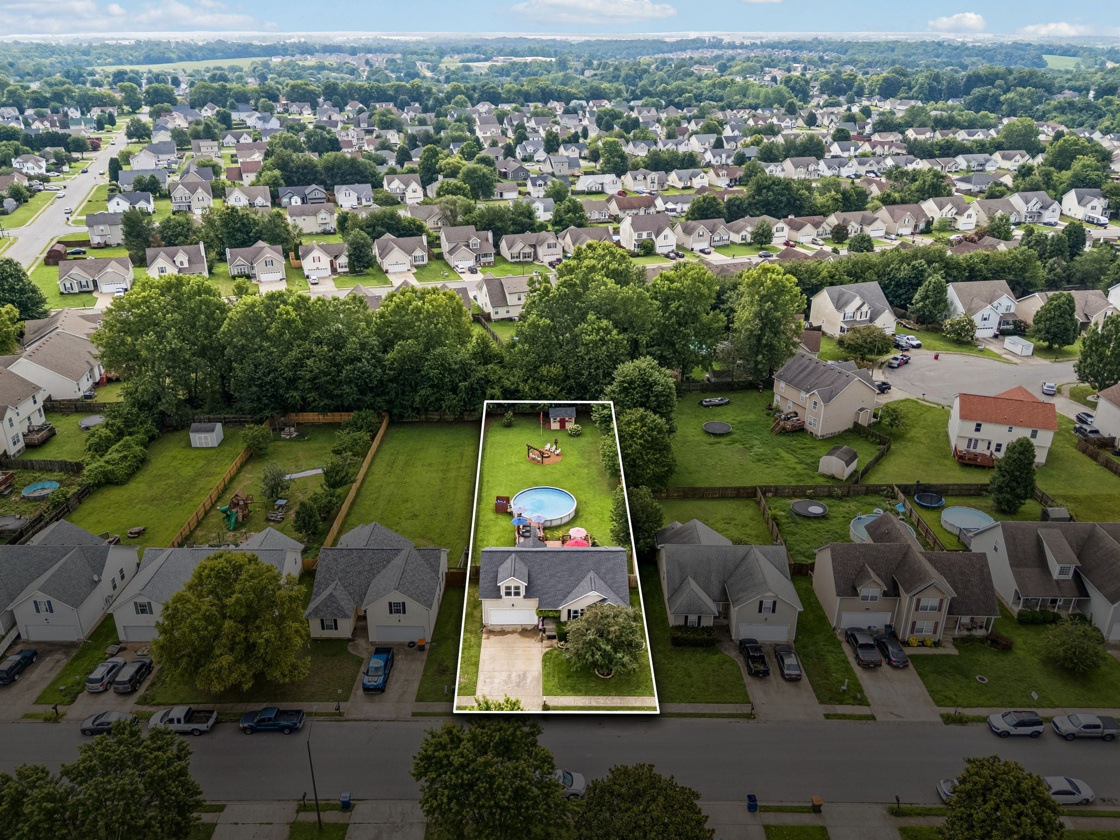
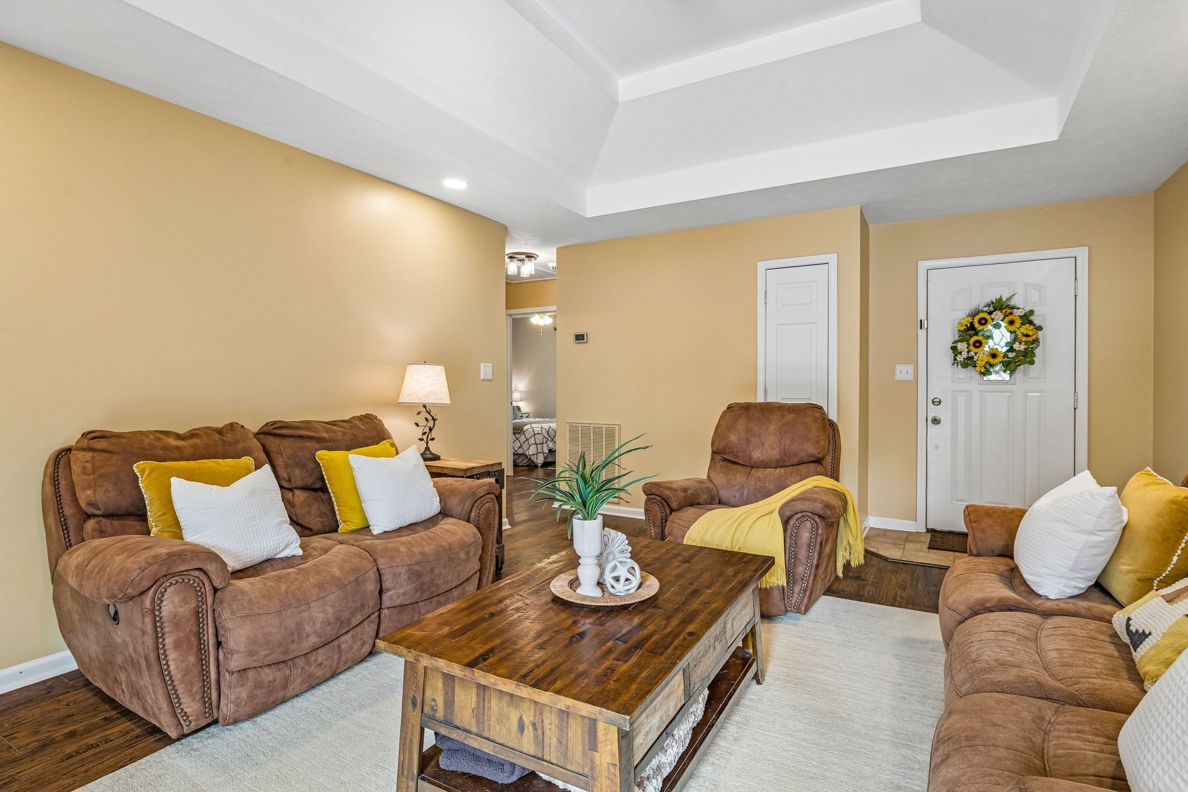
$1,505Welcome to 967 Cindy Jo Court, a stunning example of modern comfort nestled in the heart of Clarksville. This home immediately captures your attention with its striking curb appeal, now elevated by a brand new roof and crisp, new energy efficient windows that bathe the interior in natural light. Best of all? This property comes with the ultimate freedom of NO HOA. Say goodbye to monthly fees and restrictive covenants. Here, you have the flexibility to truly make the space your own and live on your own terms. Step through the front door and you're greeted by an expansive, open concept layout designed for both effortless daily living and vibrant entertaining. The heart of the home is the chef inspired kitchen, featuring sleek granite countertops, a spacious island, and a full suite of brand new appliances. It flows seamlessly into a bright dining area and a living room anchored by a cozy fireplace perfect for those chilly Tennessee evenings. The primary suite serves as a true sanctuary featuring tray ceilings and a spa like ensuite bathroom complete with a double vanity a separate shower and a generous walk in closet. The additional bedrooms are generously sized with ample closet space, providing incredible flexibility. The spacious bonus room is ideal for a home office or creative studio. While the renovated interior is impressive, the backyard is a total showstopper. Step out onto the expansive new decking to find your own private oasis. Whether you’re lounging by the sparkling pool or unwinding in the hot tub, this space is built for relaxation. The entire yard is enclosed by a brand new privacy fence, and with two storage sheds, you’ll have plenty of room for all your outdoor gear. For added peace of mind, the property also includes a dedicated tornado shelter. Beyond the property lines, the location offers a massive advantage, it is situated within the highly desirable Kirkwood school district. Schedule your showing today! HVAC replaced 2021 & 2024 water heater!
| 12 hours ago | Price changed to $329,900 | |
| 12 hours ago | Listing updated with changes from the MLS® | |
| a month ago | Status changed to Active | |
| a month ago | Listing first seen on site |
Listings courtesy of Realtracs as distributed by MLS GRID

Based on information submitted to the MLS GRID as of 2026-09-09 05:29 AM UTC. All data is obtained from various sources and may not have been verified by broker or MLS GRID. Supplied Open House Information is subject to change without notice. All information should be independently reviewed and verified for accuracy. Properties may or may not be listed by the office/agent presenting the information.
The Digital Millennium Copyright Act of 1998, 17 U.S.C. § 512 (the “DMCA”) provides recourse for copyright owners who believe that material appearing on the Internet infringes their rights under U.S. copyright law. If you believe in good faith that any content or material made available in connection with our website or services infringes your copyright, you (or your agent) may send us a notice requesting that the content or material be removed, or access to it blocked. Notices must be sent in writing by email to DMCAnotice@MLSGrid.com.
The DMCA requires that your notice of alleged copyright infringement include the following information: (1) description of the copyrighted work that is the subject of claimed infringement; (2) description of the alleged infringing content and information sufficient to permit us to locate the content; (3) contact information for you, including your address, telephone number and email address; (4) a statement by you that you have a good faith belief that the content in the manner complained of is not authorized by the copyright owner, or its agent, or by the operation of any law; (5) a statement by you, signed under penalty of perjury, that the information in the notification is accurate and that you have the authority to enforce the copyrights that are claimed to be infringed; and (6) a physical or electronic signature of the copyright owner or a person authorized to act on the copyright owner’s behalf. Failure to include all of the above information may result in the delay of the processing of your complaint.
Each Keller Williams Realty office is independently owned and operated.