
1408 Boscobel St ANashville, TN 37206
Mortgage Calculator
Monthly Payment (Est.)
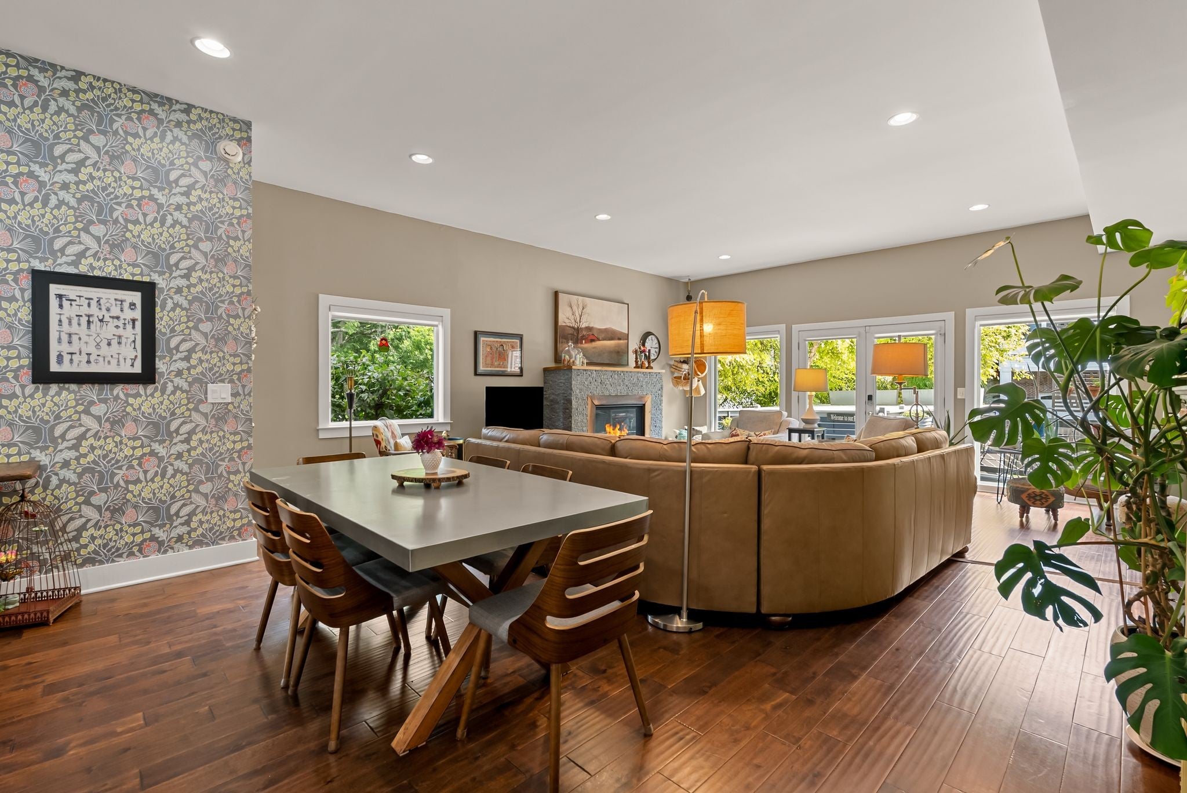
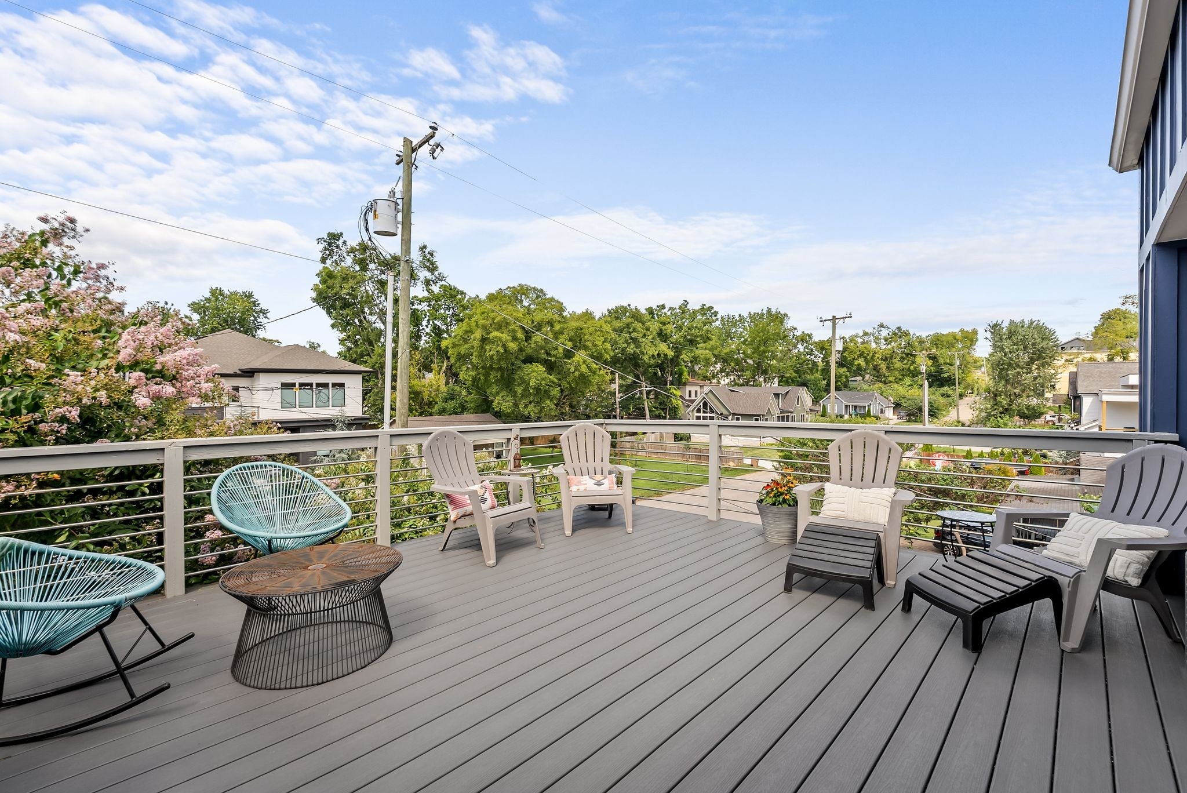
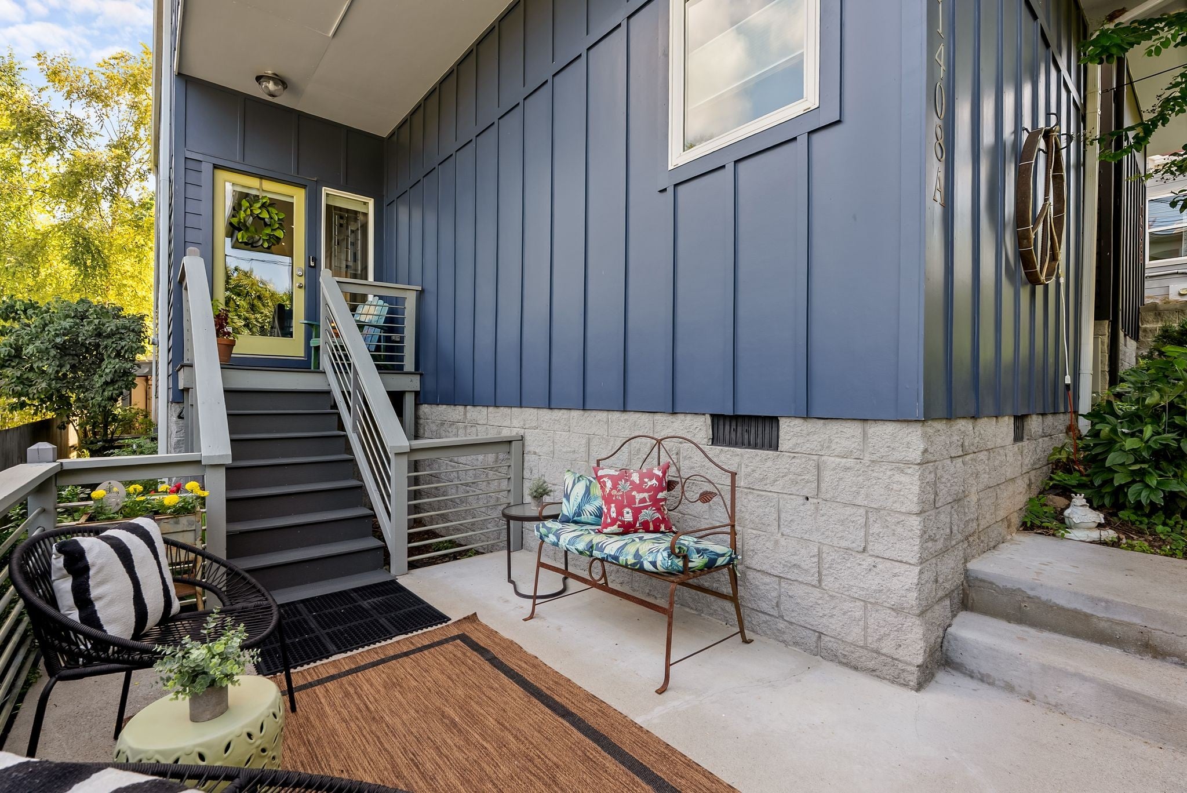
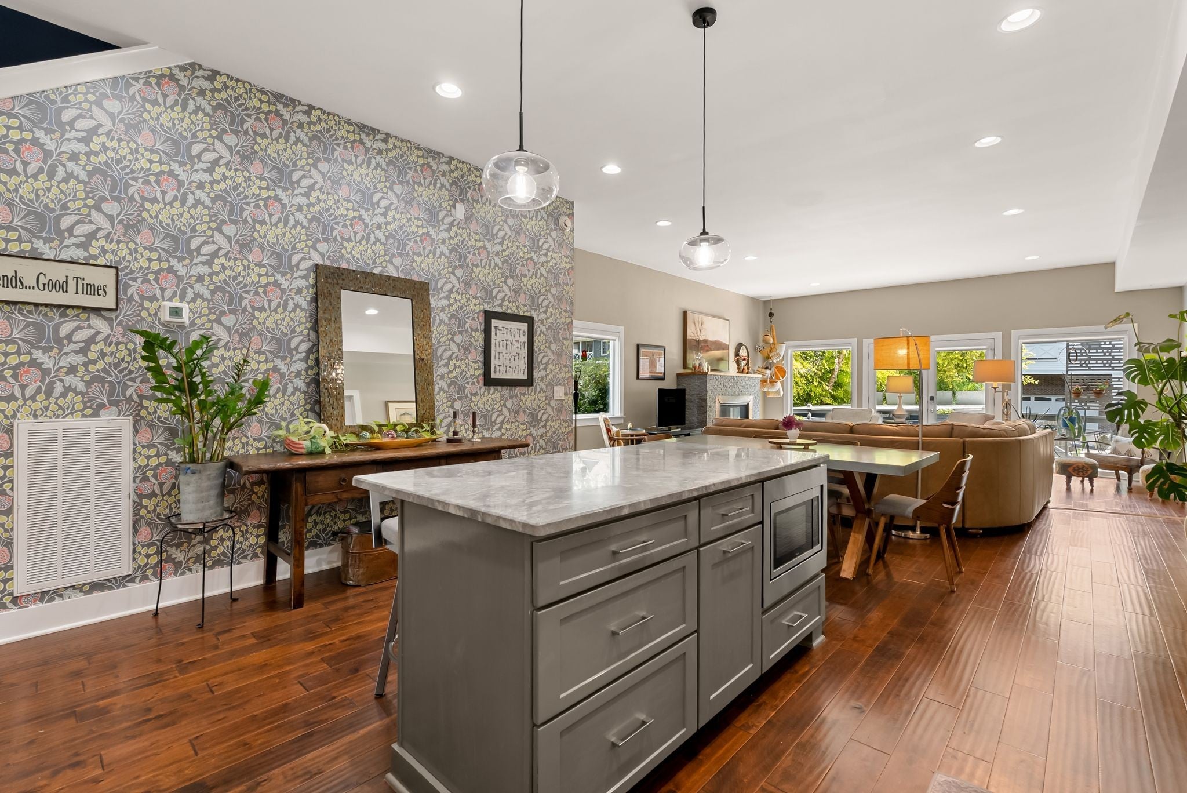
$3,422Live in the heart of Lockeland Springs, one of East Nashville's most sought after neighborhoods where walkability, community, and local favorites are part of everyday life. This beautifully maintained 3 bedroom, 3 bathroom home is ideally located within walking distance of Shelby Park, Five Points, Lockeland Table, Mama Bread, Urban Cowboy, Frothy Monkey, and the vibrant shops and restaurants along Fatherland Street. Beyond the neighborhood you'll enjoy quick access to Downtown Nashville, The Gulch, Germantown, Wedgewood Houston, 12 South, Cleveland Park, and Nissan Stadium placing the best of Music City just minutes from your front door. Designed for both entertaining and everyday living, the home offers three private outdoor living spaces. Enjoy a secluded front courtyard and two maintenance free Trex decks. The main level deck, shaded by beautiful river birch is perfect for grilling and outdoor dining, while the upper deck sits among the crepe myrtles and overlooks the tree lined neighborhood. Mature landscaping creates exceptional privacy and a peaceful setting for relaxing or gathering with friends. Inside, the sun filled floor plan offers an abundance of storage, including a large walk in pantry, an oversized under stair storage closet, a well appointed laundry room, a spacious walk in primary closet, and thoughtfully designed bathrooms with extensive built in storage. A thoughtfully designed layout provides added privacy, with the pantry serving as the home's only shared wall with the neighboring residence. Additional features include a dual zone HVAC system, active termite bond, and an encapsulated crawl space with dehumidifier. The unusually tall crawl space offers convenient stand up access and valuable additional storage. This home offers the perfect blend of comfort, convenience, and community. This is more than a home. It is your opportunity to become part of one of East Nashville's most beloved neighborhoods.
| 4 weeks ago | Status changed to Active | |
| 4 weeks ago | Listing updated with changes from the MLS® | |
| a month ago | Listing first seen on site |
Listings courtesy of Realtracs as distributed by MLS GRID

Based on information submitted to the MLS GRID as of 2026-09-09 01:10 PM UTC. All data is obtained from various sources and may not have been verified by broker or MLS GRID. Supplied Open House Information is subject to change without notice. All information should be independently reviewed and verified for accuracy. Properties may or may not be listed by the office/agent presenting the information.
The Digital Millennium Copyright Act of 1998, 17 U.S.C. § 512 (the “DMCA”) provides recourse for copyright owners who believe that material appearing on the Internet infringes their rights under U.S. copyright law. If you believe in good faith that any content or material made available in connection with our website or services infringes your copyright, you (or your agent) may send us a notice requesting that the content or material be removed, or access to it blocked. Notices must be sent in writing by email to DMCAnotice@MLSGrid.com.
The DMCA requires that your notice of alleged copyright infringement include the following information: (1) description of the copyrighted work that is the subject of claimed infringement; (2) description of the alleged infringing content and information sufficient to permit us to locate the content; (3) contact information for you, including your address, telephone number and email address; (4) a statement by you that you have a good faith belief that the content in the manner complained of is not authorized by the copyright owner, or its agent, or by the operation of any law; (5) a statement by you, signed under penalty of perjury, that the information in the notification is accurate and that you have the authority to enforce the copyrights that are claimed to be infringed; and (6) a physical or electronic signature of the copyright owner or a person authorized to act on the copyright owner’s behalf. Failure to include all of the above information may result in the delay of the processing of your complaint.
Each Keller Williams Realty office is independently owned and operated.