
6033 Cypress Creek RdSpring Hill, TN 37174
Mortgage Calculator
Monthly Payment (Est.)
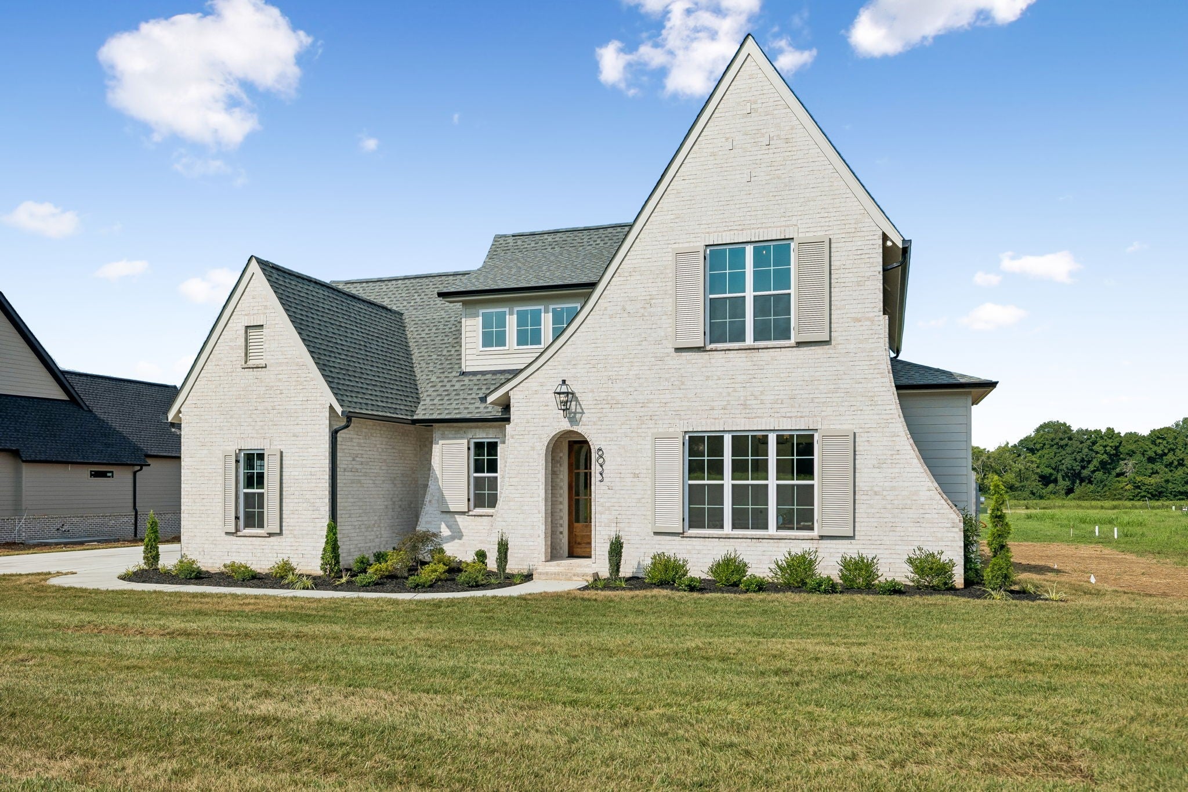
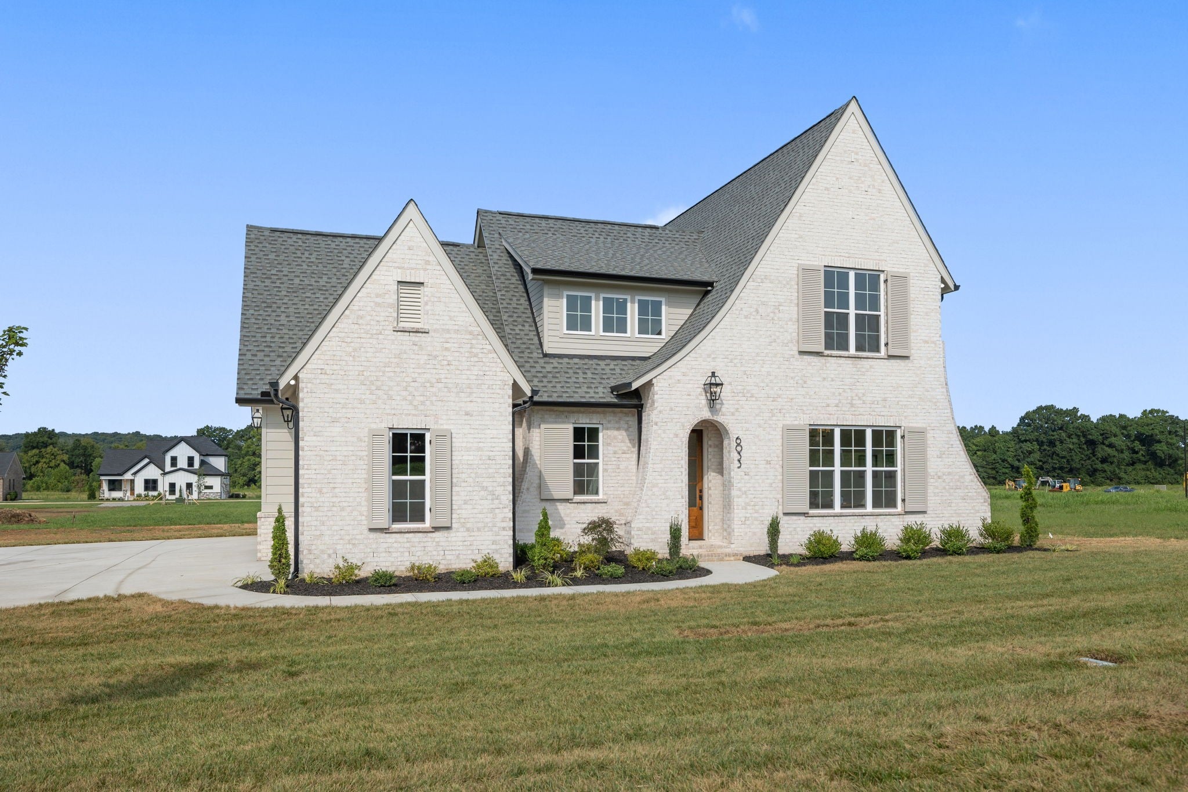
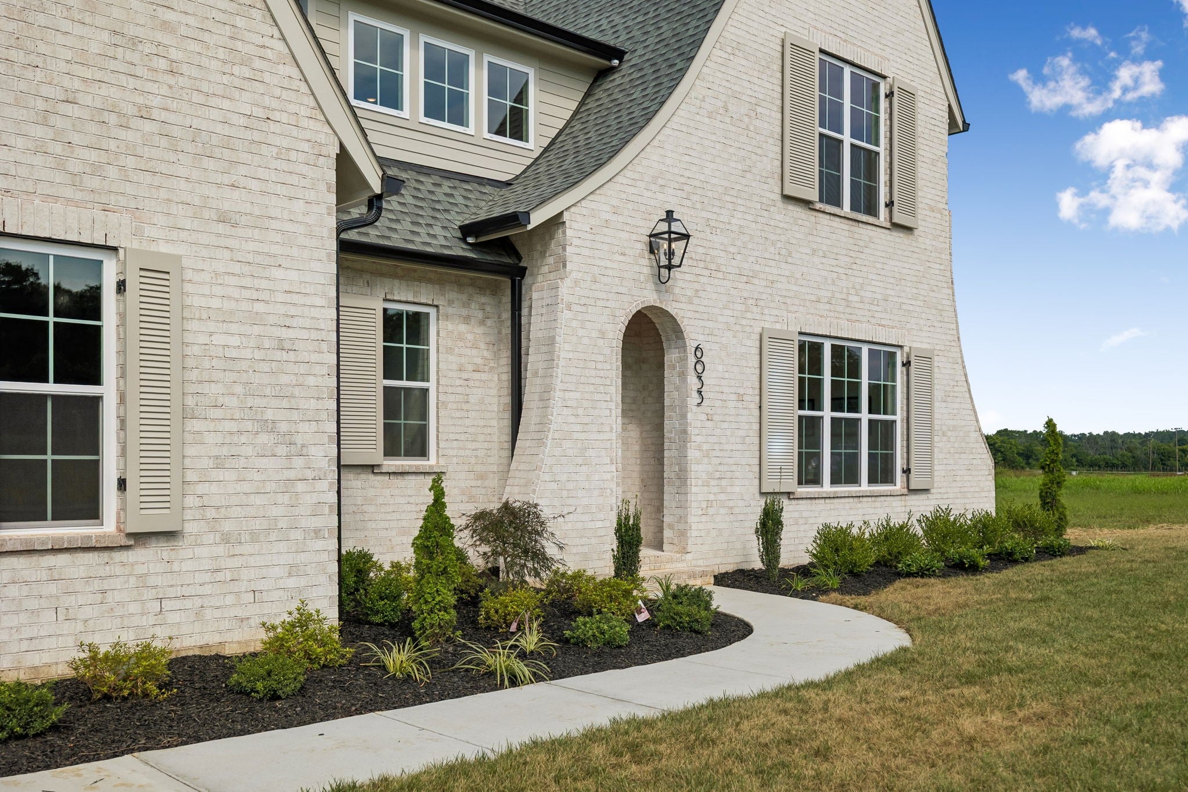
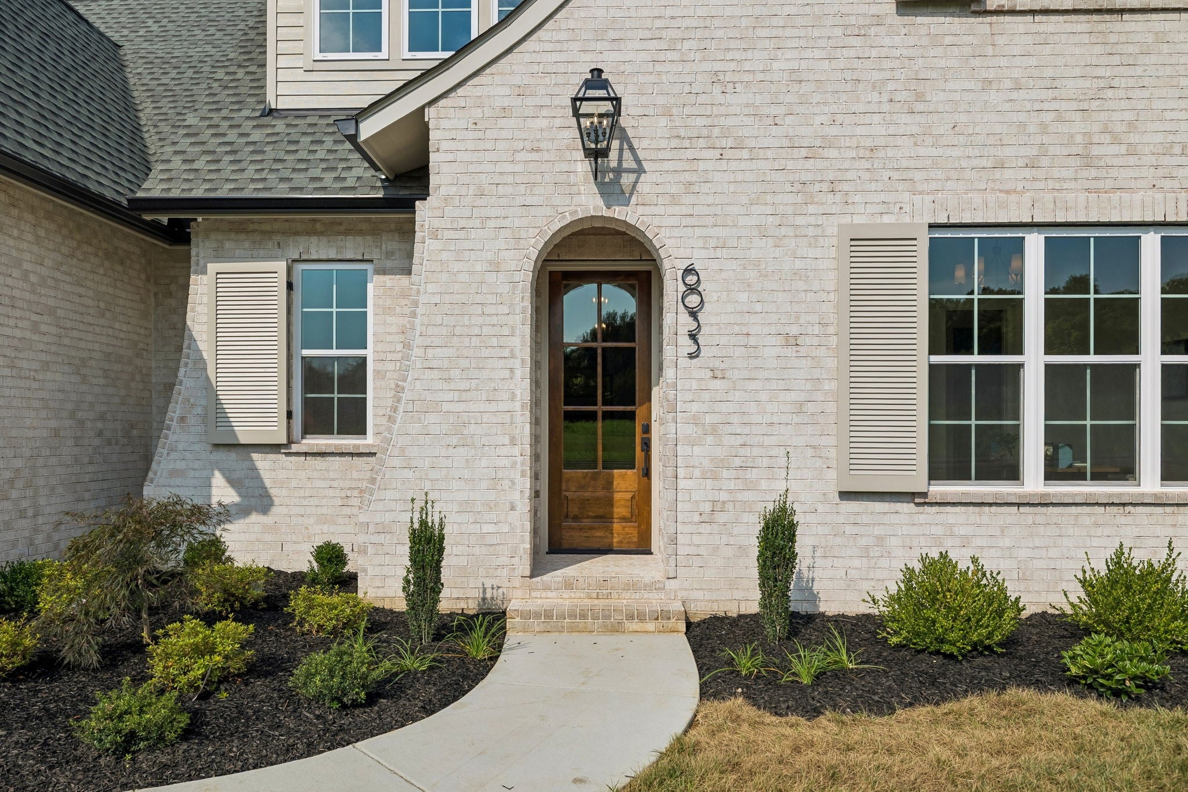
$4,973Experience the difference of true custom design and everyday luxury in Cedar Brooke's newest showcase home by Gray Builds. Situated on a large homesite of over half an acre, this home offers the space, privacy, and thoughtful design that's becoming increasingly difficult to find. Located just outside the city limits, Cedar Brooke offers room to breathe while remaining just minutes from I-65, June Lake Boulevard, shopping, dining, and everyday conveniences. This is not another cookie-cutter floor plan—it's a home built for the way people actually live. Extensive trim work, designer accent walls, rich hardwood floors, soaring vaulted ceilings with exposed beams, and a stunning floor-to-ceiling stone fireplace showcase the craftsmanship throughout. The heart of the home is an impressive chef's kitchen featuring a massive island, quartz countertops, Fridgidaire Professional Series Appliances, ceiling-height custom cabinetry, and premium finishes that many builders call upgrades—but here, they're standard. Add in extra features like insulated garage doors, upgraded lighting, tankless water heater, low voltage package w/ in ceiling speakers, the list goes on! The oversized walk-in pantry offers exceptional storage, while the spacious laundry room includes abundant cabinetry, an island folding station, counter space, a full sink, and space for a second refrigerator. The main level features a luxurious primary suite and a second bedroom suite ideal for guests or home office. Upstairs a large bonus room, an additional flex room that could be a media room, study room with a built-in desk area, and 2 spacious bedrooms with a thoughtfully designed Jack-and-Jill bath with separate vanities, separate water closets, and walk-in closets. Enjoy Tennessee evenings on the covered brick floor porch or step down to the patio for even more outdoor living. Timeless craftsmanship, exceptional finishes, and a homesite that gives you room to breathe—this is custom living at its finest.
| a month ago | Listing first seen on site | |
| a month ago | Listing updated with changes from the MLS® |
Listings courtesy of Realtracs as distributed by MLS GRID

Based on information submitted to the MLS GRID as of 2026-09-10 07:25 PM UTC. All data is obtained from various sources and may not have been verified by broker or MLS GRID. Supplied Open House Information is subject to change without notice. All information should be independently reviewed and verified for accuracy. Properties may or may not be listed by the office/agent presenting the information.
The Digital Millennium Copyright Act of 1998, 17 U.S.C. § 512 (the “DMCA”) provides recourse for copyright owners who believe that material appearing on the Internet infringes their rights under U.S. copyright law. If you believe in good faith that any content or material made available in connection with our website or services infringes your copyright, you (or your agent) may send us a notice requesting that the content or material be removed, or access to it blocked. Notices must be sent in writing by email to DMCAnotice@MLSGrid.com.
The DMCA requires that your notice of alleged copyright infringement include the following information: (1) description of the copyrighted work that is the subject of claimed infringement; (2) description of the alleged infringing content and information sufficient to permit us to locate the content; (3) contact information for you, including your address, telephone number and email address; (4) a statement by you that you have a good faith belief that the content in the manner complained of is not authorized by the copyright owner, or its agent, or by the operation of any law; (5) a statement by you, signed under penalty of perjury, that the information in the notification is accurate and that you have the authority to enforce the copyrights that are claimed to be infringed; and (6) a physical or electronic signature of the copyright owner or a person authorized to act on the copyright owner’s behalf. Failure to include all of the above information may result in the delay of the processing of your complaint.
Each Keller Williams Realty office is independently owned and operated.