
1026 Hammack CtNashville, TN 37214
Mortgage Calculator
Monthly Payment (Est.)
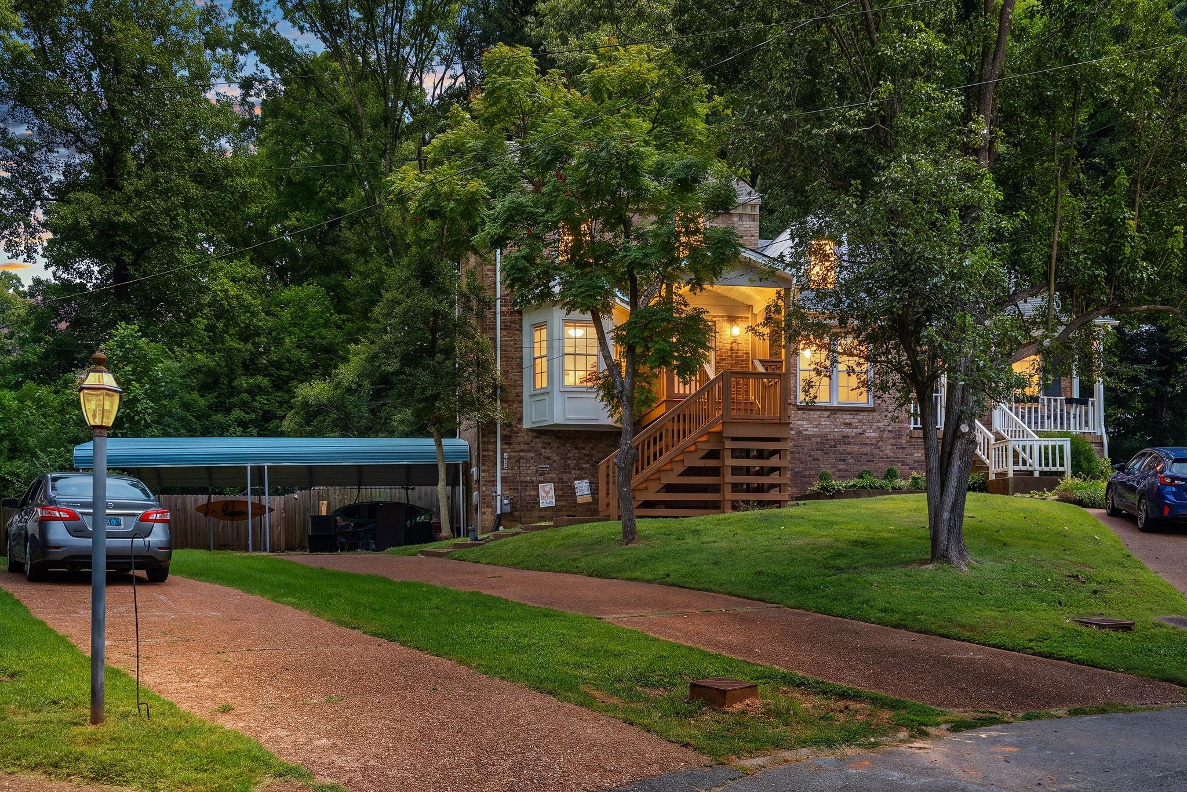
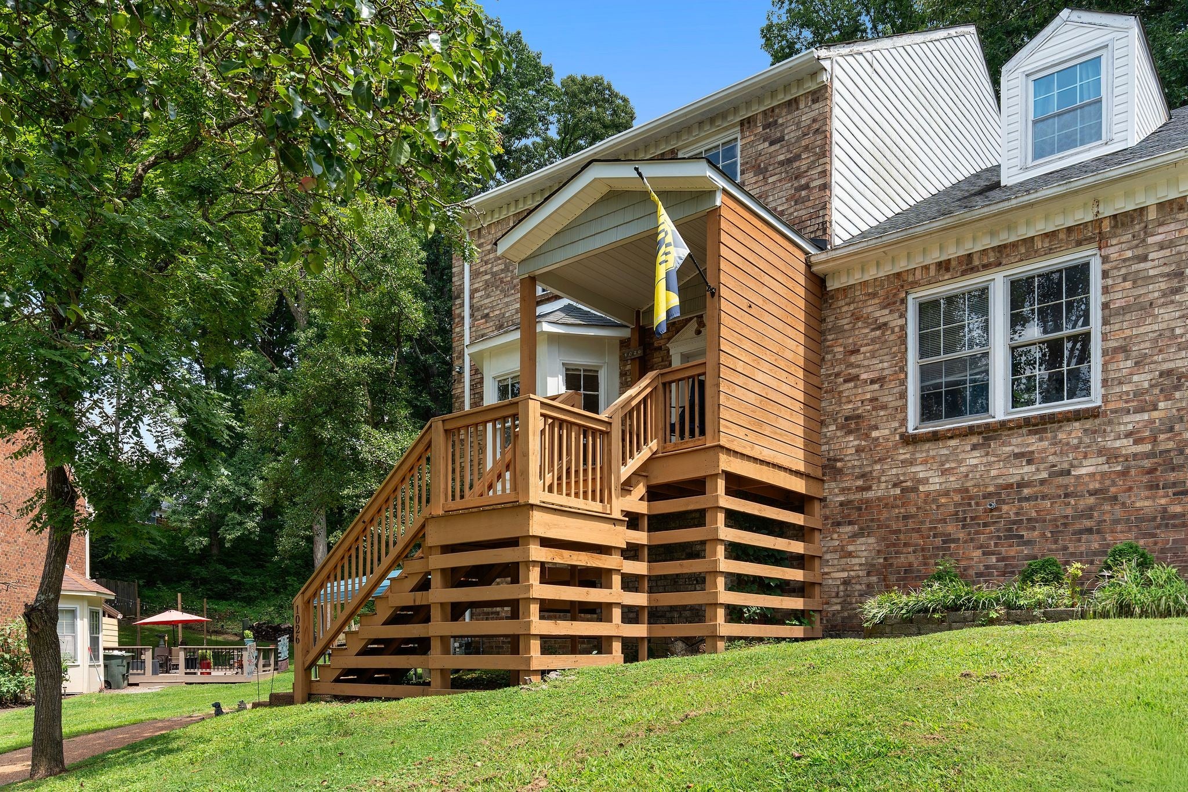
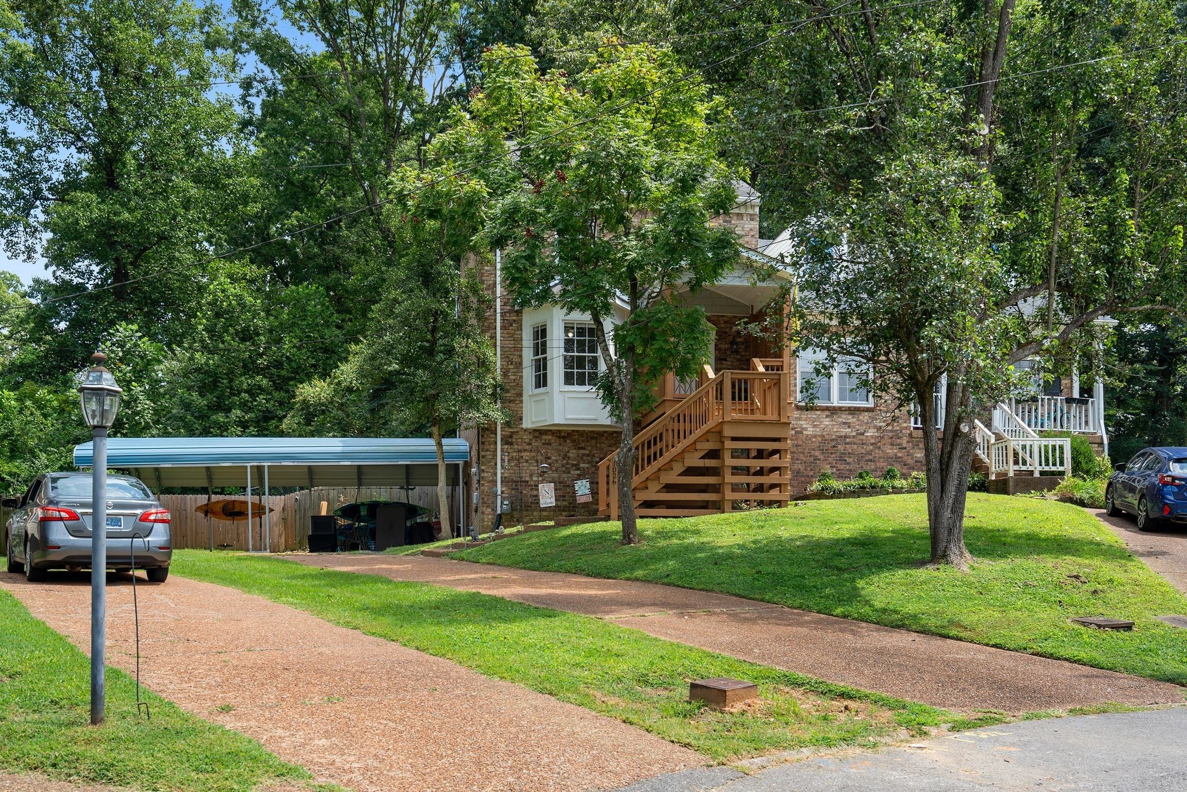
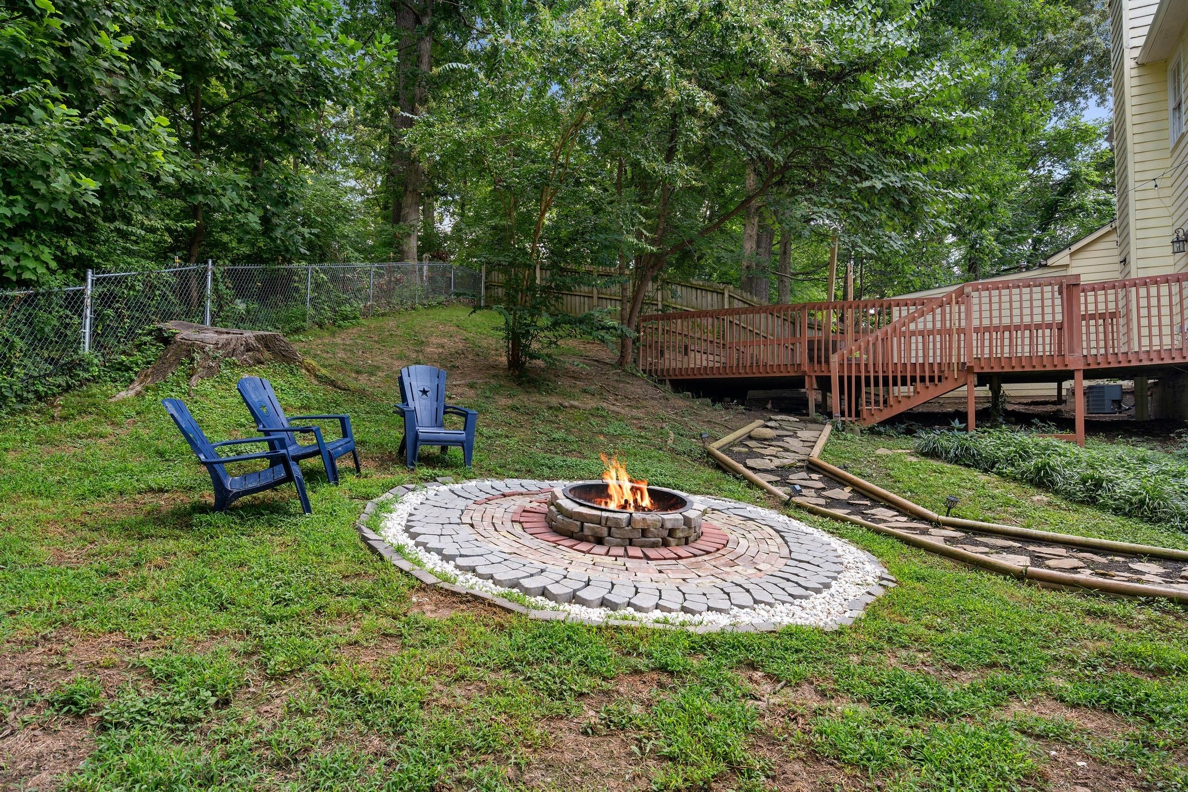
$1,4372,289 SQ FT of flexible space 5 minutes from Percy Priest Lake! No HOA, finished lower level, custom fire pit & 15 mins to Downtown. Tucked away at the end of a quiet Donelson cul-de-sac, this expanded 2,289 sq ft zero lot line/attached residence offers a rare combination of footprint, outdoor entertaining space, and absolute freedom—with ZERO HOA fees. Designed for seamless everyday living and weekend gatherings, the main levels feature light-filled living spaces, a den centered around a fireplace, and a updated kitchen equipped with newer appliances (dishwasher, oven, and refrigerator replaced within the last two years). Downstairs, the finished lower-level flex suite opens up endless possibilities: transform it into a dedicated home theater, creative studio, dual home offices, or a private guest quarters featuring direct outdoor access. Step outside to your private backyard sanctuary—complete with an oversized multi-tier deck, custom-built fire pit, and a fully fenced yard framed by mature trees. Practical perks abound, including 2 full and 2 half baths, a updated water heater, covered carport parking, and an attached garage. Brand new carpeting on stairs and upstairs installed since listing pictures were taken! Located under 5 minutes from Elm Hill Marina & Percy Priest Lake and under 15 minutes to BNA and Downtown Nashville. Schedule your private tour today to experience this volume of space at an unbeatable Donelson value!
| 2 weeks ago | Price changed to $315,000 | |
| 2 weeks ago | Listing updated with changes from the MLS® | |
| a month ago | Listing first seen on site |
Listings courtesy of Realtracs as distributed by MLS GRID

Based on information submitted to the MLS GRID as of 2026-09-10 10:09 PM UTC. All data is obtained from various sources and may not have been verified by broker or MLS GRID. Supplied Open House Information is subject to change without notice. All information should be independently reviewed and verified for accuracy. Properties may or may not be listed by the office/agent presenting the information.
The Digital Millennium Copyright Act of 1998, 17 U.S.C. § 512 (the “DMCA”) provides recourse for copyright owners who believe that material appearing on the Internet infringes their rights under U.S. copyright law. If you believe in good faith that any content or material made available in connection with our website or services infringes your copyright, you (or your agent) may send us a notice requesting that the content or material be removed, or access to it blocked. Notices must be sent in writing by email to DMCAnotice@MLSGrid.com.
The DMCA requires that your notice of alleged copyright infringement include the following information: (1) description of the copyrighted work that is the subject of claimed infringement; (2) description of the alleged infringing content and information sufficient to permit us to locate the content; (3) contact information for you, including your address, telephone number and email address; (4) a statement by you that you have a good faith belief that the content in the manner complained of is not authorized by the copyright owner, or its agent, or by the operation of any law; (5) a statement by you, signed under penalty of perjury, that the information in the notification is accurate and that you have the authority to enforce the copyrights that are claimed to be infringed; and (6) a physical or electronic signature of the copyright owner or a person authorized to act on the copyright owner’s behalf. Failure to include all of the above information may result in the delay of the processing of your complaint.
Each Keller Williams Realty office is independently owned and operated.