
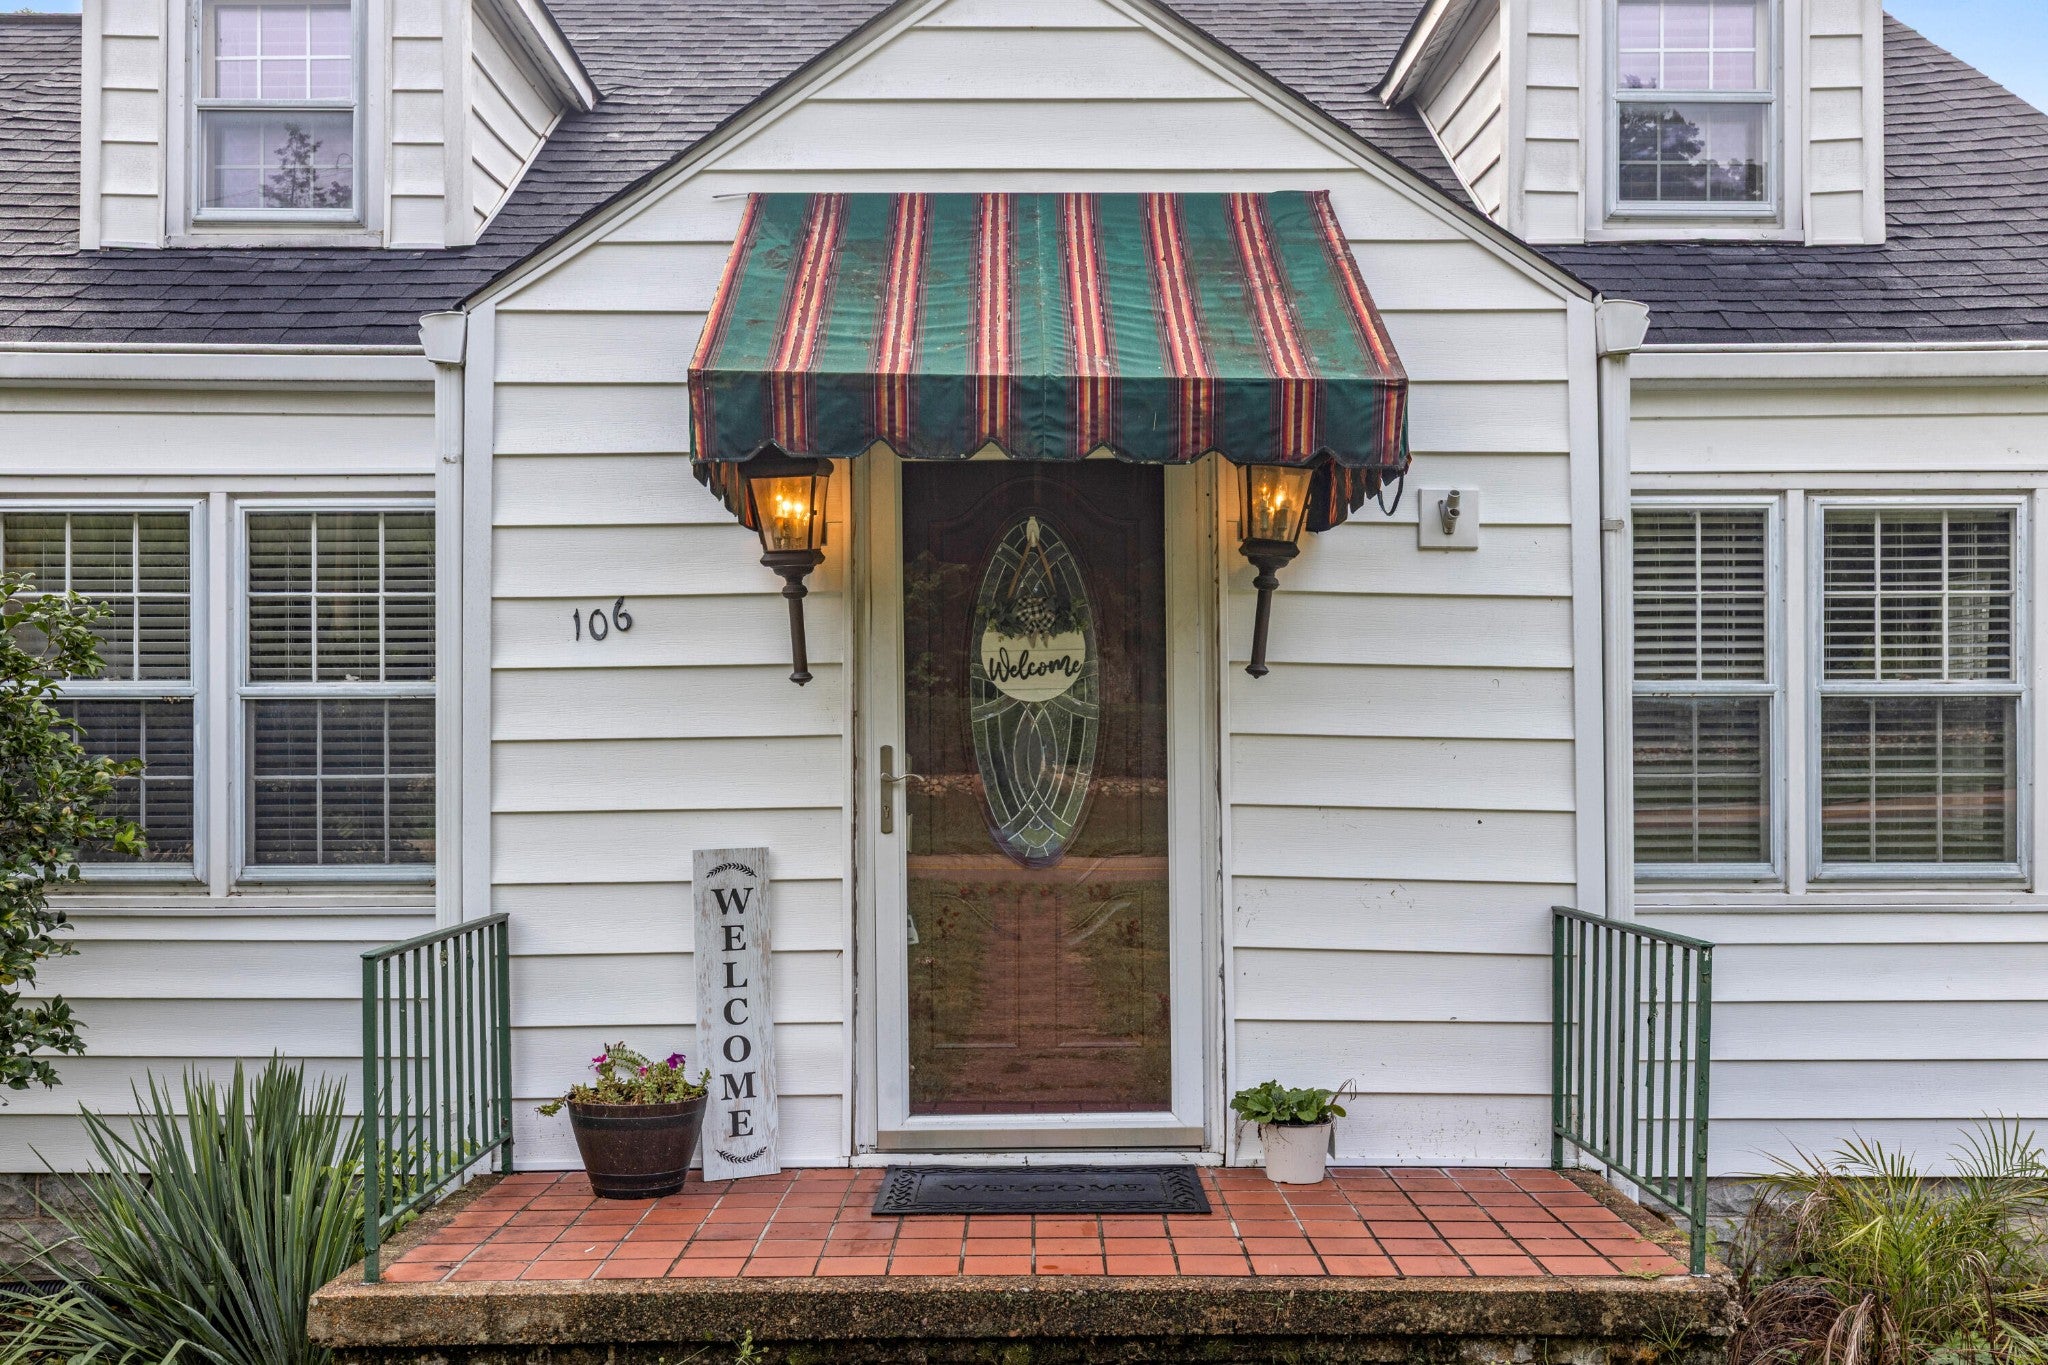
106 S Germantown RoadChattanooga, TN 37411
Mortgage Calculator
Monthly Payment (Est.)
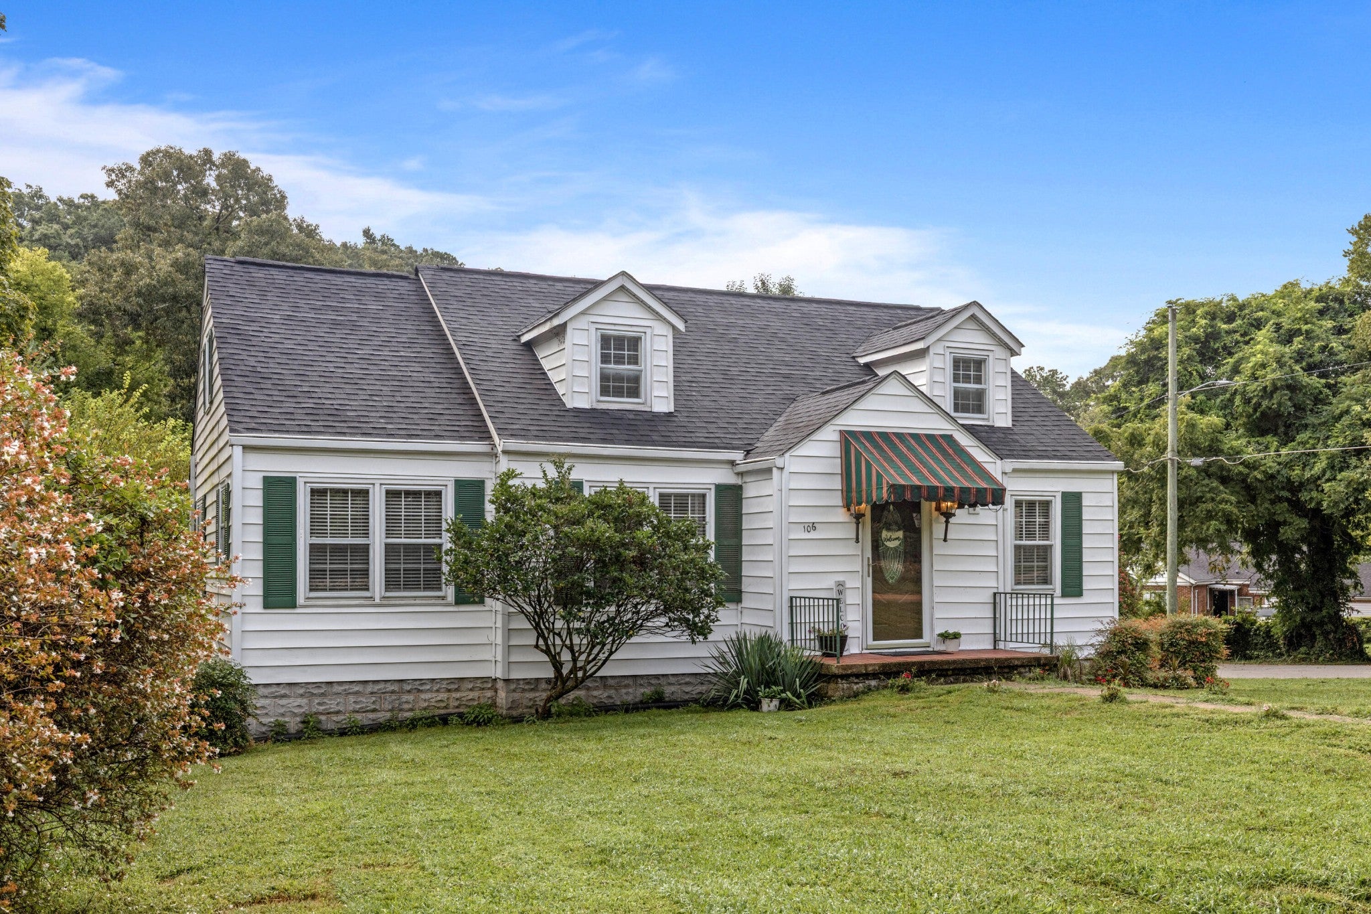
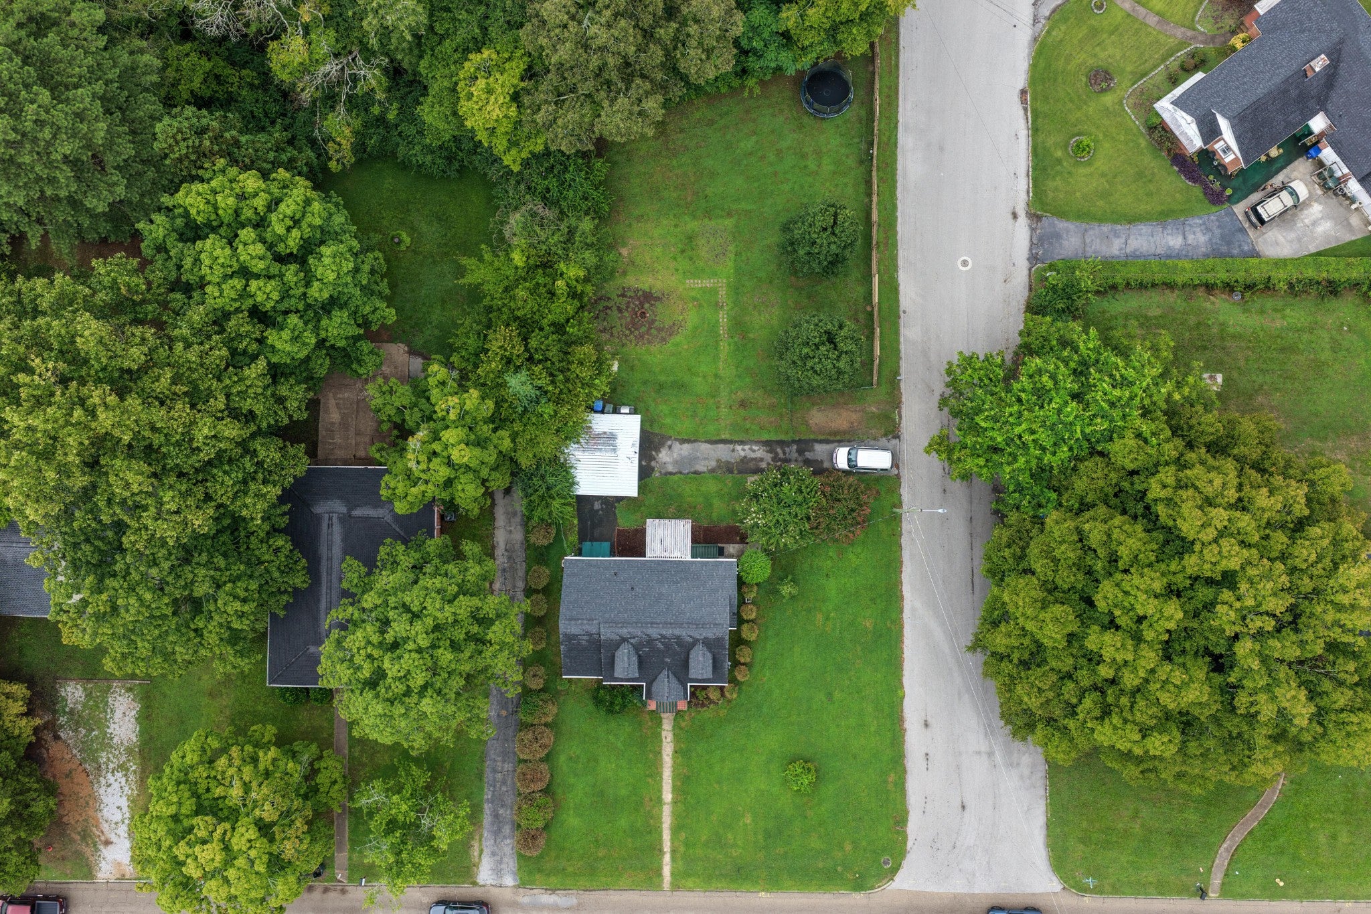
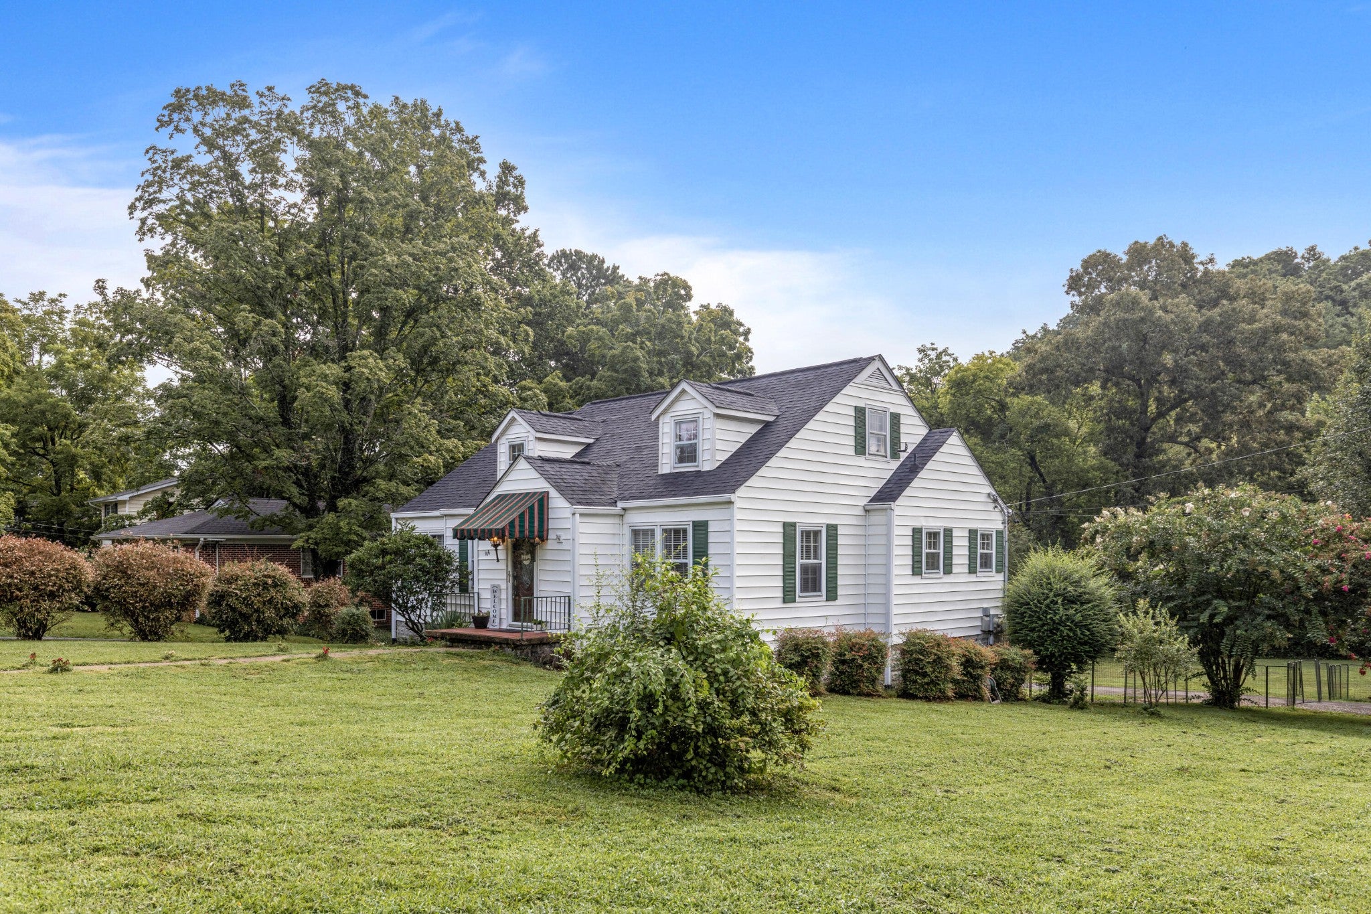
$1,506Welcome home to 106 S Germantown Rd, a charming Belvoir 1947 Cape Cod style home full of character on nearly 0.4 private acres in the heart of Chattanooga. With over 3,000 square feet across multiple levels, this 4-bedroom, 2-bath home, plus an additional finished bonus room and third full bath on the top floor, offers an impressive amount of space and flexibility for a large household, multigenerational living, working from home, or simply having room to spread out. Inside, gleaming hardwood floors flow through the bright living and dining areas, leading into a well-appointed kitchen with ample counter space and cabinetry. But the main level is only the beginning. This home just keeps going, with additional finished spaces both upstairs and down that open the door to countless possibilities. The finished basement adds another level of usable living space with a family room, two bedrooms, a full bath, laundry area, storage, and its own private exterior entrance. The layout offers exciting potential for a mother-in-law setup, extended family, older children, guests, or even potential rental income. It could also serve as a media room, recreation area, home gym, or second family room depending on your needs. Upstairs, the finished attic adds yet another unexpected bonus, with an additional finished room and full bath not included in the advertised bedroom and bathroom count. Vaulted ceilings give the space an open and inviting feel, making it a great option for a home office, game room, creative studio, playroom, lounge, or additional flex space. Outside, enjoy a large, flat, fully fenced backyard with plenty of room for pets, play, gardening, and entertaining. The covered patio with retractable awning provides a comfortable place for outdoor dining and relaxing, while the fire pit creates another great gathering spot. Additional features include a 2-car carport and a spacious, level lot.
| a month ago | Listing first seen on site | |
| a month ago | Listing updated with changes from the MLS® |
Listings courtesy of Realtracs as distributed by MLS GRID

Based on information submitted to the MLS GRID as of 2026-09-08 07:05 AM UTC. All data is obtained from various sources and may not have been verified by broker or MLS GRID. Supplied Open House Information is subject to change without notice. All information should be independently reviewed and verified for accuracy. Properties may or may not be listed by the office/agent presenting the information.
The Digital Millennium Copyright Act of 1998, 17 U.S.C. § 512 (the “DMCA”) provides recourse for copyright owners who believe that material appearing on the Internet infringes their rights under U.S. copyright law. If you believe in good faith that any content or material made available in connection with our website or services infringes your copyright, you (or your agent) may send us a notice requesting that the content or material be removed, or access to it blocked. Notices must be sent in writing by email to DMCAnotice@MLSGrid.com.
The DMCA requires that your notice of alleged copyright infringement include the following information: (1) description of the copyrighted work that is the subject of claimed infringement; (2) description of the alleged infringing content and information sufficient to permit us to locate the content; (3) contact information for you, including your address, telephone number and email address; (4) a statement by you that you have a good faith belief that the content in the manner complained of is not authorized by the copyright owner, or its agent, or by the operation of any law; (5) a statement by you, signed under penalty of perjury, that the information in the notification is accurate and that you have the authority to enforce the copyrights that are claimed to be infringed; and (6) a physical or electronic signature of the copyright owner or a person authorized to act on the copyright owner’s behalf. Failure to include all of the above information may result in the delay of the processing of your complaint.
Each Keller Williams Realty office is independently owned and operated.