
213 Gado LaneLoudon, TN 37774
Mortgage Calculator
Monthly Payment (Est.)
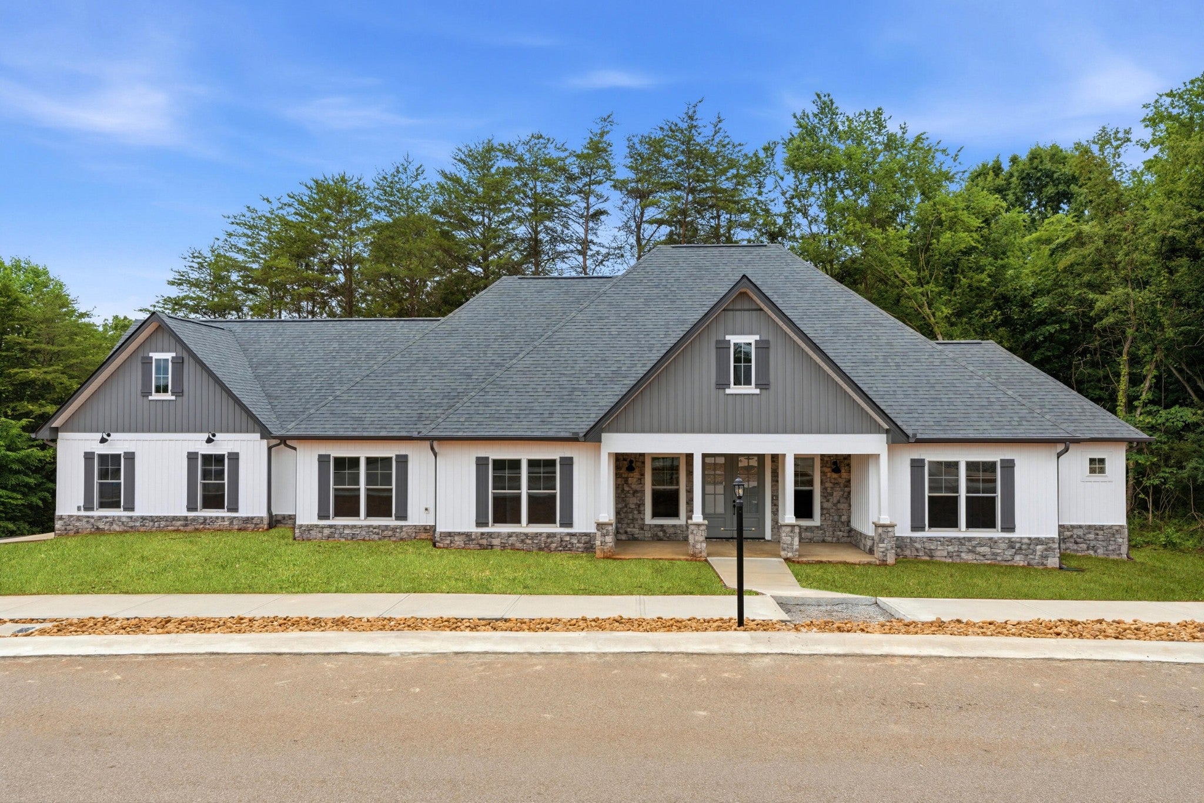
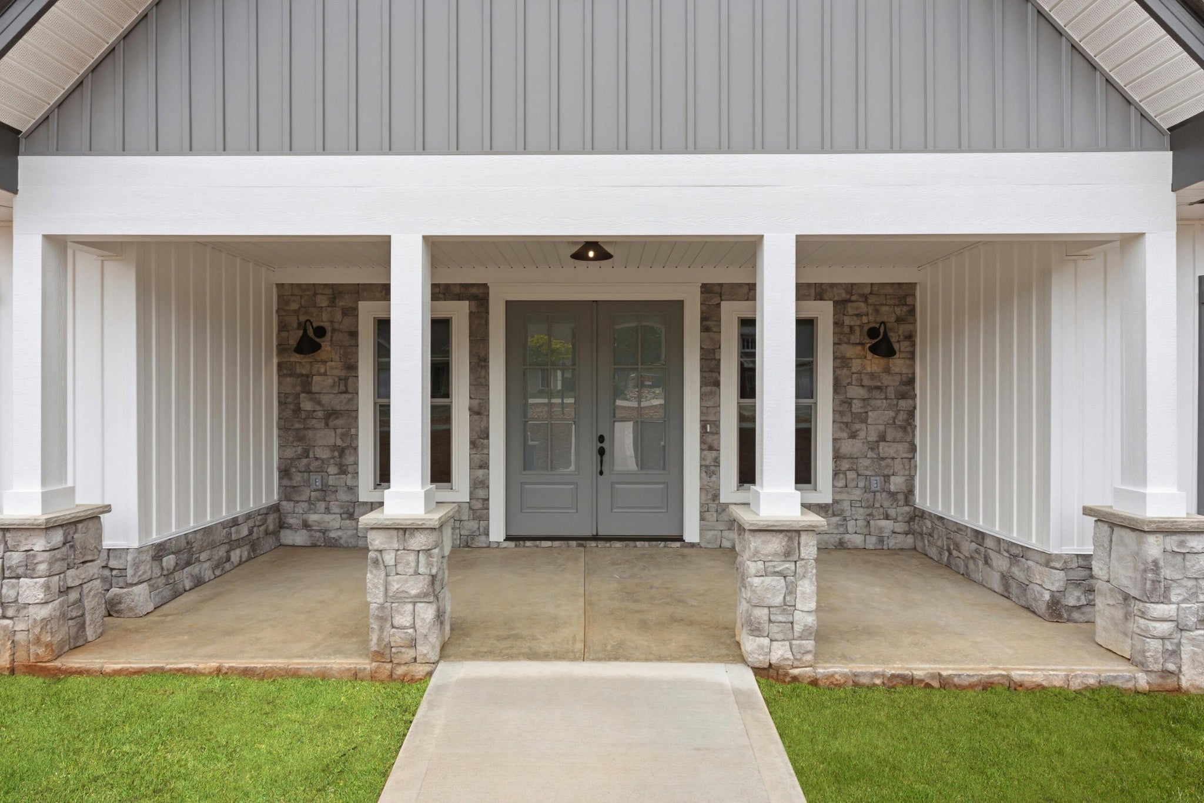
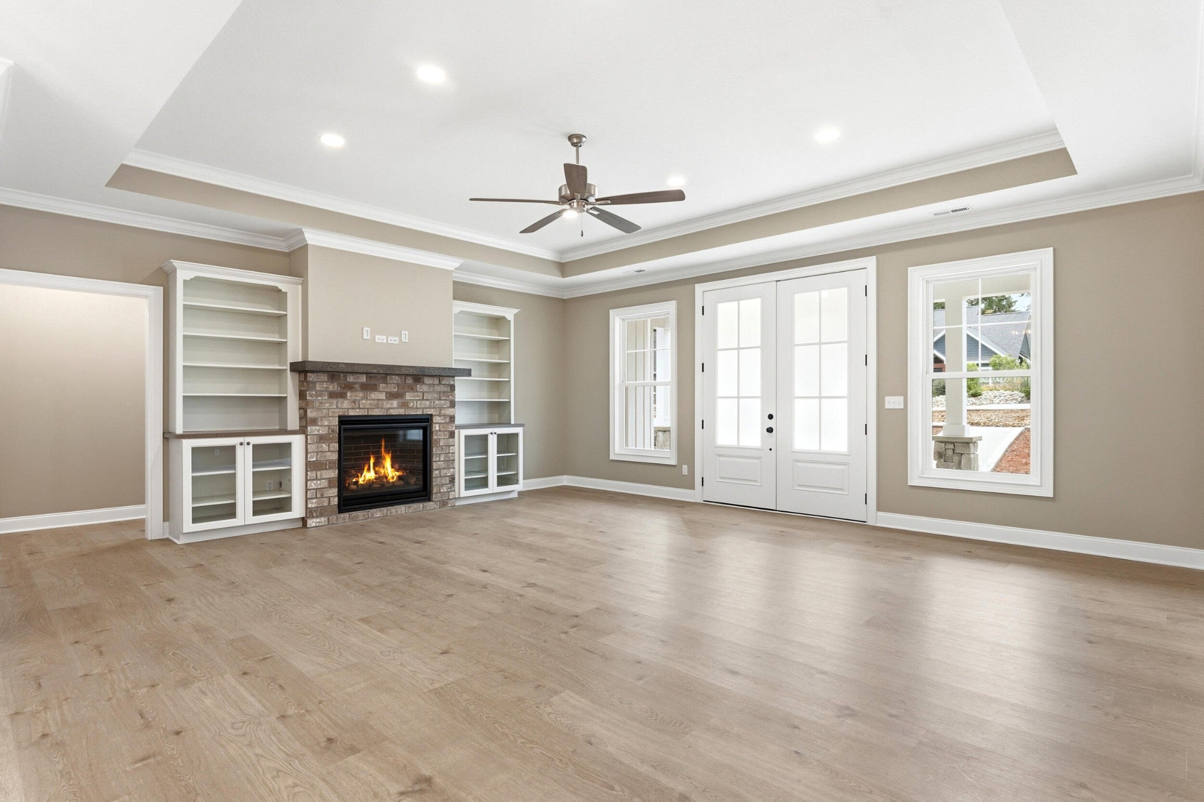
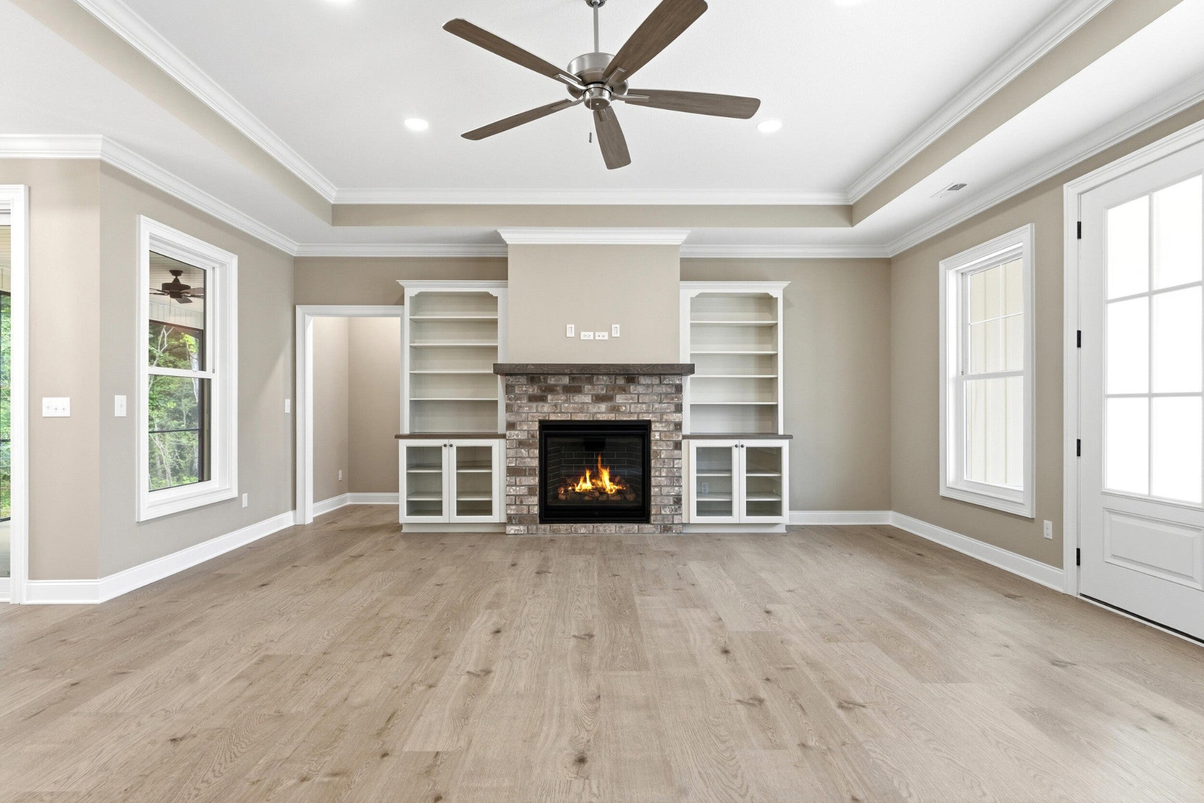
Enter an interest rate to see your estimated monthly payment.Brand new construction and move-in ready in Tellico Village! Located in the desirable Mialaquo neighborhood, this ranch-style home offers 2,500 SF of heated and cooled space with an open floor plan, 3 bedrooms, 3 full baths, a bonus room/4th bedroom/flex room with full bath, and an oversized 2-car garage. A covered front porch and double glass entry doors lead to quality finishes throughout. The great room features a tray ceiling, gas log fireplace with brick surround, and custom built-in bookcases. The dining area has three large windows overlooking the private backyard and opens to the screened porch. The kitchen offers custom wood cabinetry with soft-close doors and drawers, leathered granite countertops, subway tile backsplash, a large center island with farmhouse sink, hammered-glass pendant lighting, stainless appliances including a wall oven and 6-burner gas cooktop, and a large walk-in daylight pantry. The primary suite has a tray ceiling, dual custom closets, and a bath with a tiled walk-in shower with dual shower heads, bench seat, and niche, plus a double vanity with granite countertops. Two guest bedrooms on the main level have ceiling fans and sliding-door closets. The guest bath has custom cabinetry, granite countertop, and a tub/shower with tile to the ceiling. The laundry room has custom cabinetry, granite countertops, sink, and folding area. A mudroom/drop zone sits off the garage entrance and stairway to the bonus area. Upstairs is a large bonus room with closet and floored attic access, plus a third full bath, ideal for guests, hobbies, an office, or media room. One-year builder home warranty; the propane tank is buried with a lifetime lease through Suburban Propane. Tellico Village offers championship golf, a yacht club and marina, fitness facilities, pools, tennis and pickleball, trails, restaurants, and clubs. Near Farragut, Knoxville, McGhee Tyson Airport, and the Smokies. Buyers to verify all square footage.
| 4 days ago | Price changed to $699,000 | |
| 4 days ago | Listing updated with changes from the MLS | |
| 3 months ago | Listing first seen on site |
Listings courtesy of Realtracs as distributed by MLS GRID

Based on information submitted to the MLS GRID as of 2026-10-25 10:01 AM UTC. All data is obtained from various sources and may not have been verified by broker or MLS GRID. Supplied Open House Information is subject to change without notice. All information should be independently reviewed and verified for accuracy. Properties may or may not be listed by the office/agent presenting the information.
The Digital Millennium Copyright Act of 1998, 17 U.S.C. § 512 (the “DMCA”) provides recourse for copyright owners who believe that material appearing on the Internet infringes their rights under U.S. copyright law. If you believe in good faith that any content or material made available in connection with our website or services infringes your copyright, you (or your agent) may send us a notice requesting that the content or material be removed, or access to it blocked. Notices must be sent in writing by email to DMCAnotice@MLSGrid.com.
The DMCA requires that your notice of alleged copyright infringement include the following information: (1) description of the copyrighted work that is the subject of claimed infringement; (2) description of the alleged infringing content and information sufficient to permit us to locate the content; (3) contact information for you, including your address, telephone number and email address; (4) a statement by you that you have a good faith belief that the content in the manner complained of is not authorized by the copyright owner, or its agent, or by the operation of any law; (5) a statement by you, signed under penalty of perjury, that the information in the notification is accurate and that you have the authority to enforce the copyrights that are claimed to be infringed; and (6) a physical or electronic signature of the copyright owner or a person authorized to act on the copyright owner’s behalf. Failure to include all of the above information may result in the delay of the processing of your complaint.
Each Keller Williams Realty office is independently owned and operated.