
3179 Grassland CircleApison, TN 37302
Mortgage Calculator
Monthly Payment (Est.)
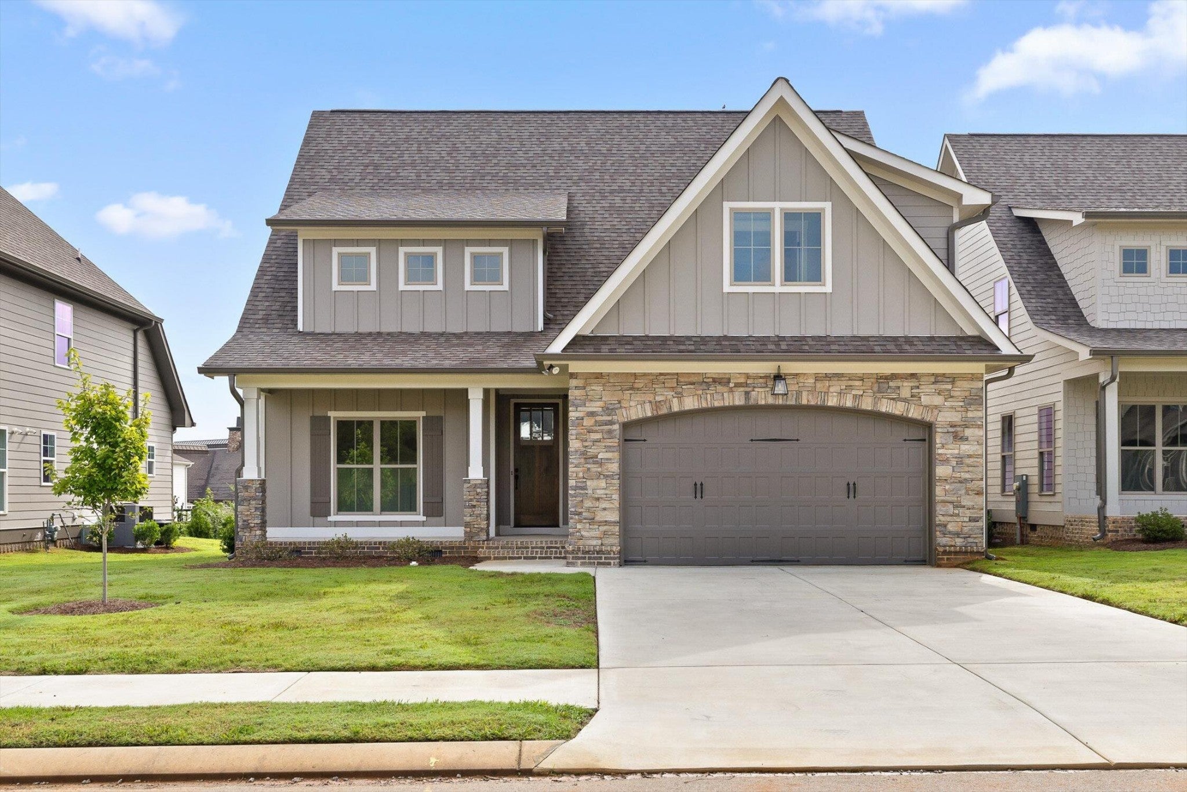
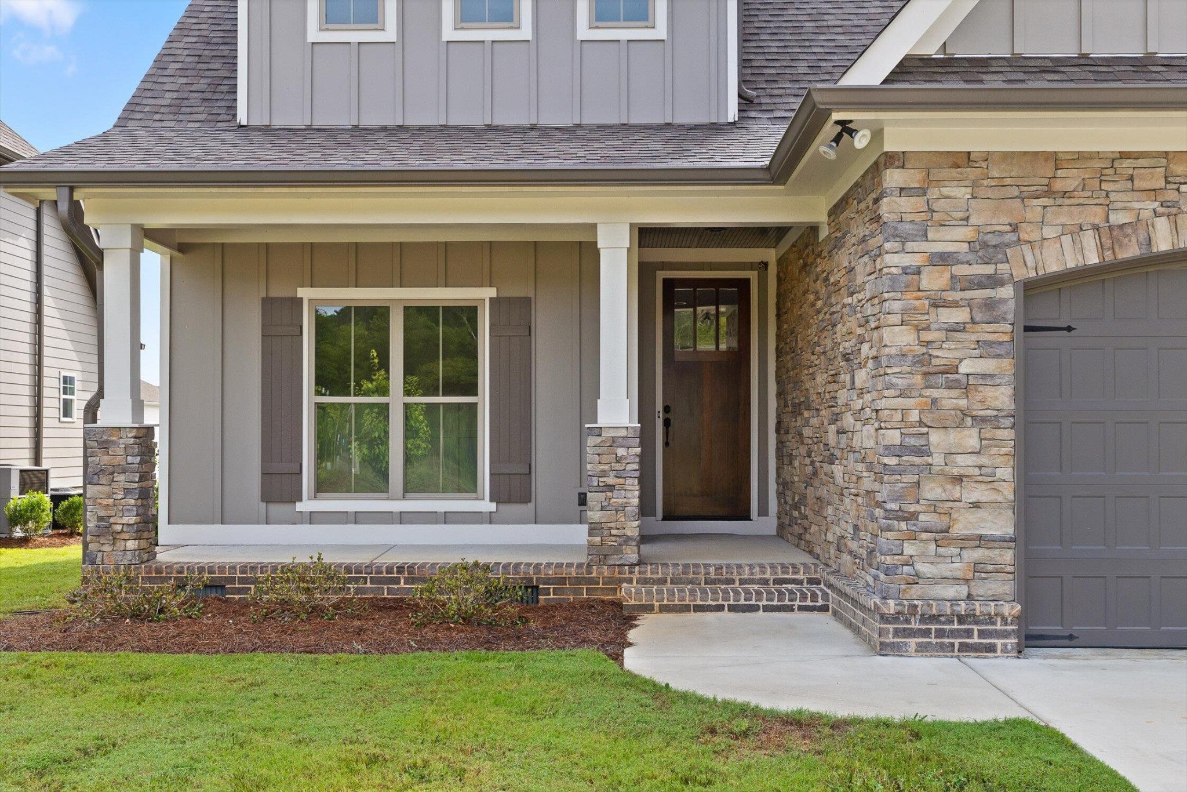
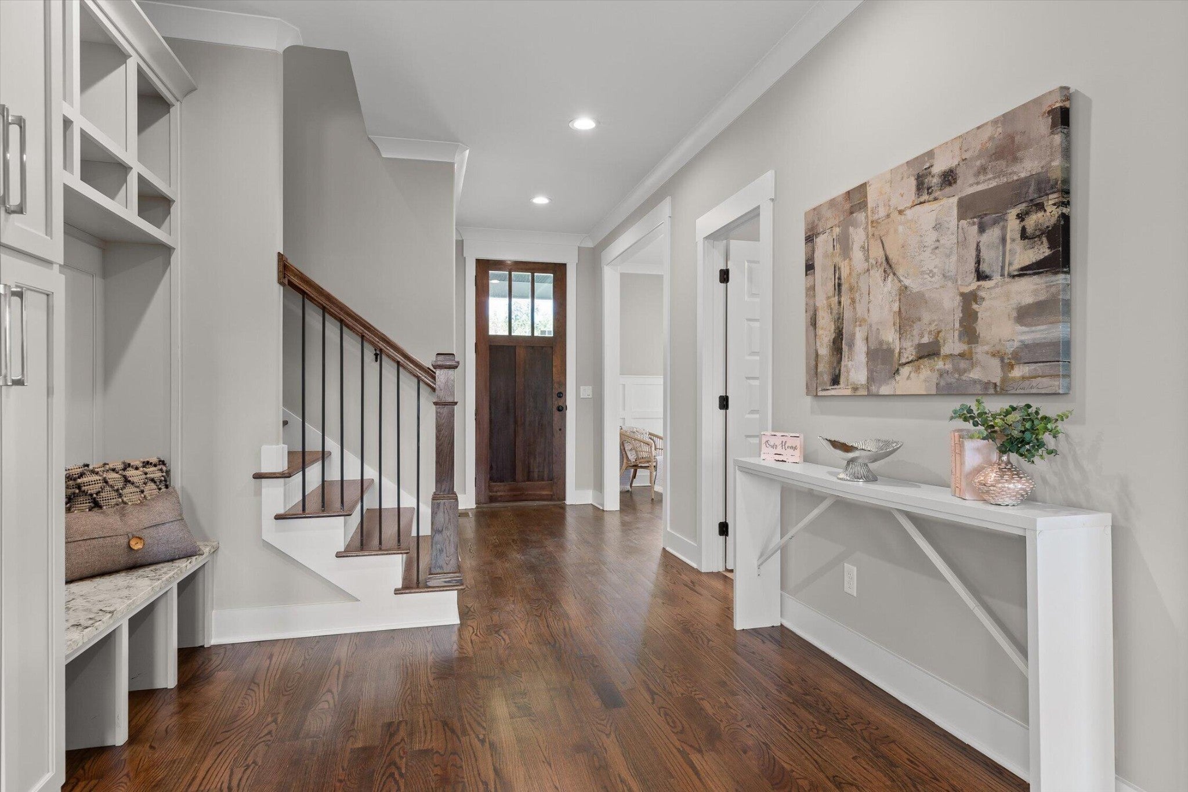
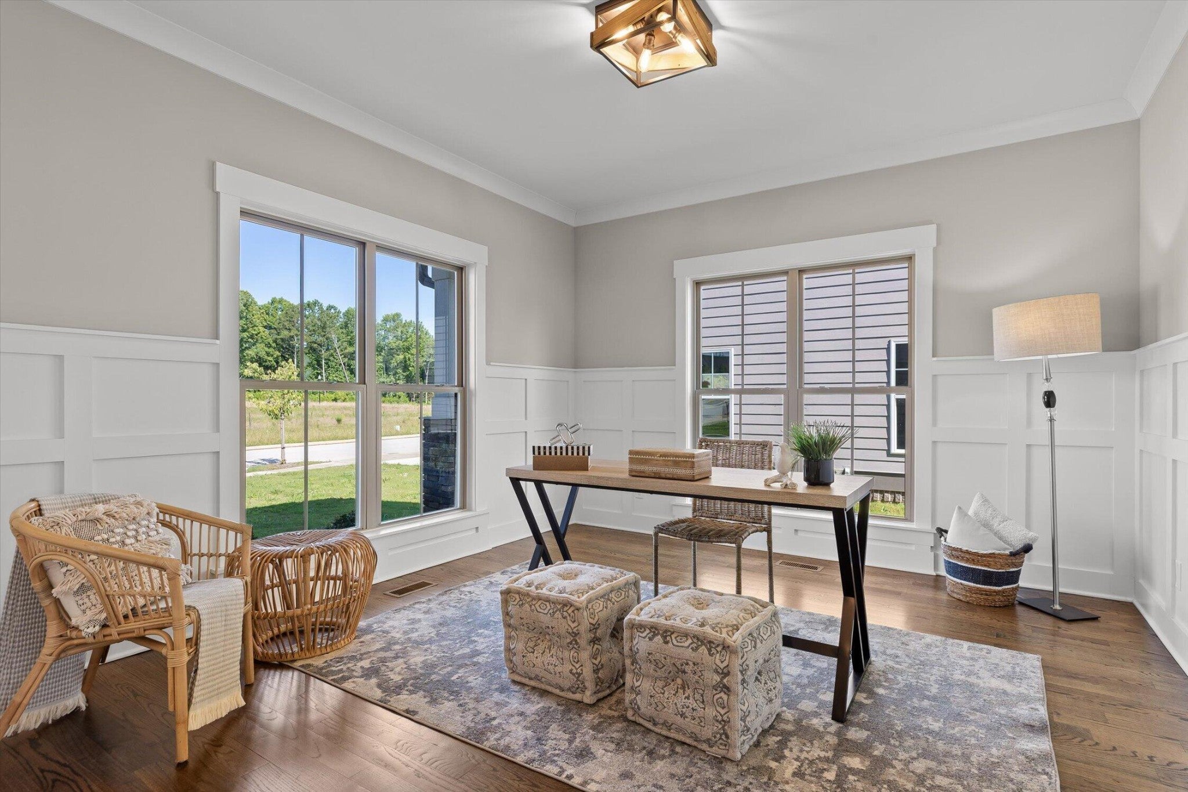
$3,056BUILDER'S SUMMER INCENTIVE PROGRAM-- Builder is offering to pay up to 2% of the purchase price toward buyer's closing costs, title expenses, and/or interest rate buy downs! Situated in the sought-after Prairie Landing community, this beautifully crafted G.T. Issa Premier home features an eye-catching blend of partial stone and brick exterior, welcoming you with timeless curb appeal and a spacious covered front porch. Step inside to discover thoughtful design at every turn, starting with a custom drop zone area complete with built-in cabinetry to keep your daily essentials organized. Just off the foyer, tuck yourself away in the office with abundant natural light. The main level is home to a luxurious primary suite boasting elegant beamed ceilings, a generous walk-in closet, and a spacious en suite bath designed for relaxation. The en suite features double sinks, a soaking tub, and separate tiled shower. The gourmet kitchen is a chef's dream, equipped with a wall oven, built-in microwave, gas cooktop, and a walk-in pantry featuring ample shelving for all your storage needs. Just off the kitchen, the large laundry room offers custom cabinetry, a utility sink, and plenty of space to make laundry day a breeze. A full guest bath on the main level adds convenience for visitors. Upstairs, you'll find four well-appointed guest bedrooms--each with its own walk-in closet--along with two full bathrooms, providing comfort and privacy for everyone. Step out back to a covered rear porch, ideal for outdoor dining or simply unwinding at the end of the day. With abundant storage throughout and a floorplan designed to live well, this home combines style, functionality, and comfort in one stunning package. We can't say enough about this gorgeous home; don't miss out on your chance to call it yours!
| a month ago | Listing first seen on site | |
| 3 months ago | Listing updated with changes from the MLS® |
Listings courtesy of Realtracs as distributed by MLS GRID

Based on information submitted to the MLS GRID as of 2026-09-08 12:36 AM UTC. All data is obtained from various sources and may not have been verified by broker or MLS GRID. Supplied Open House Information is subject to change without notice. All information should be independently reviewed and verified for accuracy. Properties may or may not be listed by the office/agent presenting the information.
The Digital Millennium Copyright Act of 1998, 17 U.S.C. § 512 (the “DMCA”) provides recourse for copyright owners who believe that material appearing on the Internet infringes their rights under U.S. copyright law. If you believe in good faith that any content or material made available in connection with our website or services infringes your copyright, you (or your agent) may send us a notice requesting that the content or material be removed, or access to it blocked. Notices must be sent in writing by email to DMCAnotice@MLSGrid.com.
The DMCA requires that your notice of alleged copyright infringement include the following information: (1) description of the copyrighted work that is the subject of claimed infringement; (2) description of the alleged infringing content and information sufficient to permit us to locate the content; (3) contact information for you, including your address, telephone number and email address; (4) a statement by you that you have a good faith belief that the content in the manner complained of is not authorized by the copyright owner, or its agent, or by the operation of any law; (5) a statement by you, signed under penalty of perjury, that the information in the notification is accurate and that you have the authority to enforce the copyrights that are claimed to be infringed; and (6) a physical or electronic signature of the copyright owner or a person authorized to act on the copyright owner’s behalf. Failure to include all of the above information may result in the delay of the processing of your complaint.
Each Keller Williams Realty office is independently owned and operated.