
105 Gogeyi TrailVonore, TN 37885
Mortgage Calculator
Monthly Payment (Est.)
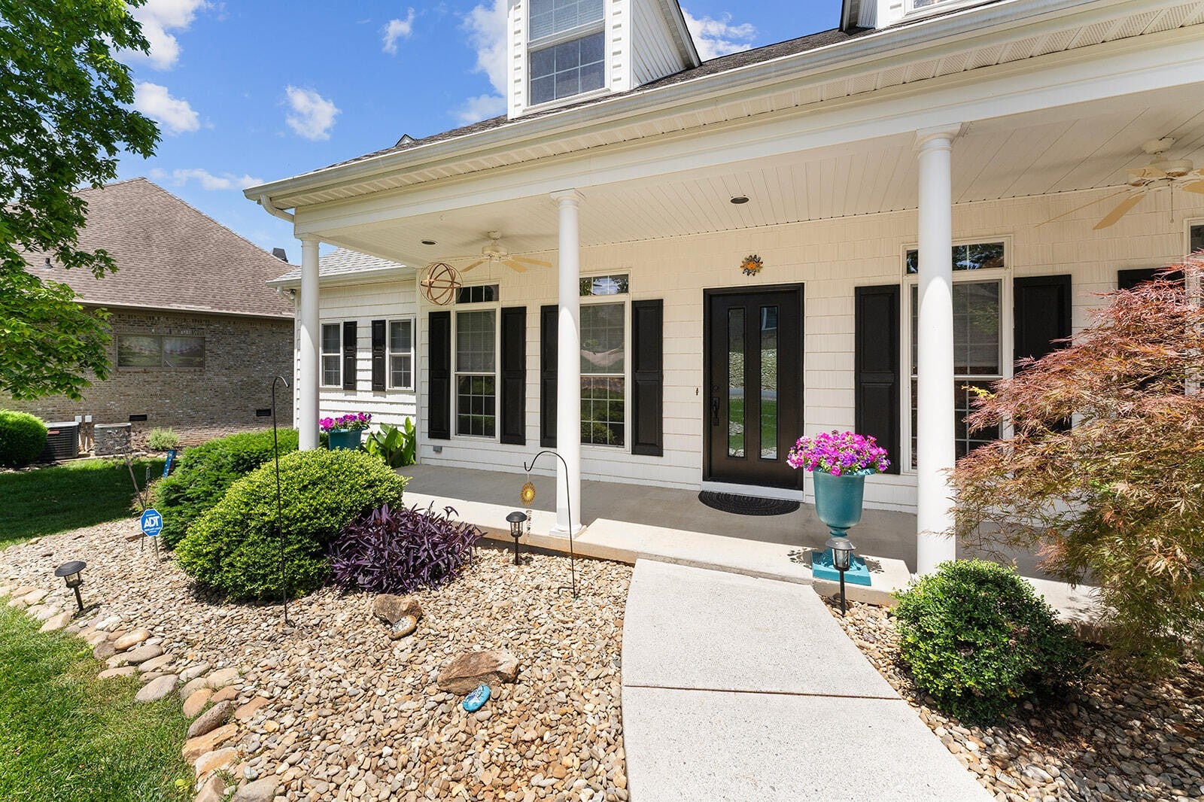
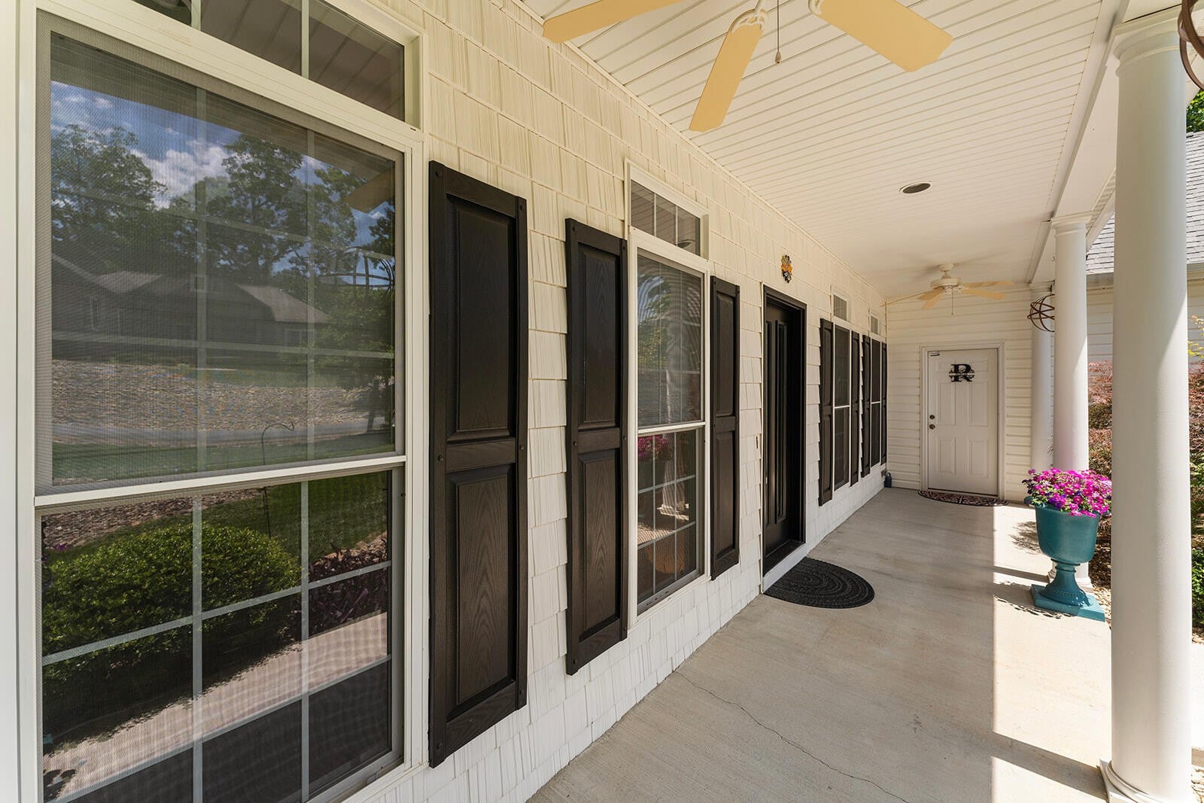
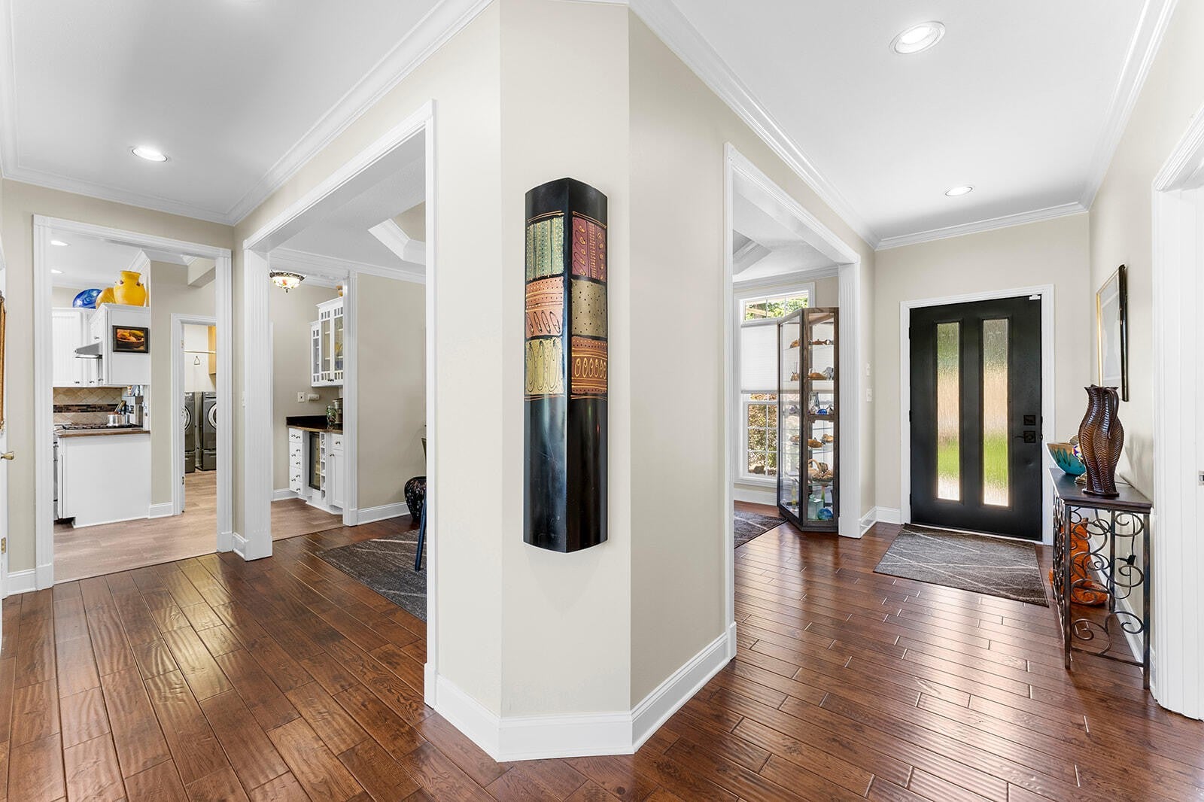
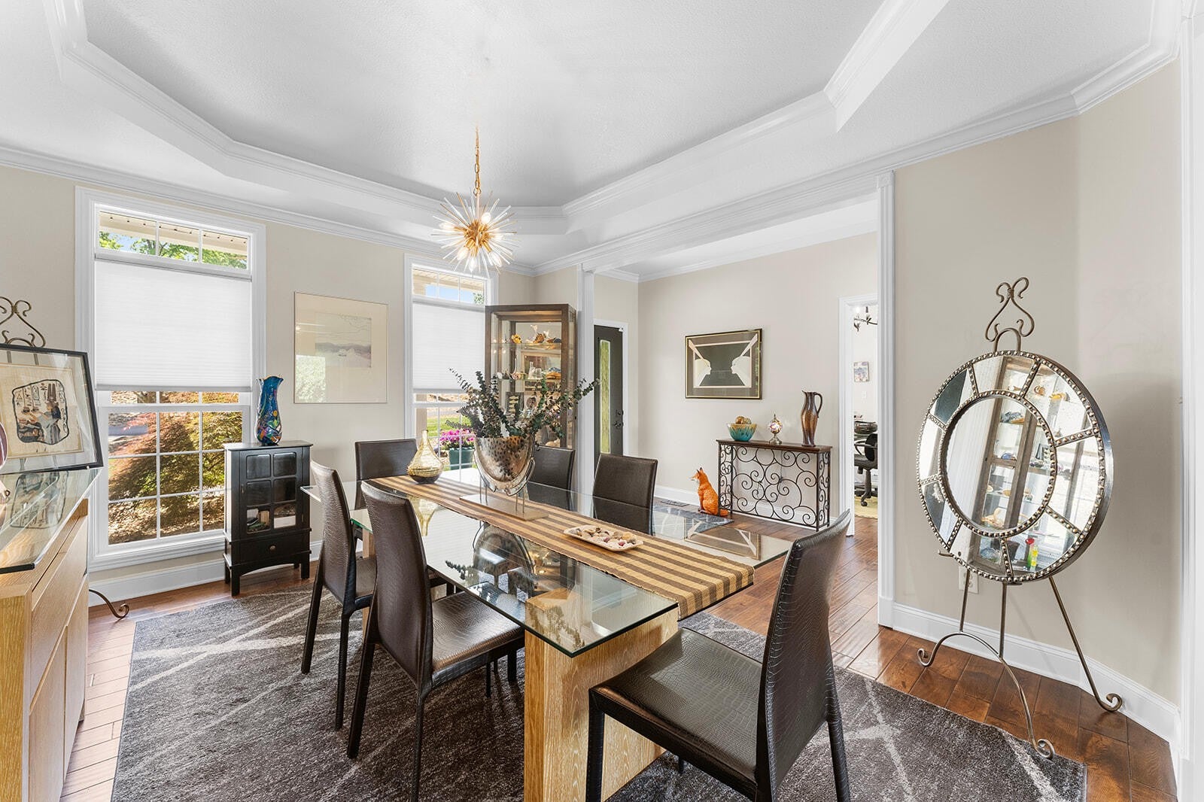
Enter an interest rate to see your estimated monthly payment.Welcome to a captivating home in the heart of the Kahite Lake & Golfing Community, part of the vibrant Tellico Village Community. This stunning lakefront (NON-DOCKABLE) home offers 3,006 square feet of heated and cooled living space, featuring an open floor plan that seamlessly connects you to the beauty of Tellico Lake. Upon entering, you're greeted by a foyer adorned with an elegant Anderson front door and ambient LED lighting. The formal dining room impresses with its double-trayed ceiling and stylish up/down cellular shades, creating a sophisticated space for hosting dinner parties. The great room is a true centerpiece, featuring vaulted ceilings with dual ceiling fans, beautiful arched transom windows, and sliding doors that open to a lakefront deck, flooding the room with natural light and offering breathtaking views. The stone gas log fireplace with a mantel and TV niche adds warmth and charm, complemented by a convenient desk/office niche space with custom cabinetry. The kitchen is a dream come true and is equipped with custom cabinetry, some with convenient slide-outs and a bread drawer. Granite countertops pair beautifully with a stainless sink and reverse osmosis water faucet, while a tiled backsplash adds a touch of elegance. The kitchen boasts a GE Profile gas range, convection/electric oven, wall oven/convection, convection/microwave, dishwasher, and a Samsung refrigerator. A cabinet pantry and walk-in pantry provide ample storage, and a custom cabinetry coffee/beverage bar with a beverage refrigerator and sink elevates your daily routine. Adjacent to the kitchen, the breakfast area offers stunning lake views through arched transom windows and sliding glass doors that lead to a sunroom. The main level also includes a luxurious primary suite with large windows and a private door to the lakefront deck, a bayed sitting area, closet, and a well-appointed en suite bathroom featuring custom cabinetry, granite countertops with double sinks, a large, tiled sho
| a week ago | Price changed to $1,020,000 | |
| a week ago | Listing updated with changes from the MLS | |
| 3 months ago | Listing first seen on site |
Listings courtesy of Realtracs as distributed by MLS GRID

Based on information submitted to the MLS GRID as of 2026-10-25 05:29 AM UTC. All data is obtained from various sources and may not have been verified by broker or MLS GRID. Supplied Open House Information is subject to change without notice. All information should be independently reviewed and verified for accuracy. Properties may or may not be listed by the office/agent presenting the information.
The Digital Millennium Copyright Act of 1998, 17 U.S.C. § 512 (the “DMCA”) provides recourse for copyright owners who believe that material appearing on the Internet infringes their rights under U.S. copyright law. If you believe in good faith that any content or material made available in connection with our website or services infringes your copyright, you (or your agent) may send us a notice requesting that the content or material be removed, or access to it blocked. Notices must be sent in writing by email to DMCAnotice@MLSGrid.com.
The DMCA requires that your notice of alleged copyright infringement include the following information: (1) description of the copyrighted work that is the subject of claimed infringement; (2) description of the alleged infringing content and information sufficient to permit us to locate the content; (3) contact information for you, including your address, telephone number and email address; (4) a statement by you that you have a good faith belief that the content in the manner complained of is not authorized by the copyright owner, or its agent, or by the operation of any law; (5) a statement by you, signed under penalty of perjury, that the information in the notification is accurate and that you have the authority to enforce the copyrights that are claimed to be infringed; and (6) a physical or electronic signature of the copyright owner or a person authorized to act on the copyright owner’s behalf. Failure to include all of the above information may result in the delay of the processing of your complaint.
Each Keller Williams Realty office is independently owned and operated.