
600 Donaldson Light LaneLenoir City, TN 37772
Mortgage Calculator
Monthly Payment (Est.)
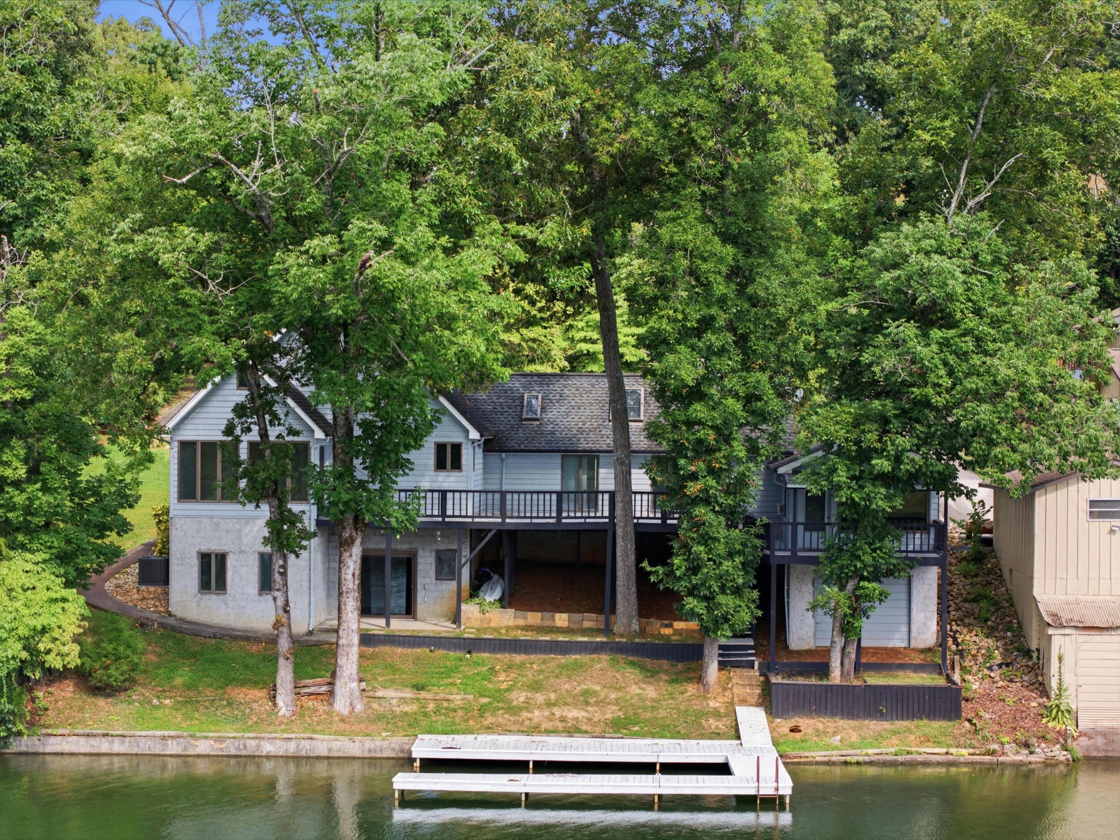
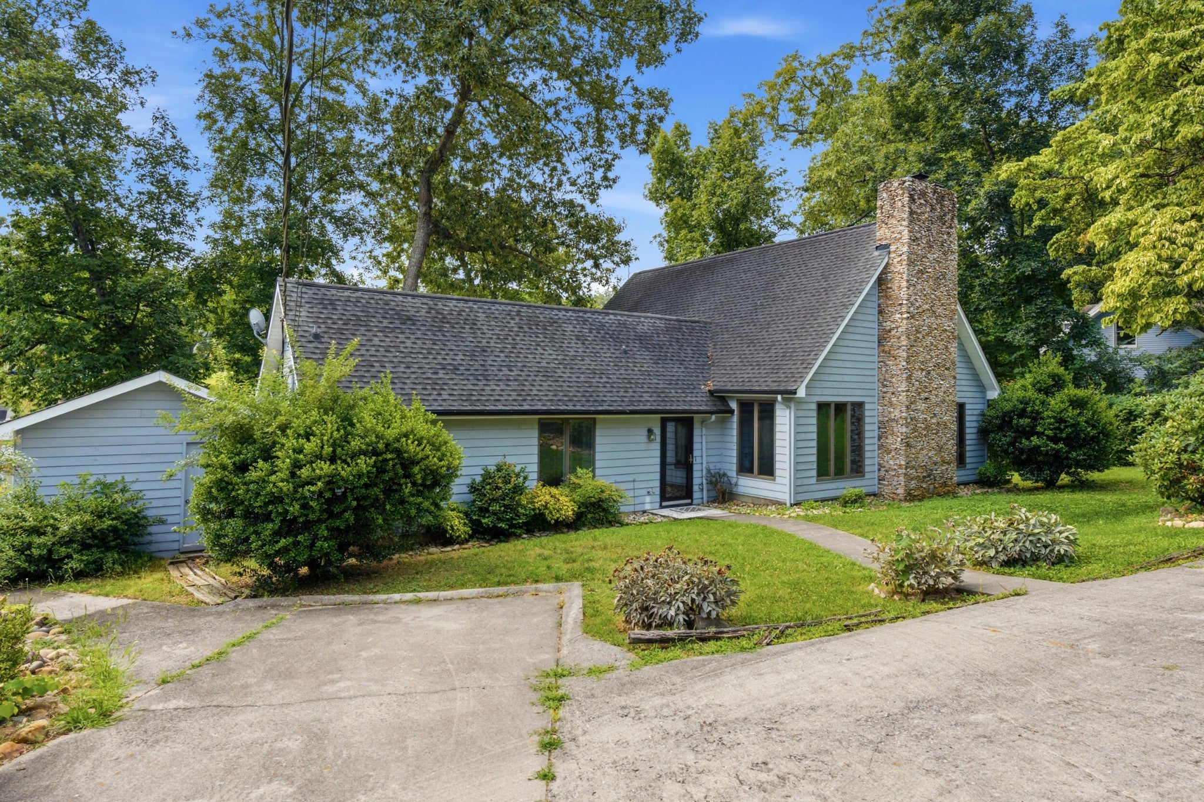
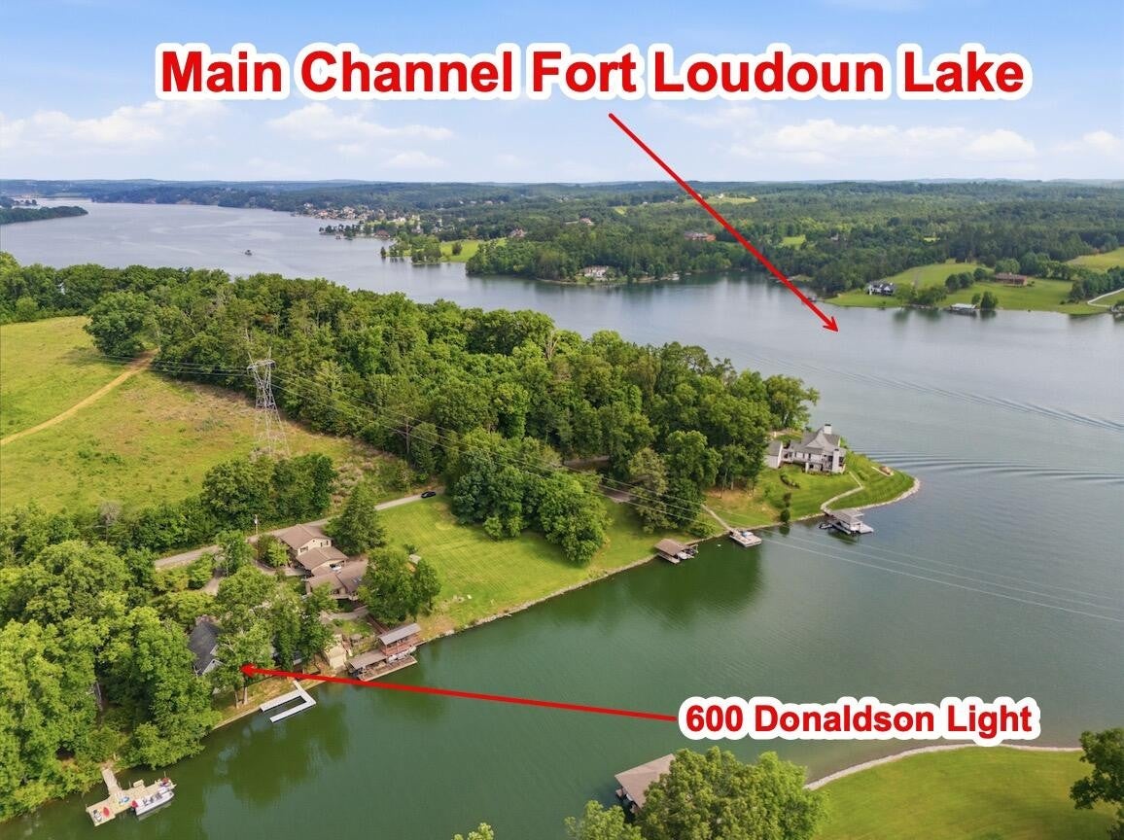
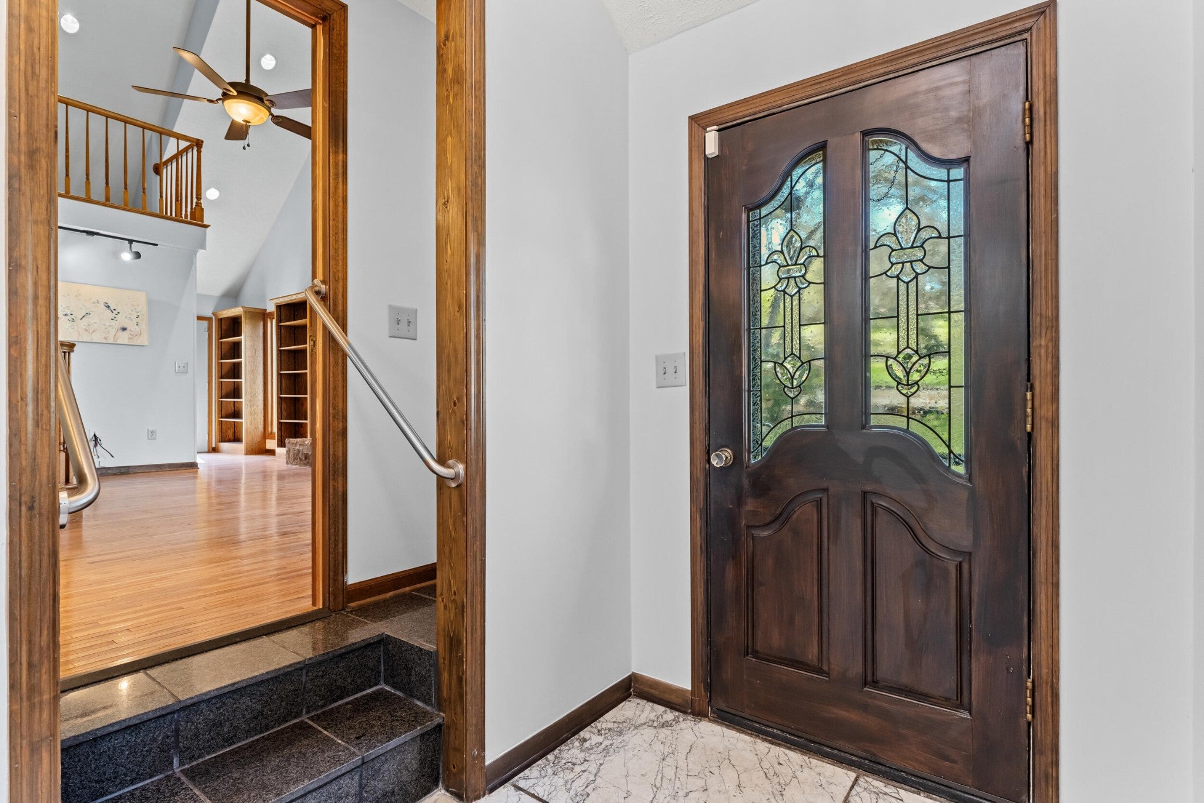
Enter an interest rate to see your estimated monthly payment.Set along a quiet cove on Fort Loudoun Lake, this home offers a peaceful lakefront setting w/no HOA fees & quick access to the main channel. The property combines beautiful water views & outdoor areas designed for relaxing & entertaining. Anderson casement windows & doors are featured throughout, along w/hardwood flooring across much of the home. With approximately 3,700 square feet, 3 bedrooms, & 4 full baths, the home has been freshly painted throughout, giving it a clean & refreshed feel. It presents a great opportunity for a buyer looking to update & personalize a lakefront property to match their own style while enjoying an already solid layout and desirable location. The main level opens w/a light-filled foyer, marble tile flooring & a skylight. From there, the space flows into a vaulted great room anchored by a floor-to-ceiling hand stacked stone wood-burning fireplace, custom wooden bookcases & a built-in desk area. The dining area connects to both the great room & kitchen. Just off the great room, the dining area flows into the lakefront kitchen & breakfast space, creating a natural gathering area. Large windows frame beautiful water views & fill the space w/ natural light. The kitchen features solid wood cabinetry w/countertops, island w/ a Jenn-Air cooktop w/grill, & black appliances including a refrigerator, dishwasher, & wall oven. A walk-in pantry, stainless double sink w/fixtures, & spacious breakfast area w/a lighted ceiling fan. Floor-to-ceiling lakefront windows & garden glass door lead out to the expansive back deck overlooking the water, making it easy to enjoy the setting both inside & out. With its layout & view-focused design, the kitchen & breakfast area offer a great foundation for updates and offering an inviting space to take in the peaceful cove views. Also located on the main level, the primary bedroom & bath provide a comfortable retreat.
| 4 weeks ago | Price changed to $899,000 | |
| 4 weeks ago | Listing updated with changes from the MLS | |
| 3 months ago | Listing first seen on site |
Listings courtesy of Realtracs as distributed by MLS GRID

Based on information submitted to the MLS GRID as of 2026-10-23 02:43 PM UTC. All data is obtained from various sources and may not have been verified by broker or MLS GRID. Supplied Open House Information is subject to change without notice. All information should be independently reviewed and verified for accuracy. Properties may or may not be listed by the office/agent presenting the information.
The Digital Millennium Copyright Act of 1998, 17 U.S.C. § 512 (the “DMCA”) provides recourse for copyright owners who believe that material appearing on the Internet infringes their rights under U.S. copyright law. If you believe in good faith that any content or material made available in connection with our website or services infringes your copyright, you (or your agent) may send us a notice requesting that the content or material be removed, or access to it blocked. Notices must be sent in writing by email to DMCAnotice@MLSGrid.com.
The DMCA requires that your notice of alleged copyright infringement include the following information: (1) description of the copyrighted work that is the subject of claimed infringement; (2) description of the alleged infringing content and information sufficient to permit us to locate the content; (3) contact information for you, including your address, telephone number and email address; (4) a statement by you that you have a good faith belief that the content in the manner complained of is not authorized by the copyright owner, or its agent, or by the operation of any law; (5) a statement by you, signed under penalty of perjury, that the information in the notification is accurate and that you have the authority to enforce the copyrights that are claimed to be infringed; and (6) a physical or electronic signature of the copyright owner or a person authorized to act on the copyright owner’s behalf. Failure to include all of the above information may result in the delay of the processing of your complaint.
Each Keller Williams Realty office is independently owned and operated.