
1010 Hearthside Ct SHendersonville, TN 37075
Mortgage Calculator
Monthly Payment (Est.)
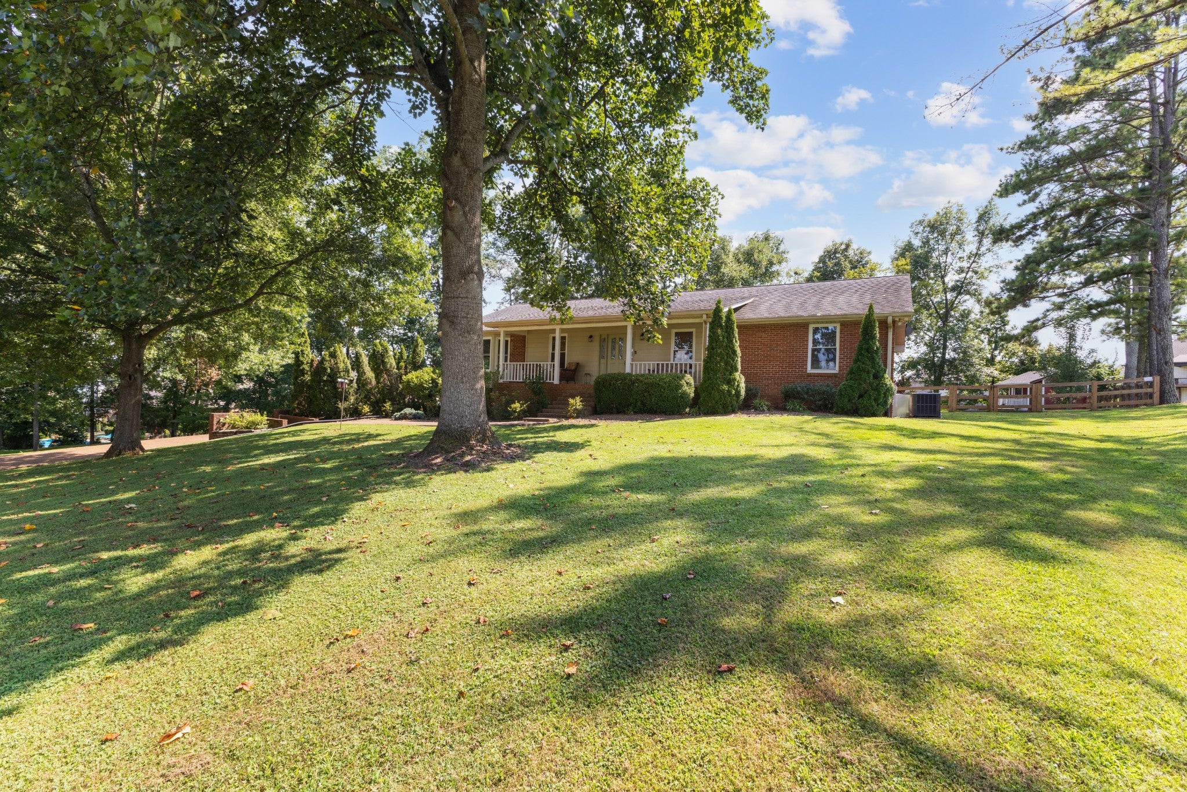
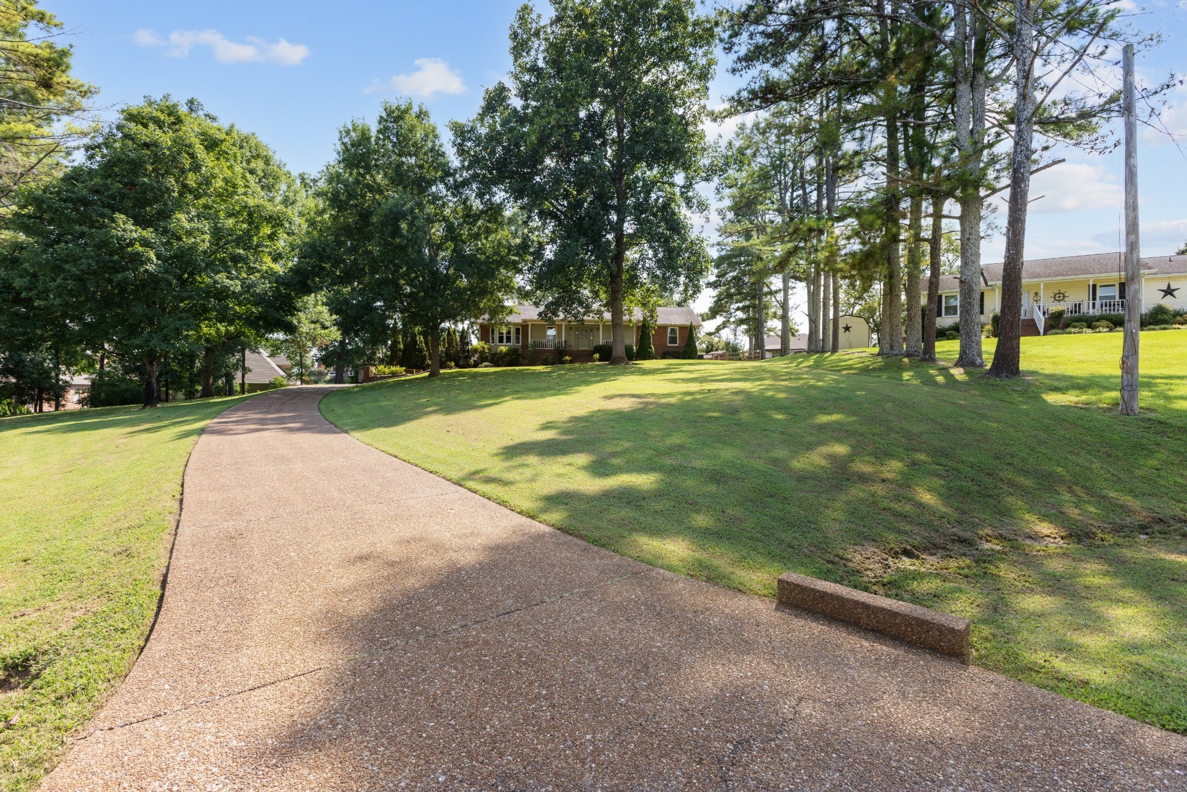
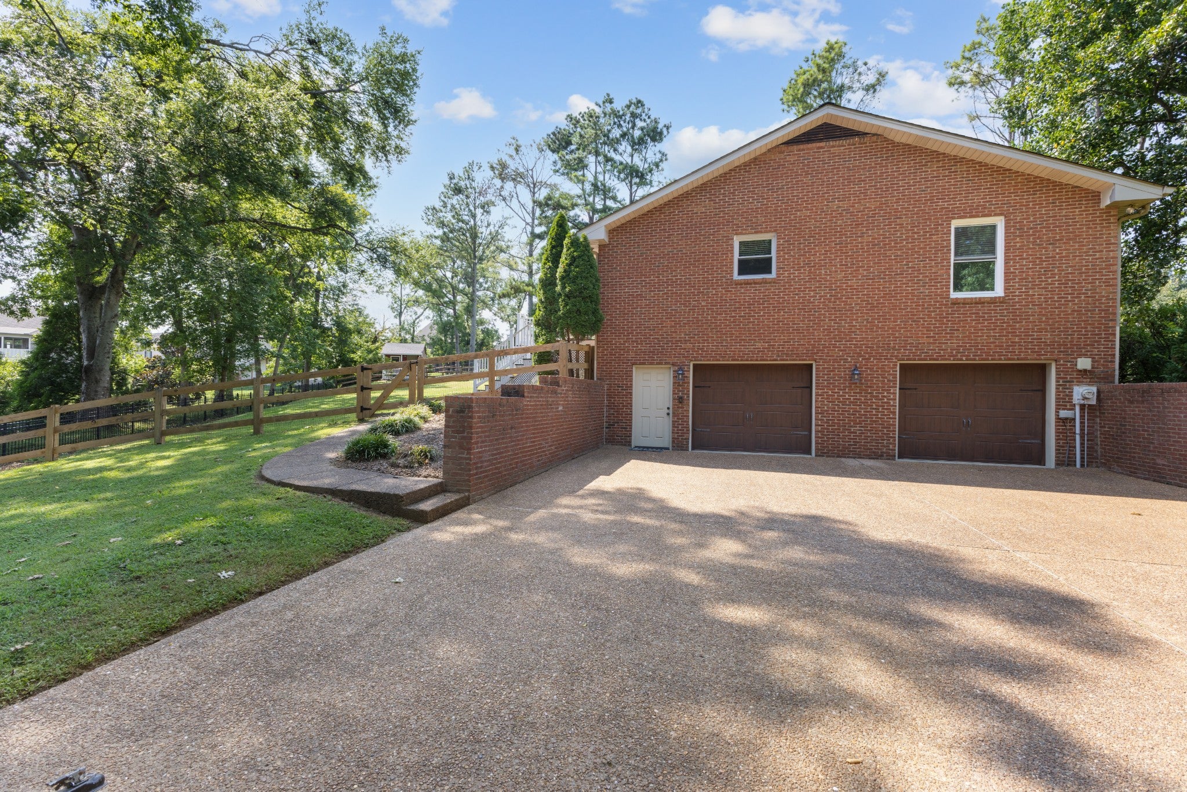
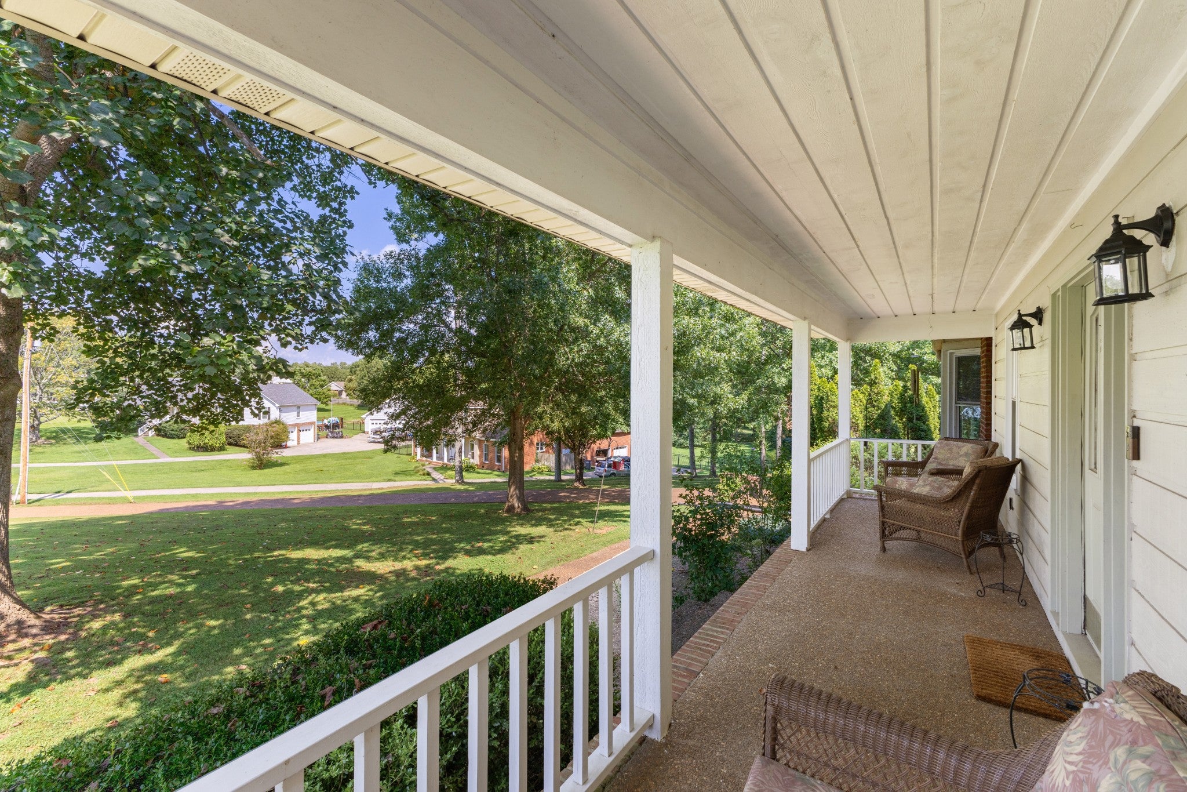
$2,965BUYER FINANCING FELL THROUGH!! Rare Find! Open concept & one level living .90 Acres, 340 foot aggregate driveway tucked away at the end of a Private Cul-de-sac in a very desirable neighborhood. Beautiful 4-bedroom, 3-bath home offering one-level living plus a full finished basement! Features: Open Concept, gorgeous hardwood floors, family room has wood burning fire place, French Doors to deck, updated Large open eat-in kitchen, with island for entertaining family and friends, new quartz countertops and full quartz backsplash, new appliances, (Installing new oven), dishwasher & cooktop, ceiling fans in every room. Primary bedroom offers French Doors to back deck 2 separate walk-in closets & new renovated walk-in shower and tile floors. Walk in closets in every bedroom. Finished Basement offers a kitchenette, full bath, music studio/flex room, or a bedroom, plenty of additional living space including lots of storage. The basement could be used for a separate living space or potential rental income as it offers it's own private garage entry. Enjoy this unique built in insulated 3-car tandem garage for your vehicles to fit in and store all your lawn equipment, a workshop area and has a large walk-in cedar room! New HVAC, enjoy cooking, grilling and entertaining on your 600+ sq. ft. Trex Deck. Relax and enjoy fun evenings by the fire pit and new fenced backyard which includes a 4' and 10' double gate for easy access. (Kowboy Fence Company). Large Playhouse in back yard, use as a Man Cave or a She Shed with new flooring and ceiling fan. Playhouse has new roof and gutters 2026. Recent updates include New Windows (2023), New 3 Ton HVAC (2026) Water Heater (2022), Leaf Filter Gutter Guards (2023), Kitchen upgrades include Quartz Countertops, new oven, dishwasher, and cooktop 2025, and more. A truly unique home with tremendous space in a peaceful setting- This really is a rare find! 1% towards buyer closing costs and free appraisal with preferred lender,
| 4 days ago | Status changed to Active | |
| 4 days ago | Listing updated with changes from the MLS® | |
| a month ago | Listing first seen on site |
Listings courtesy of Realtracs as distributed by MLS GRID

Based on information submitted to the MLS GRID as of 2026-09-08 02:29 AM UTC. All data is obtained from various sources and may not have been verified by broker or MLS GRID. Supplied Open House Information is subject to change without notice. All information should be independently reviewed and verified for accuracy. Properties may or may not be listed by the office/agent presenting the information.
The Digital Millennium Copyright Act of 1998, 17 U.S.C. § 512 (the “DMCA”) provides recourse for copyright owners who believe that material appearing on the Internet infringes their rights under U.S. copyright law. If you believe in good faith that any content or material made available in connection with our website or services infringes your copyright, you (or your agent) may send us a notice requesting that the content or material be removed, or access to it blocked. Notices must be sent in writing by email to DMCAnotice@MLSGrid.com.
The DMCA requires that your notice of alleged copyright infringement include the following information: (1) description of the copyrighted work that is the subject of claimed infringement; (2) description of the alleged infringing content and information sufficient to permit us to locate the content; (3) contact information for you, including your address, telephone number and email address; (4) a statement by you that you have a good faith belief that the content in the manner complained of is not authorized by the copyright owner, or its agent, or by the operation of any law; (5) a statement by you, signed under penalty of perjury, that the information in the notification is accurate and that you have the authority to enforce the copyrights that are claimed to be infringed; and (6) a physical or electronic signature of the copyright owner or a person authorized to act on the copyright owner’s behalf. Failure to include all of the above information may result in the delay of the processing of your complaint.
Each Keller Williams Realty office is independently owned and operated.