
303 Patriotic WayMount Juliet, TN 37122
Mortgage Calculator
Monthly Payment (Est.)
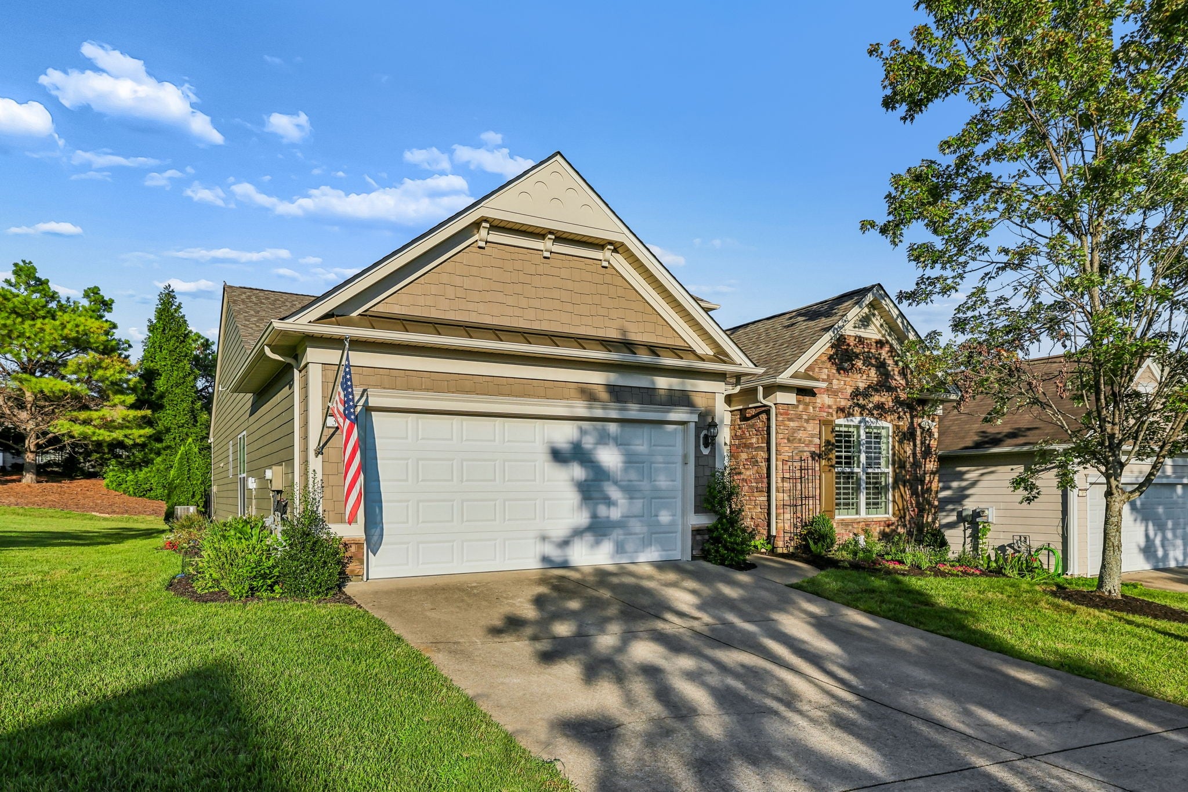
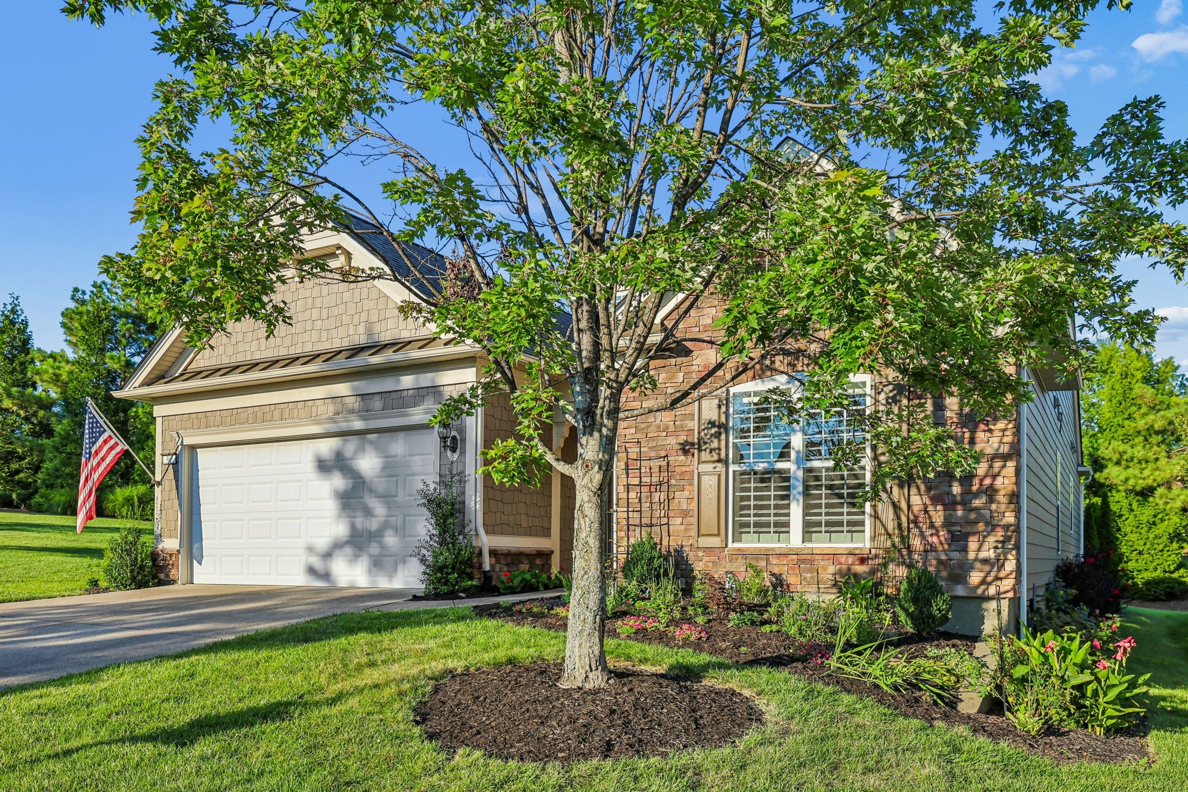
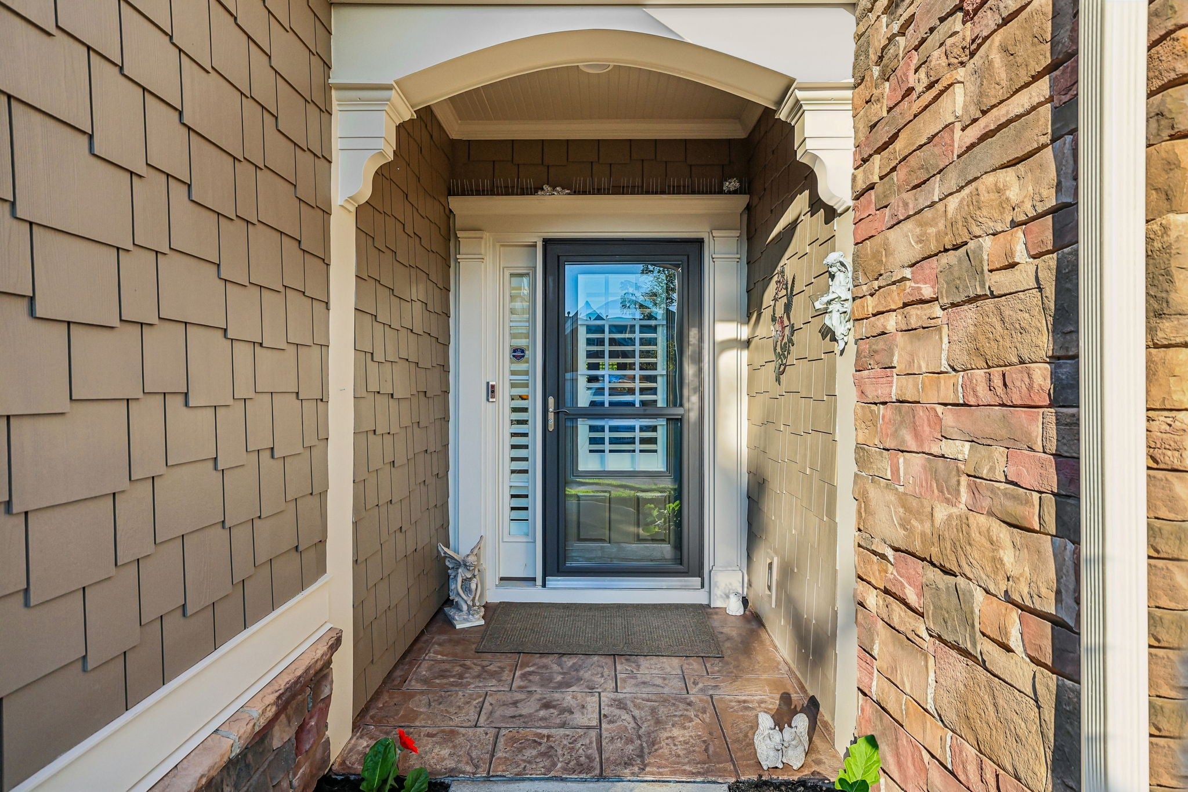
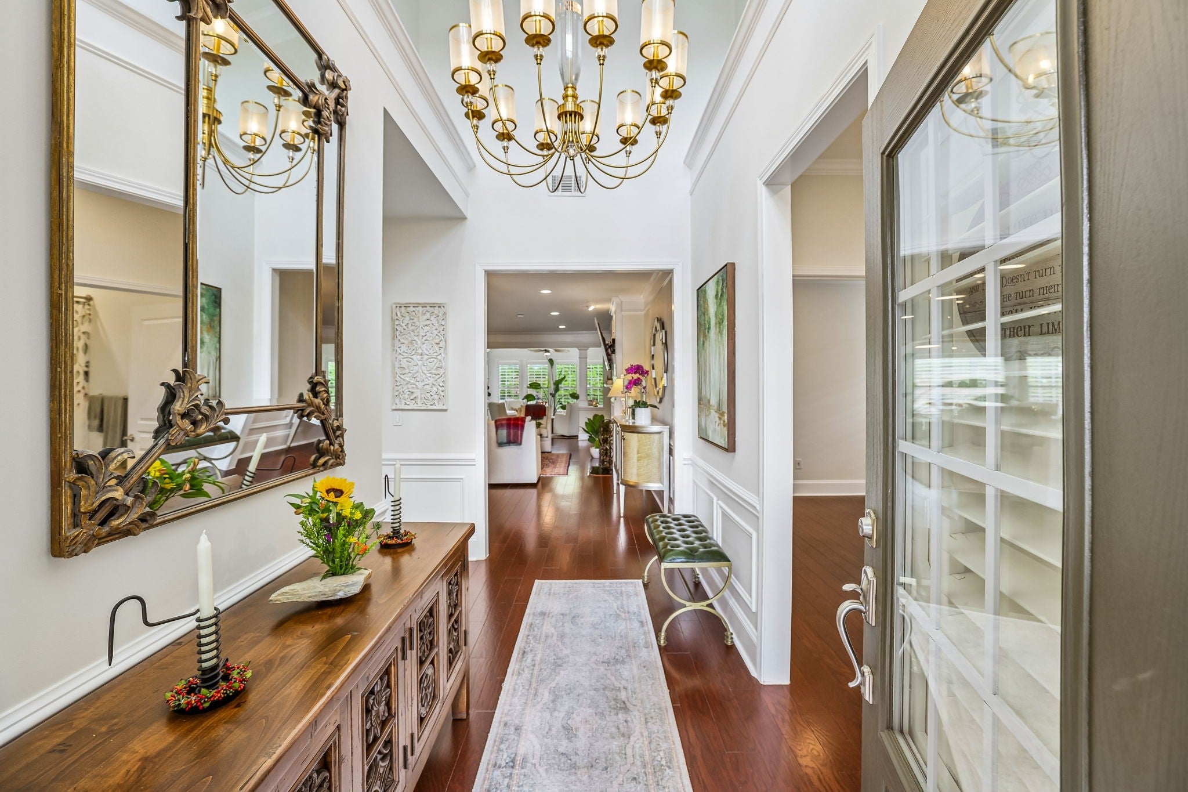
$3,417Rare find in the coveted Del Webb Lifestyle! A premium lot next to protected green space..no neighbours behind or beside you allowing for tons of natural light to flow throughout this immaculate home! This popular VERNON HILL & SUNROOM open floor plan has 2052 sq. ft. , 3 bedrooms, 2 bathrooms and an office. Lots of curb appeal with lush landscaping on irrigation, new exterior paint (2025) Brand New Roof (2026-with transferrable warranty), underground Tornado Shelter, and hot water heater (2022). No attention to detail was spared: Grand Entry Chandelier, 5" Hard Woods, Crown Moulding, Wooden Plantation Shutters throughout home! No Carpet anywhere. All new designer lighting, and ceiling fans. Beautiful quartz countertops with a custom backsplash, SS appliances, gas stove, custom cabinetry, newly installed wine-fridge, extended pantry with custom shelving for lots of storage. Solid wood built-ins in the office make a work from home atmosphere inviting! Laundry room has been updated with a brand new LG Washer that conveys with the home. Guest bathroom is updated with tub/shower surround, polished nickel mirror, sconces, and hardware are all details you won't want to miss. East facing backyard keeps you cool in the evenings. Relax on the stone patio with the view of open green spaces, lots of trees for privacy, and a grassy yard and garden space. Enjoy the Del Webb community with their endless supply of amenities ranging from an indoor track, indoor and outdoor pools, miles of gorgeous hiking trails, spa, fitness center, kayaking, lake side concerts, pickleball, tennis courts, paddleboat, and a clubhouse that houses over 60 different group activities! Welcome Home! You won't want to miss this one!
| a week ago | Status changed to Active Under Contract | |
| a week ago | Listing updated with changes from the MLS® | |
| a month ago | Listing first seen on site |
Listings courtesy of Realtracs as distributed by MLS GRID

Based on information submitted to the MLS GRID as of 2026-09-08 05:43 AM UTC. All data is obtained from various sources and may not have been verified by broker or MLS GRID. Supplied Open House Information is subject to change without notice. All information should be independently reviewed and verified for accuracy. Properties may or may not be listed by the office/agent presenting the information.
The Digital Millennium Copyright Act of 1998, 17 U.S.C. § 512 (the “DMCA”) provides recourse for copyright owners who believe that material appearing on the Internet infringes their rights under U.S. copyright law. If you believe in good faith that any content or material made available in connection with our website or services infringes your copyright, you (or your agent) may send us a notice requesting that the content or material be removed, or access to it blocked. Notices must be sent in writing by email to DMCAnotice@MLSGrid.com.
The DMCA requires that your notice of alleged copyright infringement include the following information: (1) description of the copyrighted work that is the subject of claimed infringement; (2) description of the alleged infringing content and information sufficient to permit us to locate the content; (3) contact information for you, including your address, telephone number and email address; (4) a statement by you that you have a good faith belief that the content in the manner complained of is not authorized by the copyright owner, or its agent, or by the operation of any law; (5) a statement by you, signed under penalty of perjury, that the information in the notification is accurate and that you have the authority to enforce the copyrights that are claimed to be infringed; and (6) a physical or electronic signature of the copyright owner or a person authorized to act on the copyright owner’s behalf. Failure to include all of the above information may result in the delay of the processing of your complaint.
Each Keller Williams Realty office is independently owned and operated.