
5075 Preserve BlvdAntioch, TN 37013
Mortgage Calculator
Monthly Payment (Est.)
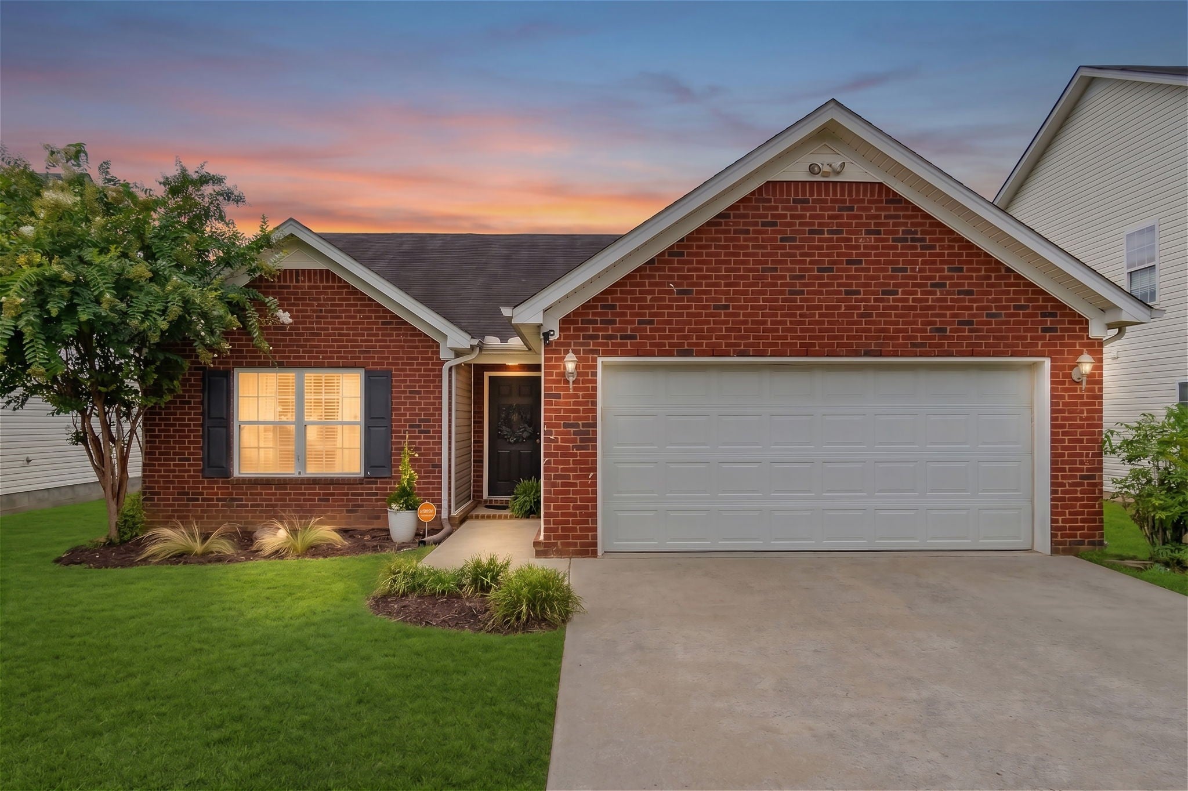
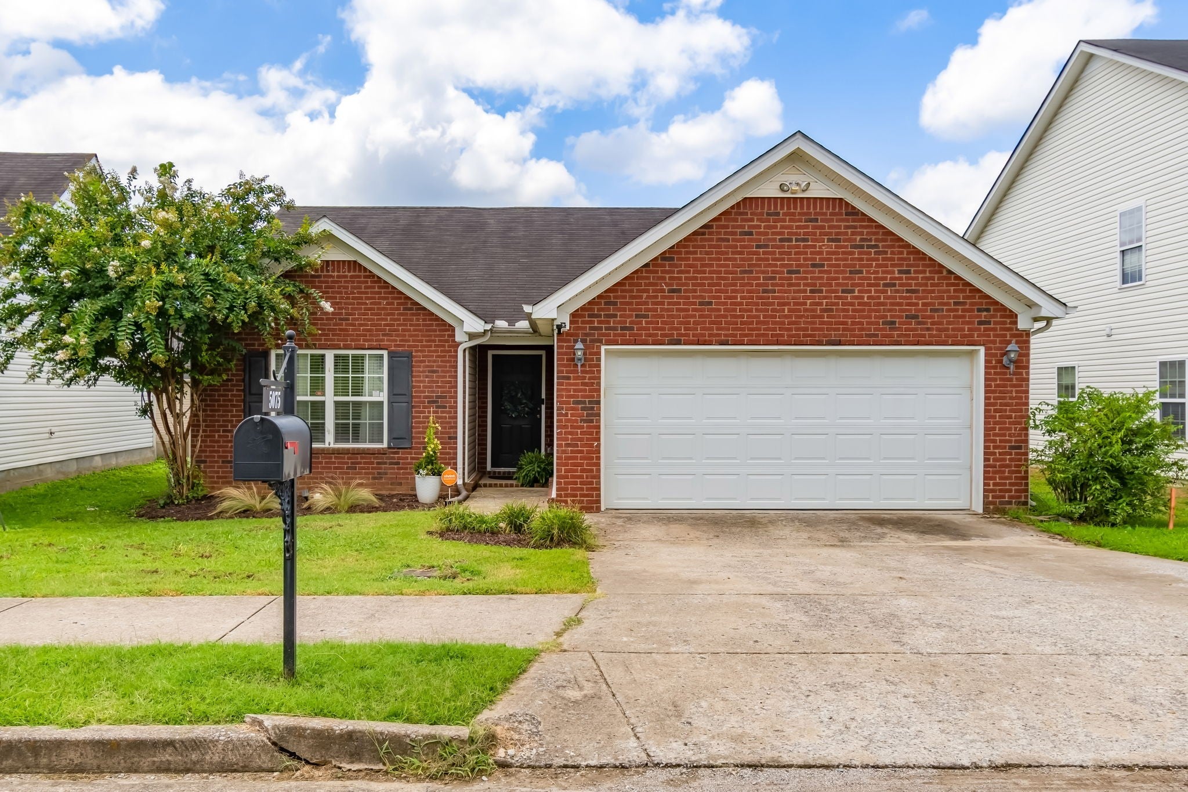
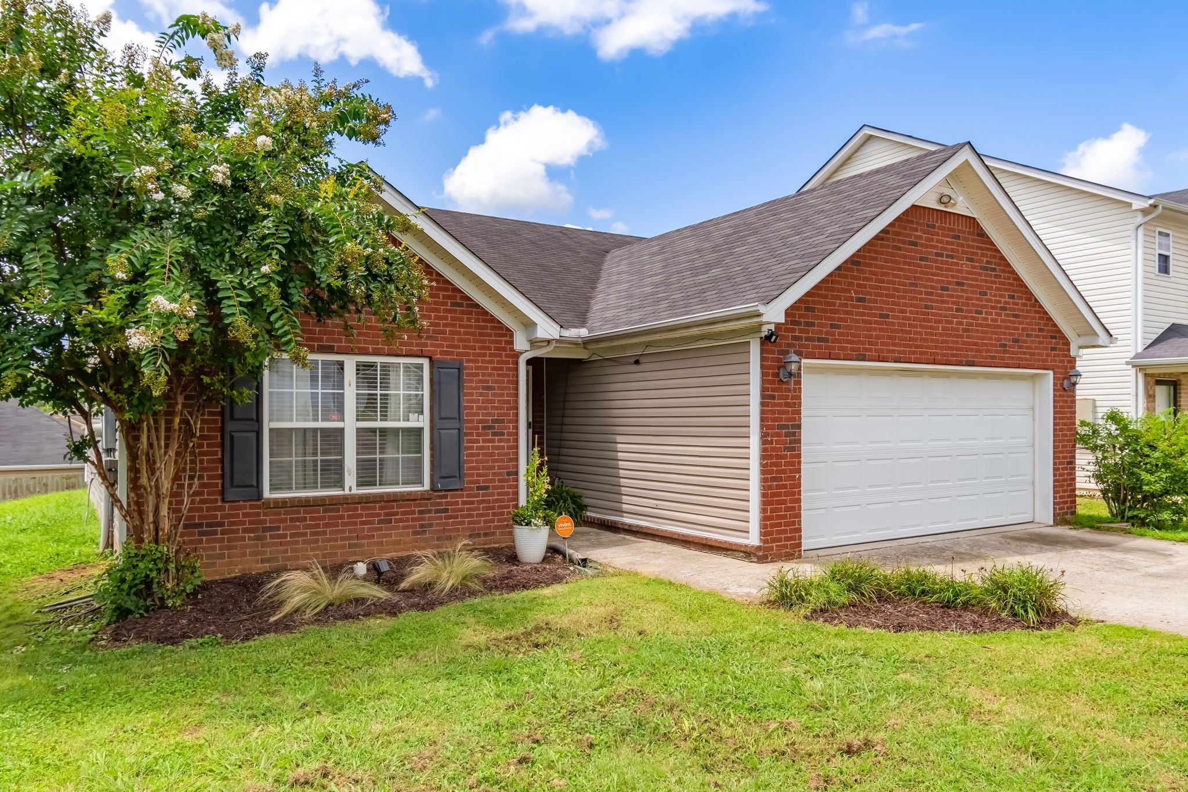
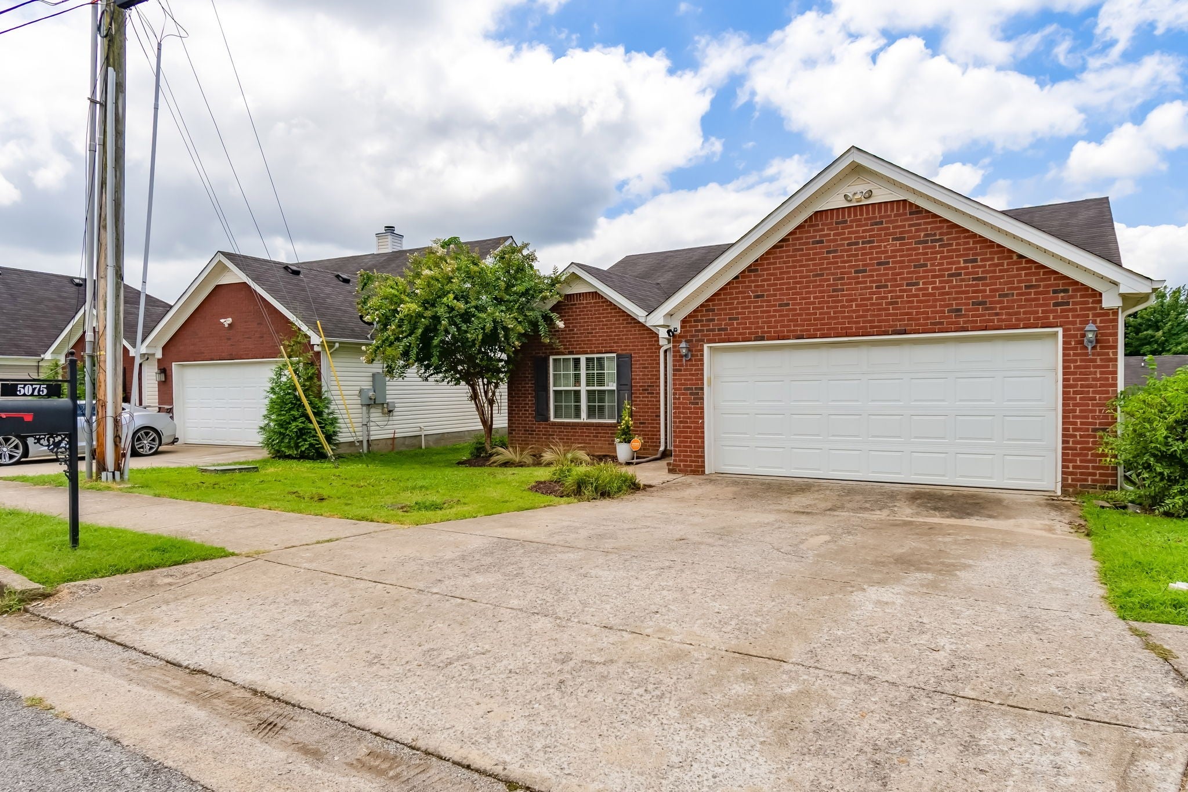
$1,592Welcome to effortless single-level living at The Preserve at Old Hickory. This beautiful main-level home seamlessly blends style with everyday comfort, featuring a light-filled open floor plan and hardwood floors that warmly invite you inside. Designed for relaxed day-to-day living and effortless entertaining, the residence offers a flowing layout anchored by single-story convenience, a wood-burning fireplace with a marble surround, and an attached two-car garage. The private primary suite serves as your personal retreat, showcasing soaring vaulted ceilings that amplify space and light, a large soaking tub, and a generous walk-in closet. Enjoy true main-level convenience, and a spacious walk-in laundry room paired with an attached two-car garage and integrated Vivint Home security for effortless, low-maintenance living and complete peace of mind. Step outside onto your private backyard patio—for morning coffee, weekend cookouts, or evening relaxation under the Middle Tennessee sky. Ideally situated in one of Davidson County’s most dynamic growth corridors, this home places Middle Tennessee’s premier recreational and entertainment destinations within minutes of your front door. Lake lovers will appreciate being just minutes from Four Corners Marina on Percy Priest Lake for boating, fishing, and waterfront dining. Spend sunny afternoons wandering the scenic trails and open space of Mill Ridge Park, challenge friends at PopStroke’s high-tech golf experience, or indulge in world-class shopping and dining at Tanger Outlets Nashville at Century Farms. Unmatched location efficiency offers quick access to the I-24 corridor, making commutes to Downtown Nashville, Nashville International Airport (BNA), and Murfreesboro smooth and simple. Whether you are seeking turnkey comfort, smart tech integration, or premier proximity to Greater Nashville's top commercial hubs, 5075 Preserve Blvd delivers the complete Middle Tennessee lifestyle
| 4 weeks ago | Status changed to Active | |
| 4 weeks ago | Listing updated with changes from the MLS® | |
| a month ago | Listing first seen on site |
Listings courtesy of Realtracs as distributed by MLS GRID

Based on information submitted to the MLS GRID as of 2026-09-08 11:42 AM UTC. All data is obtained from various sources and may not have been verified by broker or MLS GRID. Supplied Open House Information is subject to change without notice. All information should be independently reviewed and verified for accuracy. Properties may or may not be listed by the office/agent presenting the information.
The Digital Millennium Copyright Act of 1998, 17 U.S.C. § 512 (the “DMCA”) provides recourse for copyright owners who believe that material appearing on the Internet infringes their rights under U.S. copyright law. If you believe in good faith that any content or material made available in connection with our website or services infringes your copyright, you (or your agent) may send us a notice requesting that the content or material be removed, or access to it blocked. Notices must be sent in writing by email to DMCAnotice@MLSGrid.com.
The DMCA requires that your notice of alleged copyright infringement include the following information: (1) description of the copyrighted work that is the subject of claimed infringement; (2) description of the alleged infringing content and information sufficient to permit us to locate the content; (3) contact information for you, including your address, telephone number and email address; (4) a statement by you that you have a good faith belief that the content in the manner complained of is not authorized by the copyright owner, or its agent, or by the operation of any law; (5) a statement by you, signed under penalty of perjury, that the information in the notification is accurate and that you have the authority to enforce the copyrights that are claimed to be infringed; and (6) a physical or electronic signature of the copyright owner or a person authorized to act on the copyright owner’s behalf. Failure to include all of the above information may result in the delay of the processing of your complaint.
Each Keller Williams Realty office is independently owned and operated.