
1239 Madison Creek RdGoodlettsville, TN 37072
Mortgage Calculator
Monthly Payment (Est.)
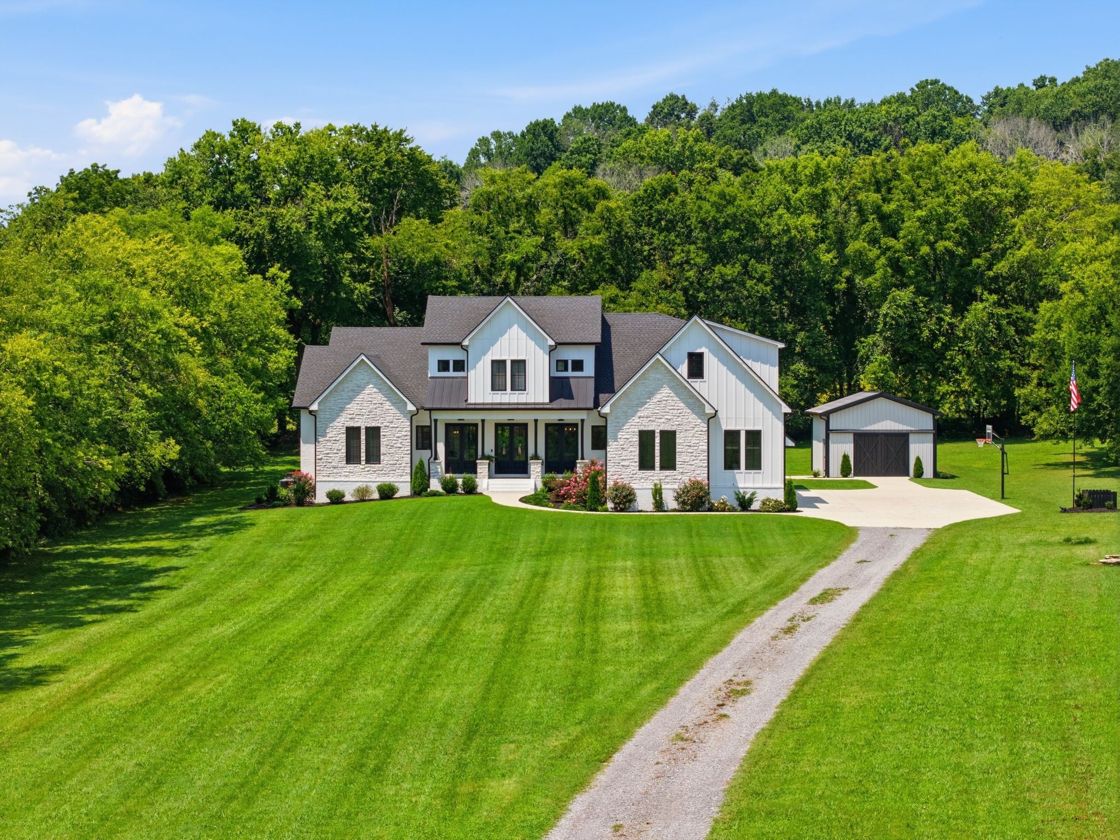
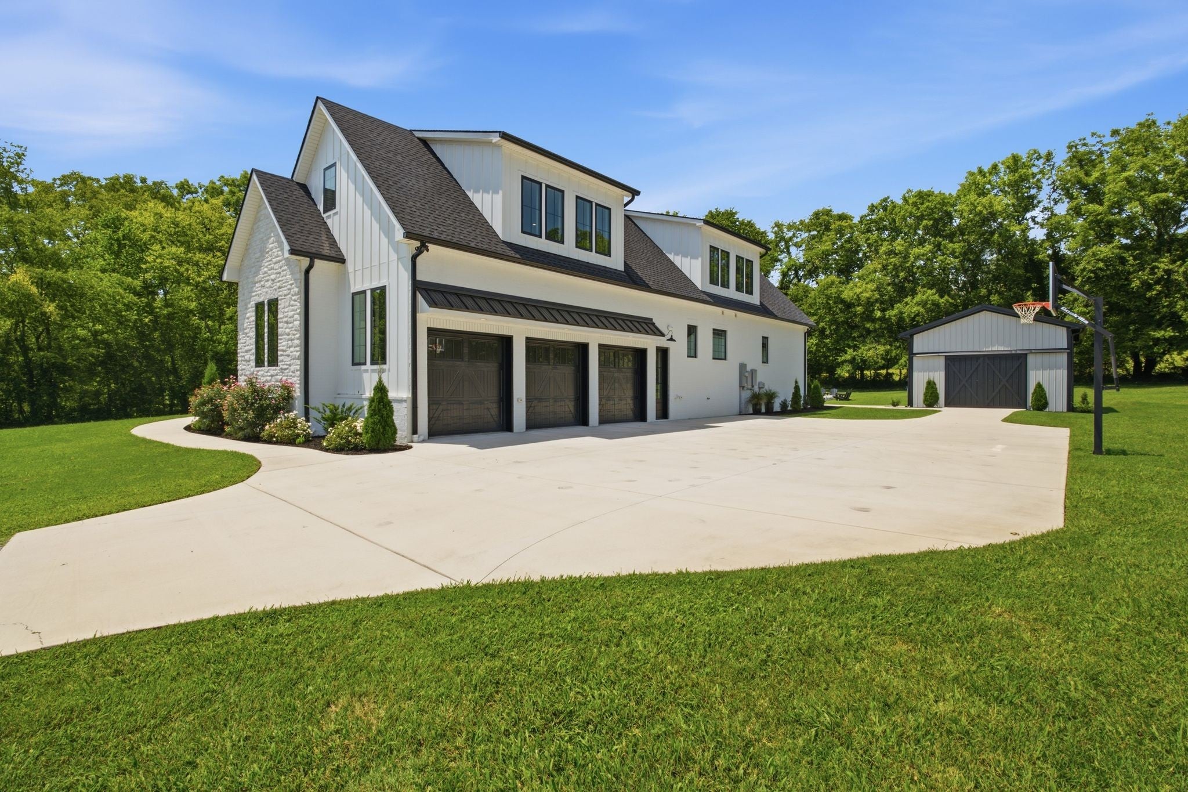
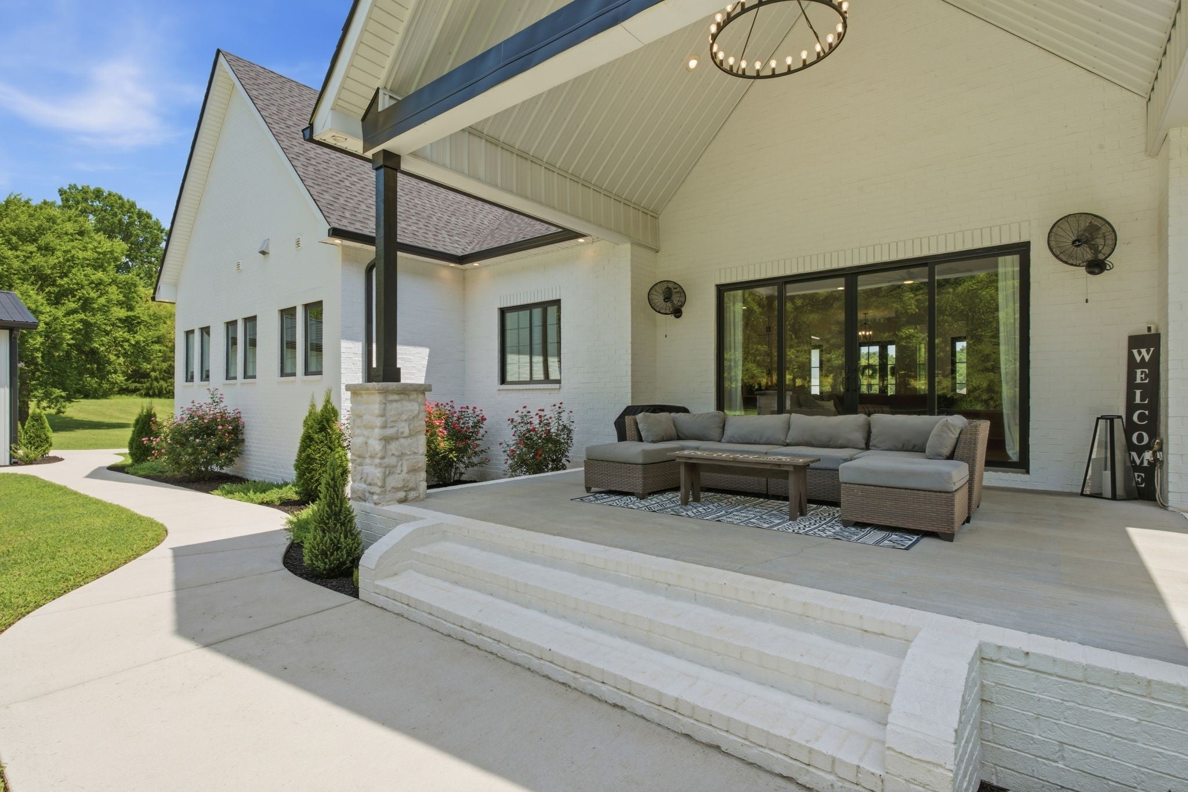
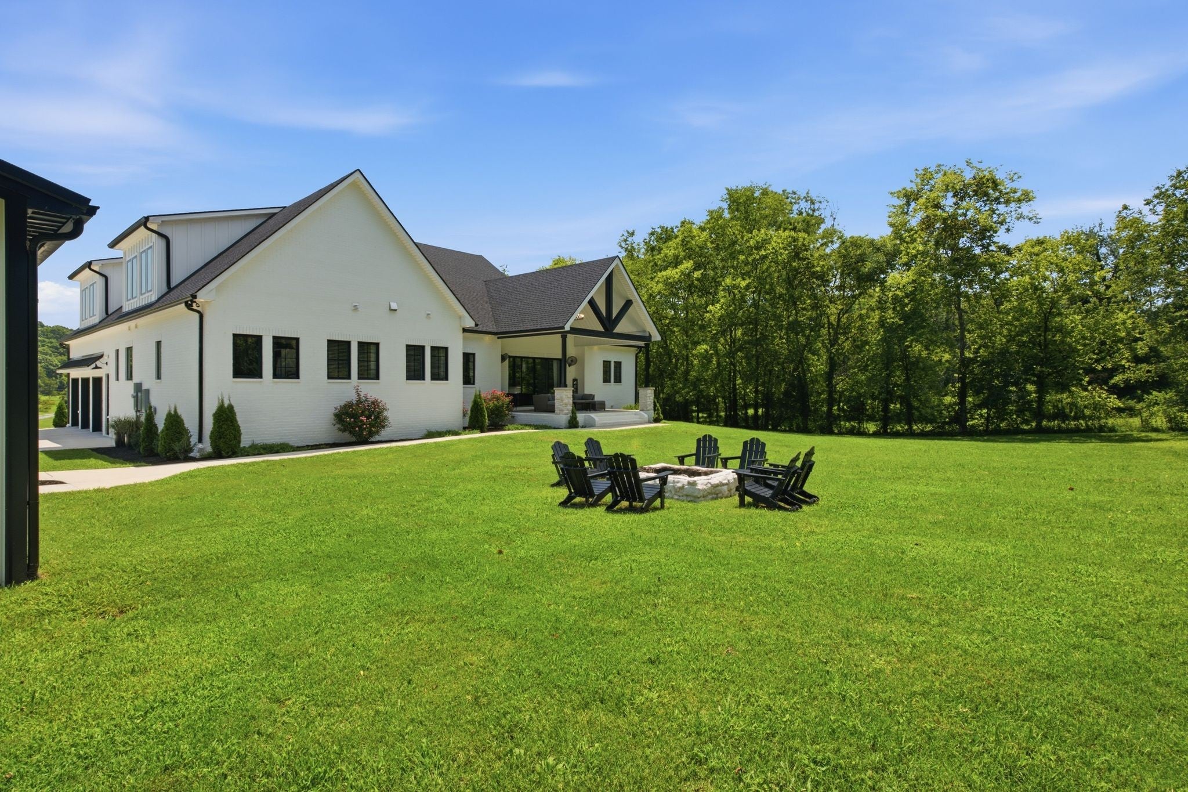
$6,501Welcome to 2.82 acres of luxury country living in one of Sumner County's most desirable locations on Madison Creek Rd! This custom-built 2023 modern farmhouse offers the perfect blend of peaceful countryside living yet minutes from shopping, dining, schools, I-65. Every inch of this home was thoughtfully designed with high-end finishes and premium construction—not just cosmetic upgrades, but exceptional systems and craftsmanship throughout. Featuring 4 spacious bedroom suites (3 on the main, 1 upstairs), each with its own private bath, tiled walk-in shower with bench, and custom walk-in closet. The main-level primary retreat offers a luxurious spa bath with a clawfoot whirlpool tub and faucet sprayer, double shower heads, heated Washlet seat, custom closet with chandelier and direct access to the laundry room. The stunning chef's kitchen boasts an 11' quartz island, stone backsplash, custom McDonald cabinetry, GE Café touchscreen WiFi appliances, 6-burner gas range, pot filler, farmhouse sink w/ built-in glass rinser, coffee/wet bar, ice maker, walk-in pantry and 2 dishwashers. Main level has soaring 10' ceilings, 8' doors, 7.5 in. engineered hardwood, 8 in baseboards, custom built-ins, stone fireplace, wall of sliding glass back doors at back and wall of glass french doors at front all create an elegant and elevated look throughout. Dedicated office, loft, gym, craft room, huge rec room, mudroom with built-ins and walk-in attic. Outdoor living is equally impressive: covered patio with chandelier and 2 fans, built-in stone firepit, private tree-lined backyard ready for a pool, pond with kayak dock and a 24x20 barn. Additional highlights include a 3-car epoxy-floor garage with EV charger, spray foam encapsulation, tankless water heater with recirculating lines, buried 500-gallon propane tank, Andersen windows, premium Trane HVAC, extensive landscaping, and countless custom details throughout. A truly one-of-a-kind luxury property where no detail was overlooked.
| 4 weeks ago | Status changed to Active Under Contract | |
| 4 weeks ago | Listing updated with changes from the MLS® | |
| a month ago | Listing first seen on site |
Listings courtesy of Realtracs as distributed by MLS GRID

Based on information submitted to the MLS GRID as of 2026-09-08 09:29 AM UTC. All data is obtained from various sources and may not have been verified by broker or MLS GRID. Supplied Open House Information is subject to change without notice. All information should be independently reviewed and verified for accuracy. Properties may or may not be listed by the office/agent presenting the information.
The Digital Millennium Copyright Act of 1998, 17 U.S.C. § 512 (the “DMCA”) provides recourse for copyright owners who believe that material appearing on the Internet infringes their rights under U.S. copyright law. If you believe in good faith that any content or material made available in connection with our website or services infringes your copyright, you (or your agent) may send us a notice requesting that the content or material be removed, or access to it blocked. Notices must be sent in writing by email to DMCAnotice@MLSGrid.com.
The DMCA requires that your notice of alleged copyright infringement include the following information: (1) description of the copyrighted work that is the subject of claimed infringement; (2) description of the alleged infringing content and information sufficient to permit us to locate the content; (3) contact information for you, including your address, telephone number and email address; (4) a statement by you that you have a good faith belief that the content in the manner complained of is not authorized by the copyright owner, or its agent, or by the operation of any law; (5) a statement by you, signed under penalty of perjury, that the information in the notification is accurate and that you have the authority to enforce the copyrights that are claimed to be infringed; and (6) a physical or electronic signature of the copyright owner or a person authorized to act on the copyright owner’s behalf. Failure to include all of the above information may result in the delay of the processing of your complaint.
Each Keller Williams Realty office is independently owned and operated.