
2222 Cheltenham PlColumbia, TN 38401



Mortgage Calculator
Monthly Payment (Est.)
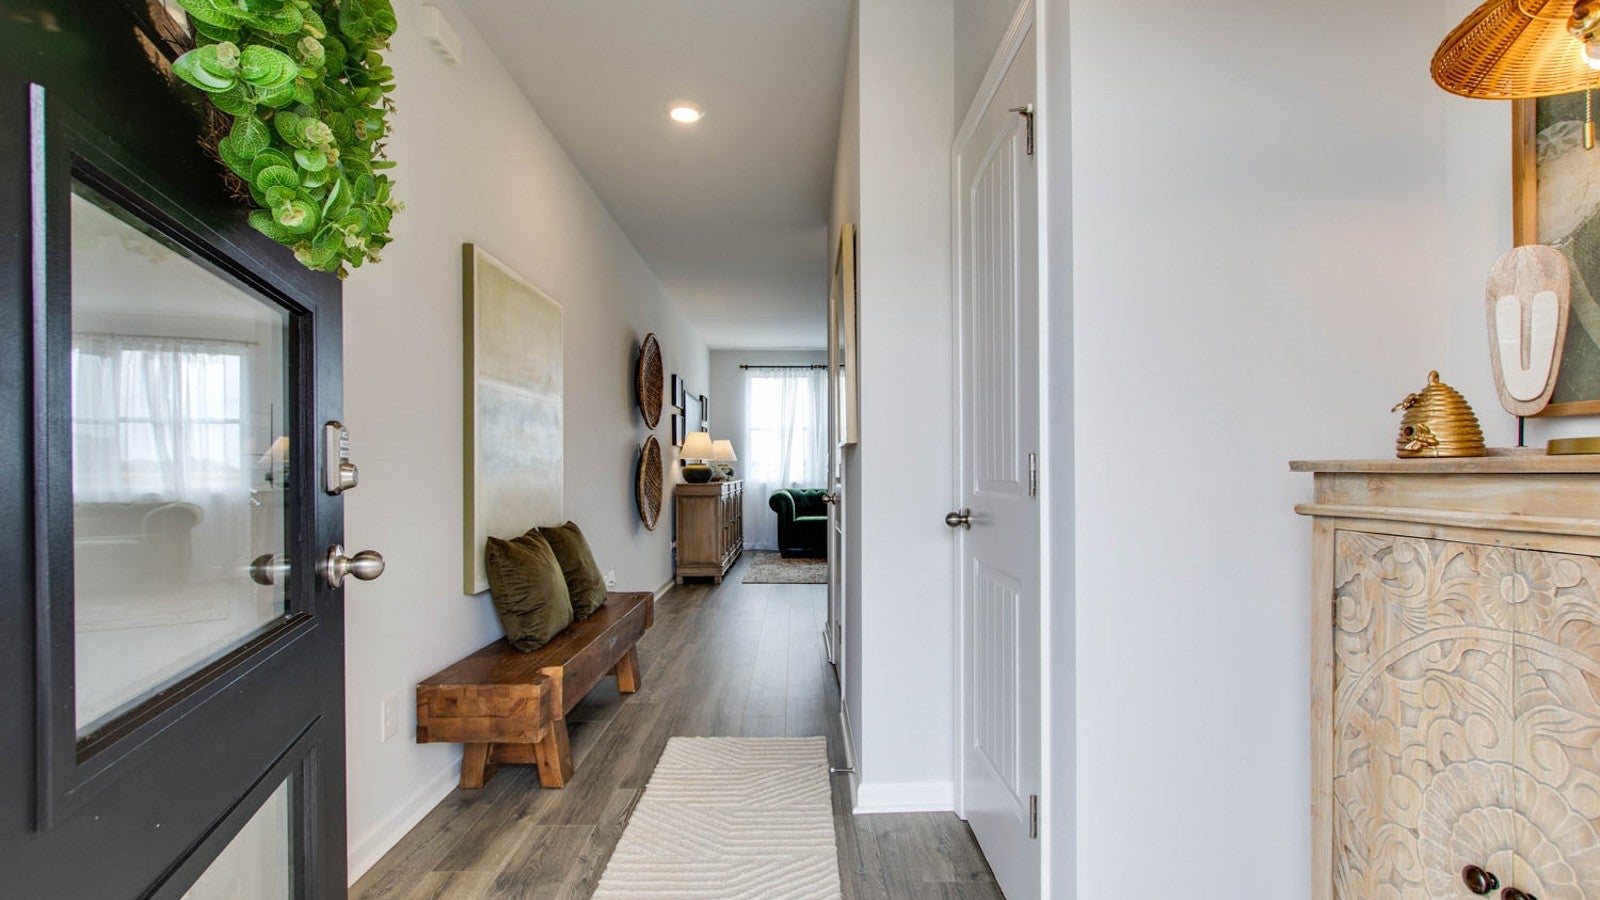
$1,934*** For a limited time Builder is offering 3% of total purchase price towards closing costs when using in house lender. *** Imagine coming home to a place where sunlight fills the rooms, everyone has space to spread out, and home simply feels easy. Welcome to The Edmon — a home designed for the way you want to live. Start your mornings in a bright, open space with room to gather over coffee, host Sunday dinner in your chef's kitchen, or simply enjoy a quiet evening together. At the end of the day, retreat to a beautiful upstairs primary suite that feels like your own private escape, complete with a gorgeous en suite bath. This home also offers 3 other additional upstairs bedrooms with ample closet space. Come home to your spacious back patio and enjoy morning coffee on the patio, grilling with friends, playing with the kids or dogs, or unwinding at the end of the day. And when you’re ready to head out, you don’t have to choose between a peaceful place to call home and everything Nashville has to offer. Whether you're heading into Music City for a night of live music and great food, exploring charming Franklin or simply coming home to a slower pace of life, this is a place where you can truly have the best of both worlds. The perfect blend of country tranquility and access to all that Middle Tennessee has to offer! 4 Bedrooms, 2.5 baths and 1821 sq ft. - Call me - I'd love to chat with you!!
| a month ago | Listing first seen on site | |
| a month ago | Listing updated with changes from the MLS® |
Listings courtesy of Realtracs as distributed by MLS GRID

Based on information submitted to the MLS GRID as of 2026-09-09 07:38 PM UTC. All data is obtained from various sources and may not have been verified by broker or MLS GRID. Supplied Open House Information is subject to change without notice. All information should be independently reviewed and verified for accuracy. Properties may or may not be listed by the office/agent presenting the information.
The Digital Millennium Copyright Act of 1998, 17 U.S.C. § 512 (the “DMCA”) provides recourse for copyright owners who believe that material appearing on the Internet infringes their rights under U.S. copyright law. If you believe in good faith that any content or material made available in connection with our website or services infringes your copyright, you (or your agent) may send us a notice requesting that the content or material be removed, or access to it blocked. Notices must be sent in writing by email to DMCAnotice@MLSGrid.com.
The DMCA requires that your notice of alleged copyright infringement include the following information: (1) description of the copyrighted work that is the subject of claimed infringement; (2) description of the alleged infringing content and information sufficient to permit us to locate the content; (3) contact information for you, including your address, telephone number and email address; (4) a statement by you that you have a good faith belief that the content in the manner complained of is not authorized by the copyright owner, or its agent, or by the operation of any law; (5) a statement by you, signed under penalty of perjury, that the information in the notification is accurate and that you have the authority to enforce the copyrights that are claimed to be infringed; and (6) a physical or electronic signature of the copyright owner or a person authorized to act on the copyright owner’s behalf. Failure to include all of the above information may result in the delay of the processing of your complaint.
Each Keller Williams Realty office is independently owned and operated.