
33 Eagle Nest RoadGraysville, TN 37338

Mortgage Calculator
Monthly Payment (Est.)
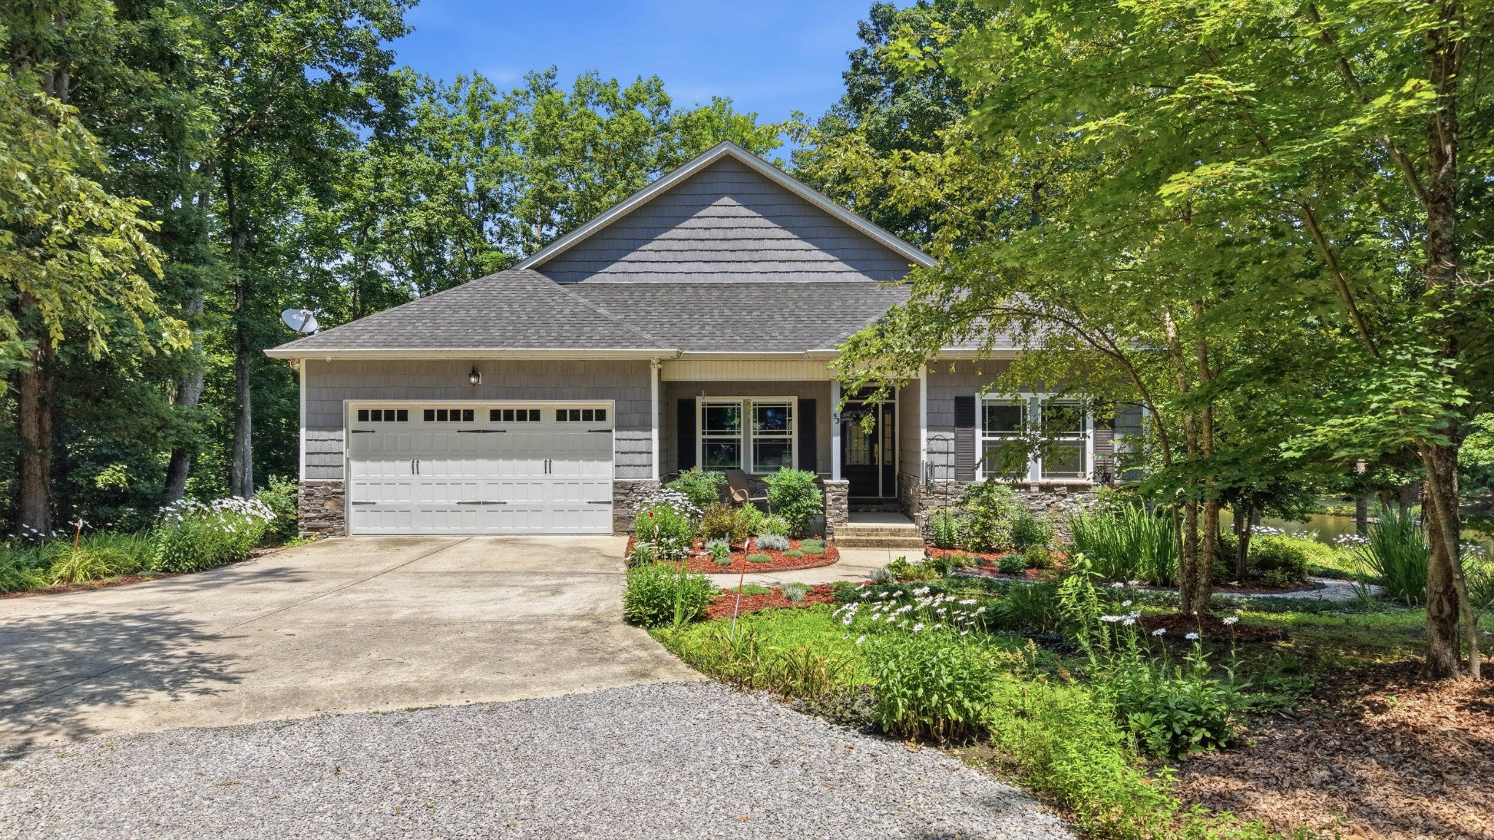
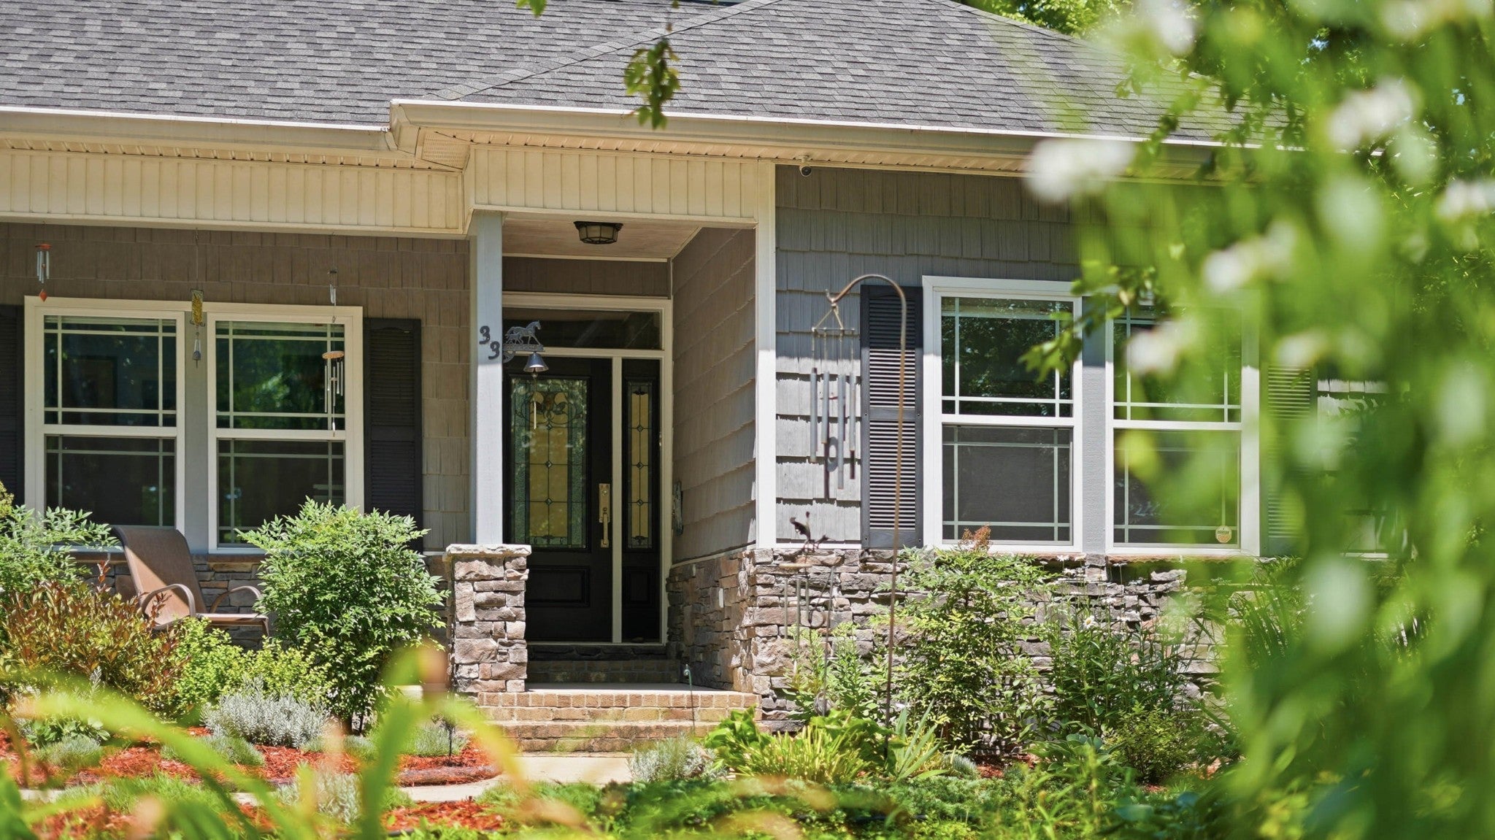
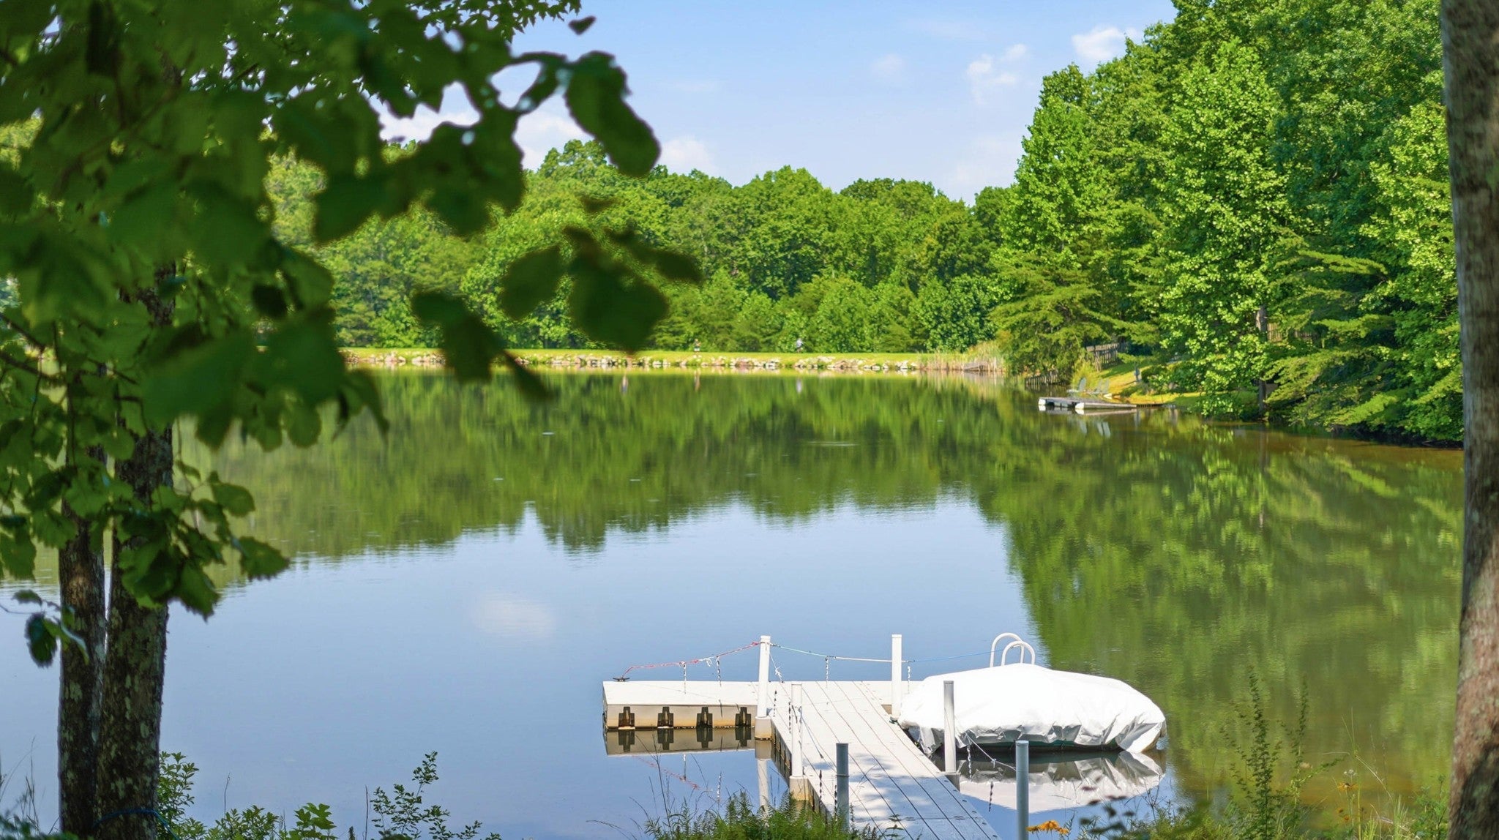
Enter an interest rate to see your estimated monthly payment.[[[Looking for those lower rates from the last couple of years? This seller is offering a 2/1 Temporary Buy Down, essentially pre-paying your rate down 2% for the first year, and 1% down for the second year of your mortgage. Imagine taking your quoted rate for the loan program you qualify for, and paying the first year payments on a rate 2% below your rate, and 1% below for the second year. Call for details and exact savings today.]]] If I say a place of serenity and peacefulness, what does that look like to you? Most people will have different lists, when you compare. However, from the moment you enter the property at MAISON D'ETRE, 33 Eagle Nest Rd you immediately start to feel the calm and tranquility. From the gorgeous gardens, with thousands of blooming and evergreen, mostly native plants and ground covers that have beautiful displays throughout the year in such a natural setting, to the relaxing views of the lake, you'll know it's not just a home, it's an exceptional retreat to call home. Built to keep nature in place, surrounded by mature trees, with walls of windows for water views, and an outdoor living space of 50x14 brings it all together. Plus, personal lake access for paddleboarding, canoeing, kayaking, swimming, and fishing ... yes, it's well stocked (no motorized watercraft). The interior is just as well thought out, with three bedrooms, main living areas, plus an office with one level living for everything. Oversized rooms and baths, open living space for dining, kitchen and living, split bedroom floor plan, all draped in heavy layers of trim and molding, w/ finishes like British Columbia Hickory Hardwood floors and wall panels, Slate flooring, extra touches... Vermont Marble counters and Granite basins in the baths, Hawaiian tile brought in for the backsplash, and the massive fireplace with raised hearth, hand wrought iron and tempered glass doors opening to the woodburning area with removable grilling station over the log cradle like no oth
| 3 weeks ago | Status changed to Active | |
| 3 weeks ago | Listing updated with changes from the MLS | |
| 3 months ago | Listing first seen on site |
Listings courtesy of Realtracs as distributed by MLS GRID

Based on information submitted to the MLS GRID as of 2026-10-26 04:46 AM UTC. All data is obtained from various sources and may not have been verified by broker or MLS GRID. Supplied Open House Information is subject to change without notice. All information should be independently reviewed and verified for accuracy. Properties may or may not be listed by the office/agent presenting the information.
The Digital Millennium Copyright Act of 1998, 17 U.S.C. § 512 (the “DMCA”) provides recourse for copyright owners who believe that material appearing on the Internet infringes their rights under U.S. copyright law. If you believe in good faith that any content or material made available in connection with our website or services infringes your copyright, you (or your agent) may send us a notice requesting that the content or material be removed, or access to it blocked. Notices must be sent in writing by email to DMCAnotice@MLSGrid.com.
The DMCA requires that your notice of alleged copyright infringement include the following information: (1) description of the copyrighted work that is the subject of claimed infringement; (2) description of the alleged infringing content and information sufficient to permit us to locate the content; (3) contact information for you, including your address, telephone number and email address; (4) a statement by you that you have a good faith belief that the content in the manner complained of is not authorized by the copyright owner, or its agent, or by the operation of any law; (5) a statement by you, signed under penalty of perjury, that the information in the notification is accurate and that you have the authority to enforce the copyrights that are claimed to be infringed; and (6) a physical or electronic signature of the copyright owner or a person authorized to act on the copyright owner’s behalf. Failure to include all of the above information may result in the delay of the processing of your complaint.
Each Keller Williams Realty office is independently owned and operated.