
306 Red Water DrNew Concord, KY 42076
Mortgage Calculator
Monthly Payment (Est.)
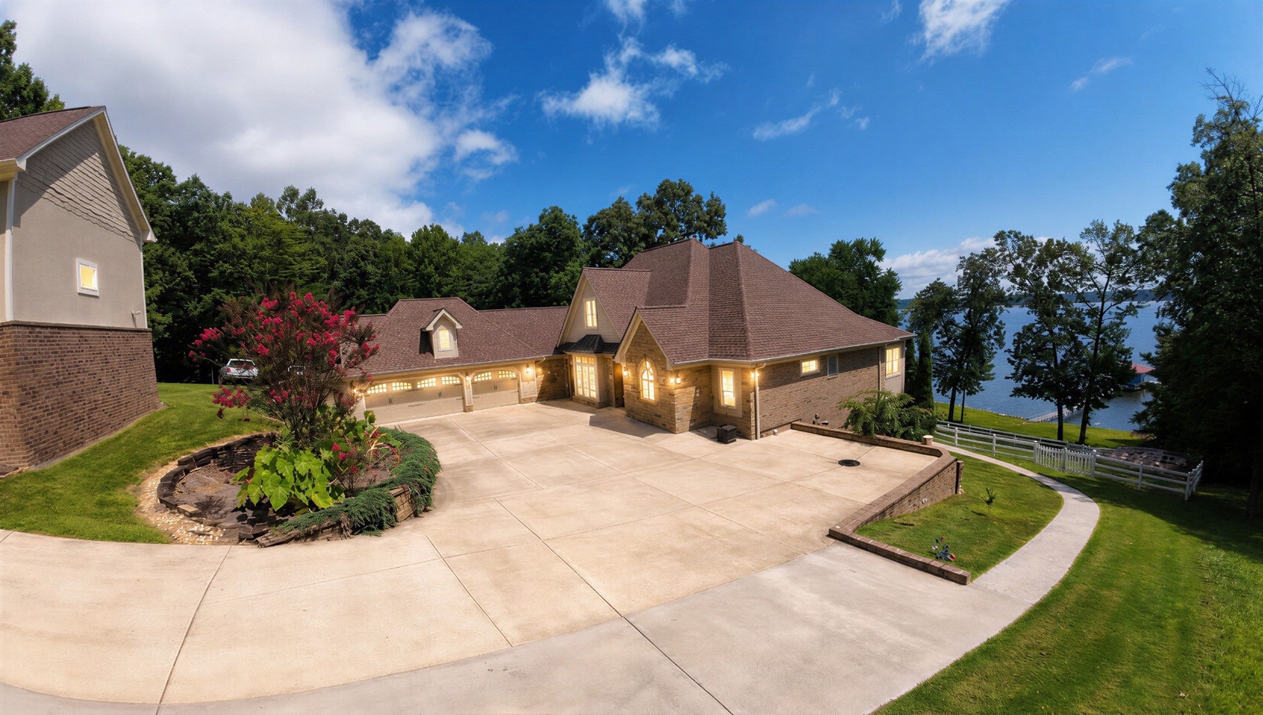
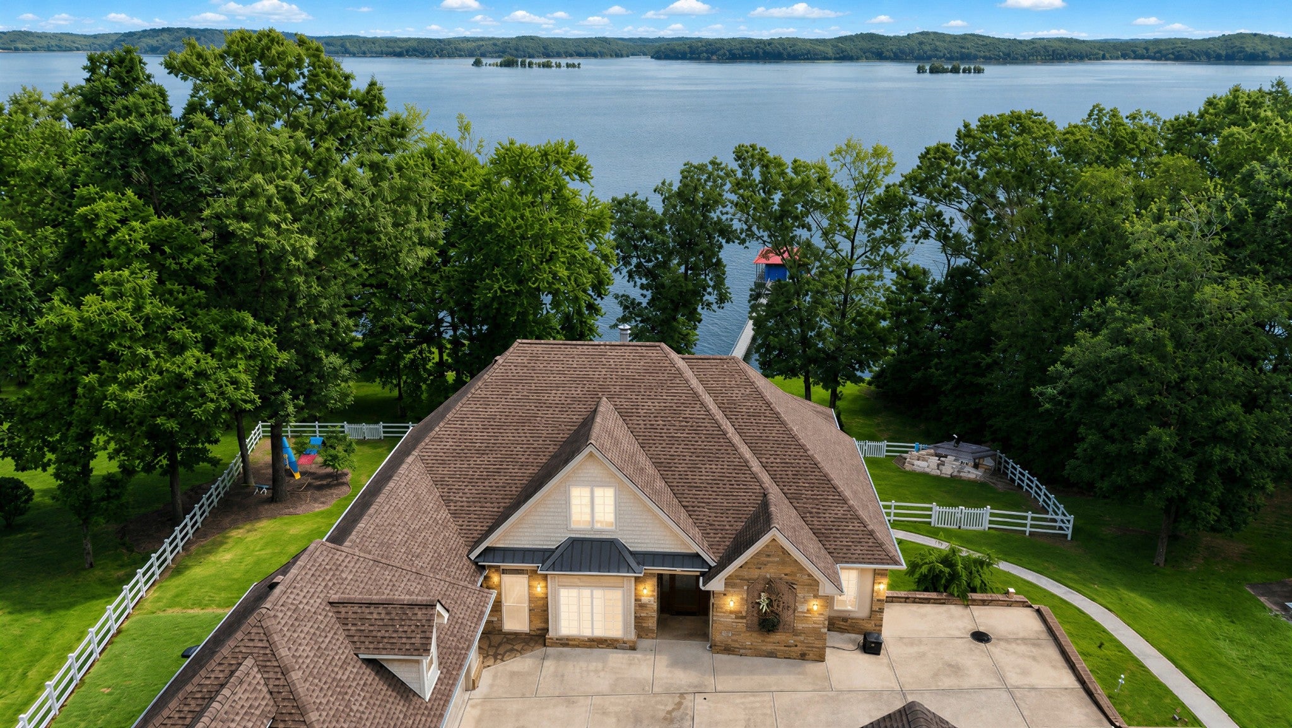
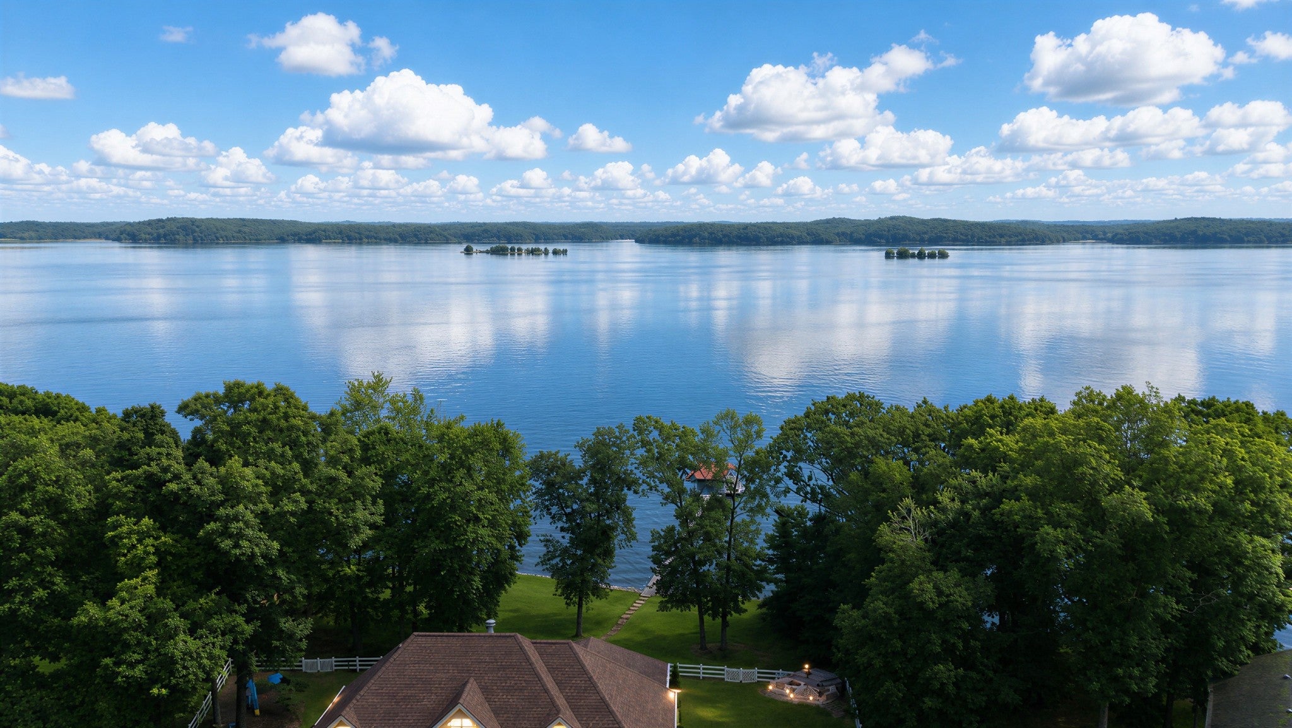
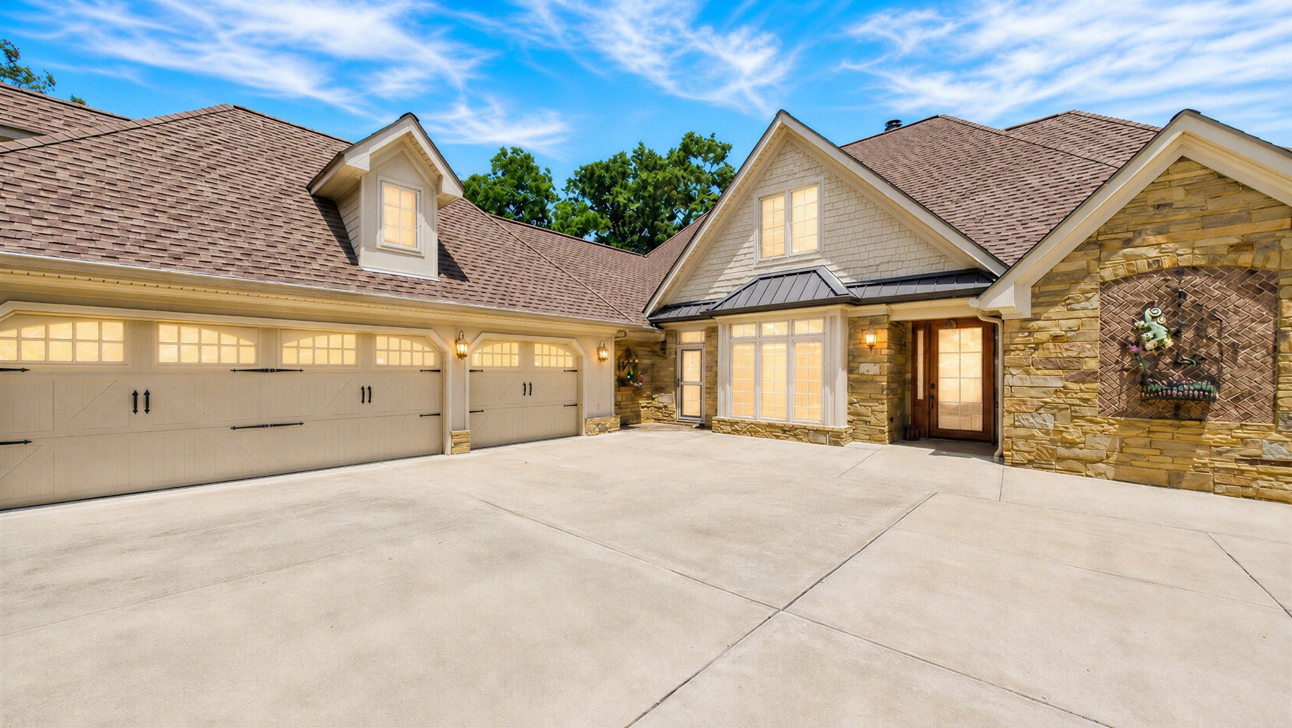
$6,296Experience lakeside luxury at its finest at 306 Red Water Dr, New Concord, KY! This stunning custom-built waterfront home sits on .66 acres along beautiful Kentucky Lake and is tailor-made for those who desire the ultimate in comfort, space, and breathtaking water views. Boasting 5 bedrooms and 3.5 baths, this residence welcomes you with a grand great room featuring a cozy gas fireplace, custom built-ins, and expansive windows overlooking the water. Enjoy two spacious master suites on the main level, each with trey ceilings and spa-like baths for the utmost relaxation. The gourmet kitchen is a chefs dream, featuring a Jenn-Air dual fuel cooktop, double convection ovens, quartz countertops, a walk-in pantry, and both breakfast and formal dining areas. The inviting sunroom offers year-round enjoyment of the scenic surroundings. Downstairs, a fully finished basement includes three additional bedrooms, a family room, and a second kitchenperfect for guests or multi-generational living. Step outside to a covered patio, Trex deck with a gas fire pit, and your own covered dock with a 2021 lift, all set in deep water for boating and swimming. Additional features include an oversized attached garage with a workspace, a 25x35 detached garage ideal for RV, boat or trailer storage, a whole-house generator, sand full handicapped accessibility. With professional landscaping, private well and purification system, and energy-efficient design, this exceptional waterfront property truly has it all. Dont miss your chance to make lakeside living a reality!
| a month ago | Listing first seen on site | |
| a month ago | Listing updated with changes from the MLS® |
Listings courtesy of Realtracs as distributed by MLS GRID

Based on information submitted to the MLS GRID as of 2026-09-09 02:15 AM UTC. All data is obtained from various sources and may not have been verified by broker or MLS GRID. Supplied Open House Information is subject to change without notice. All information should be independently reviewed and verified for accuracy. Properties may or may not be listed by the office/agent presenting the information.
The Digital Millennium Copyright Act of 1998, 17 U.S.C. § 512 (the “DMCA”) provides recourse for copyright owners who believe that material appearing on the Internet infringes their rights under U.S. copyright law. If you believe in good faith that any content or material made available in connection with our website or services infringes your copyright, you (or your agent) may send us a notice requesting that the content or material be removed, or access to it blocked. Notices must be sent in writing by email to DMCAnotice@MLSGrid.com.
The DMCA requires that your notice of alleged copyright infringement include the following information: (1) description of the copyrighted work that is the subject of claimed infringement; (2) description of the alleged infringing content and information sufficient to permit us to locate the content; (3) contact information for you, including your address, telephone number and email address; (4) a statement by you that you have a good faith belief that the content in the manner complained of is not authorized by the copyright owner, or its agent, or by the operation of any law; (5) a statement by you, signed under penalty of perjury, that the information in the notification is accurate and that you have the authority to enforce the copyrights that are claimed to be infringed; and (6) a physical or electronic signature of the copyright owner or a person authorized to act on the copyright owner’s behalf. Failure to include all of the above information may result in the delay of the processing of your complaint.
Each Keller Williams Realty office is independently owned and operated.