
4209 Doris CircleKnoxville, TN 37918
Mortgage Calculator
Monthly Payment (Est.)
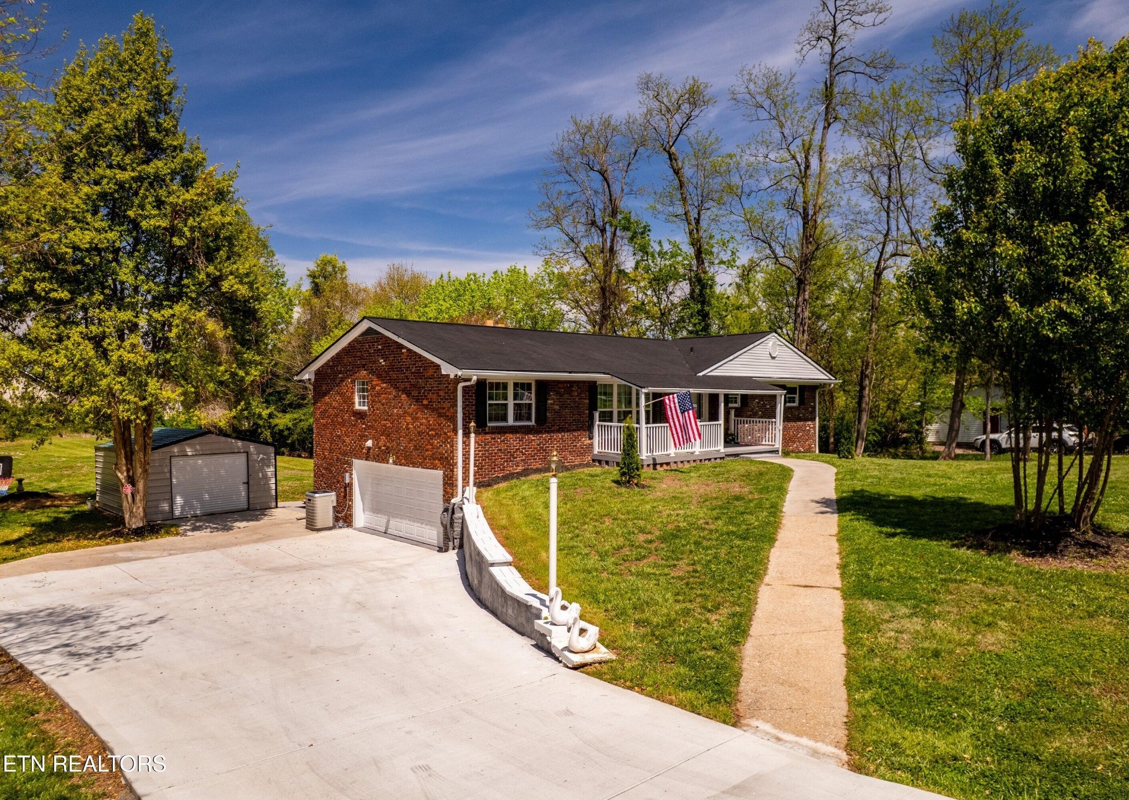
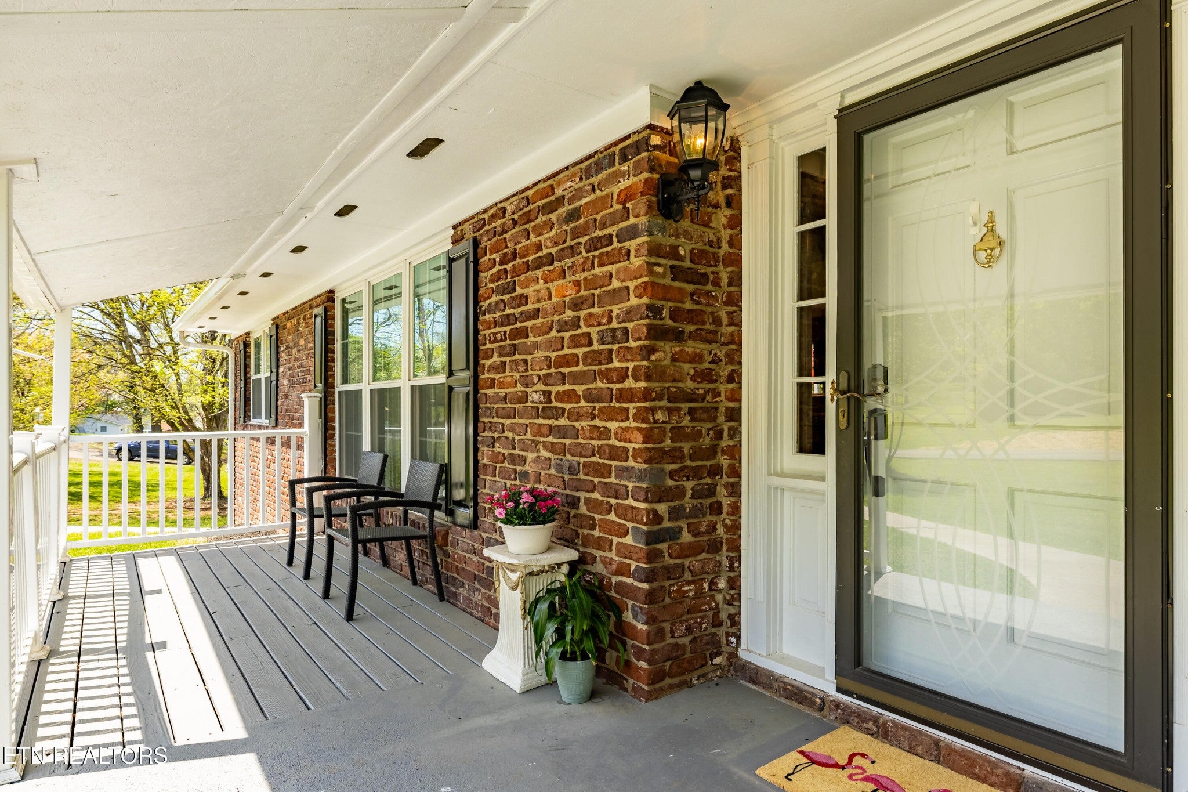
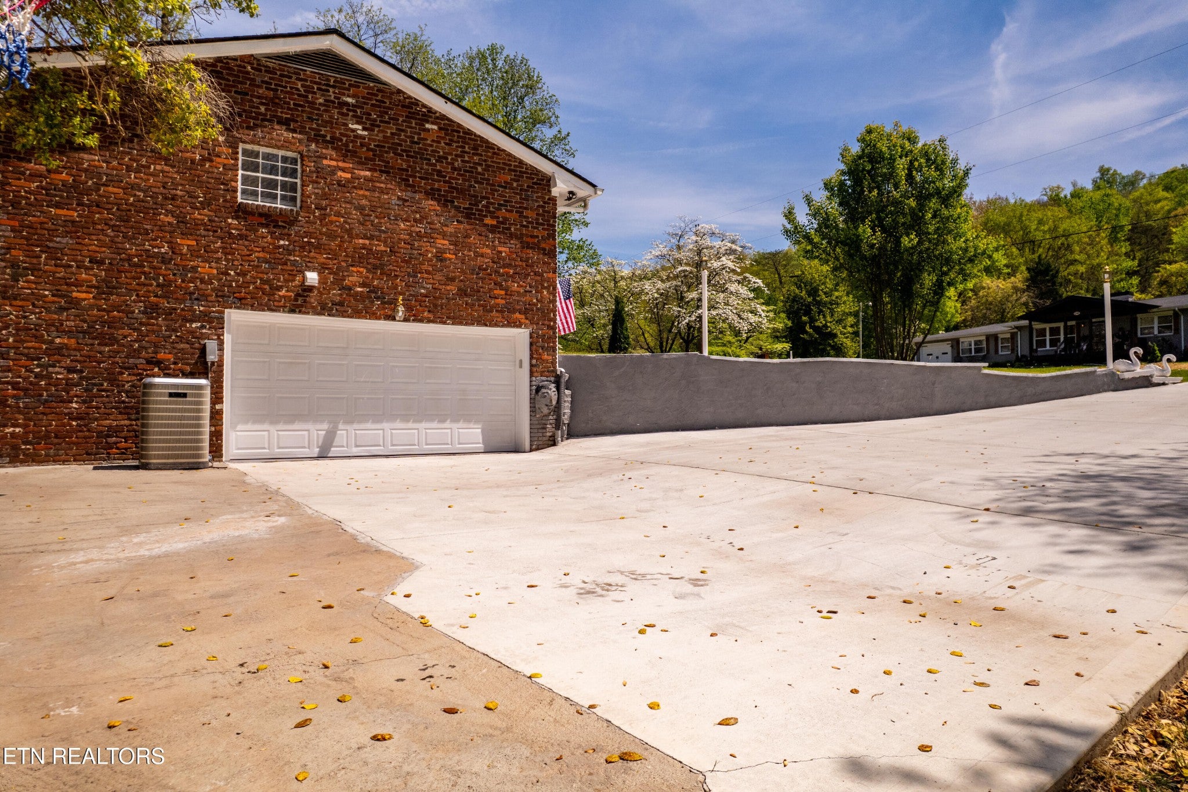
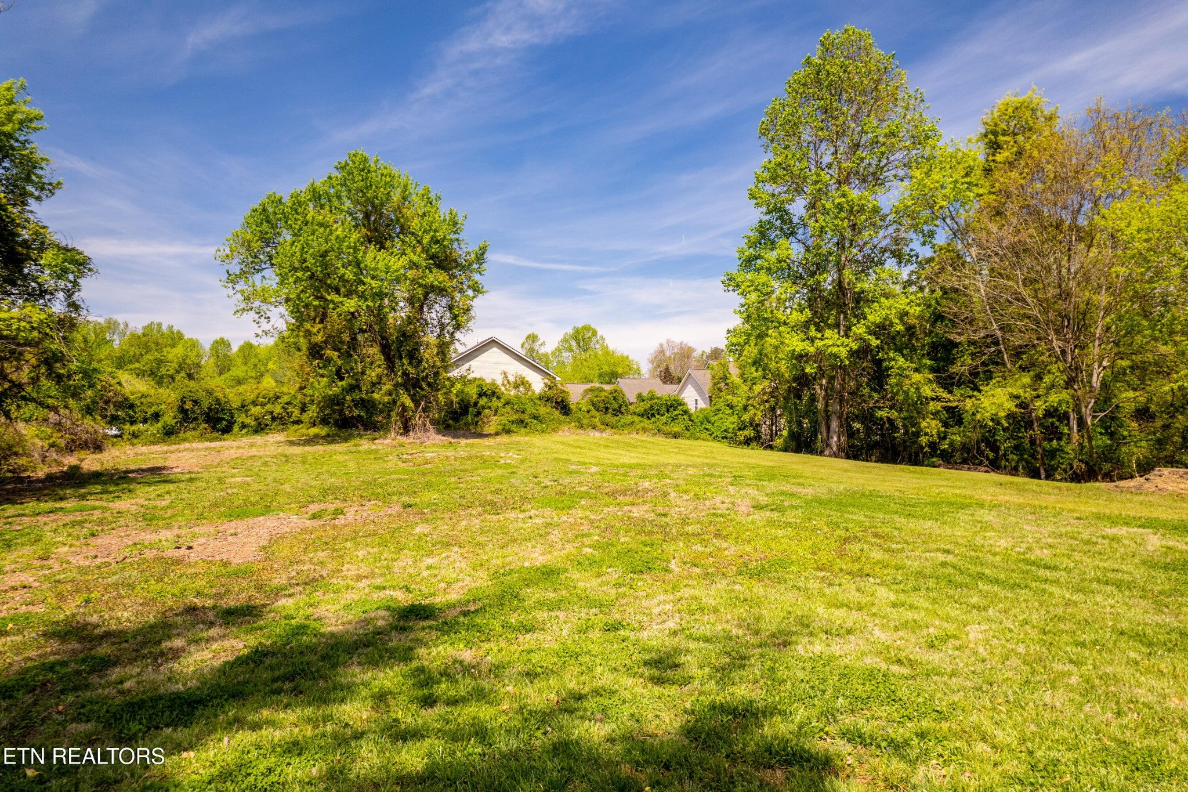
$2,167Two-Family Home Dream! Rare opportunity to own over an acre in the established Springvale subdivision of Halls! This classic 4-bedroom, 2.5-bath basement ranch sits on a sprawling 1.13-acre lot, offering the perfect blend of suburban convenience and massive outdoor potential. An interior staircase with landing connects the 2 levels to serve as a traditional 1-family home; with doors to separate the basement for a 2-family option. The Basement Garage-of-your-dreams is here, with a total of 582 sq. ft.--room for 2 vehicles In Addition To a roomy workshop outfitted with loads of cabinetry, counterspace, lighting--the ultimate mancave or crafter's dream! The main level features 1,667 sq. ft. of living space, with the characteristic floorplan of it's era, which includes both a large formal living room and a cozy family room which is open to the modernized kitchen. The family room centers around a beautiful wood-burning fireplace for those chilly evenings. The functional kitchen layout has been upgraded with a creative tile back-splash, designer formica countertop, cabinetry & newer appliances. The contractor widened the openings in this area to modernize the living areas & lend a spacious reality to the floor plan. Original oak hardwood floors enrich the main entrance & bedroom/hallway areas. A new laundry area was created for convenience, & tons of storage cabinets were added in the garage entrance area. Other added-value features include a new water heater, fresh paint throughout, beautiful new carpet & kitchen flooring, well-located half-bath, new exterior lighting, new back entrance door, front & rear keypad entry...too much to list! Downstairs, you'll find an additional 1,000 sq. ft. of finished space in the walk-out basement, which is well thought-out for separate living quarters; Convenient with a private entrance from the patio, the opportunity is here for extended family quarters, or for rental income.
| a month ago | Listing first seen on site | |
| 2 months ago | Listing updated with changes from the MLS® |
Listings courtesy of Realtracs as distributed by MLS GRID

Based on information submitted to the MLS GRID as of 2026-09-09 02:23 PM UTC. All data is obtained from various sources and may not have been verified by broker or MLS GRID. Supplied Open House Information is subject to change without notice. All information should be independently reviewed and verified for accuracy. Properties may or may not be listed by the office/agent presenting the information.
The Digital Millennium Copyright Act of 1998, 17 U.S.C. § 512 (the “DMCA”) provides recourse for copyright owners who believe that material appearing on the Internet infringes their rights under U.S. copyright law. If you believe in good faith that any content or material made available in connection with our website or services infringes your copyright, you (or your agent) may send us a notice requesting that the content or material be removed, or access to it blocked. Notices must be sent in writing by email to DMCAnotice@MLSGrid.com.
The DMCA requires that your notice of alleged copyright infringement include the following information: (1) description of the copyrighted work that is the subject of claimed infringement; (2) description of the alleged infringing content and information sufficient to permit us to locate the content; (3) contact information for you, including your address, telephone number and email address; (4) a statement by you that you have a good faith belief that the content in the manner complained of is not authorized by the copyright owner, or its agent, or by the operation of any law; (5) a statement by you, signed under penalty of perjury, that the information in the notification is accurate and that you have the authority to enforce the copyrights that are claimed to be infringed; and (6) a physical or electronic signature of the copyright owner or a person authorized to act on the copyright owner’s behalf. Failure to include all of the above information may result in the delay of the processing of your complaint.
Each Keller Williams Realty office is independently owned and operated.