
4219 Sarazen LnMurfreesboro, TN 37127
Mortgage Calculator
Monthly Payment (Est.)
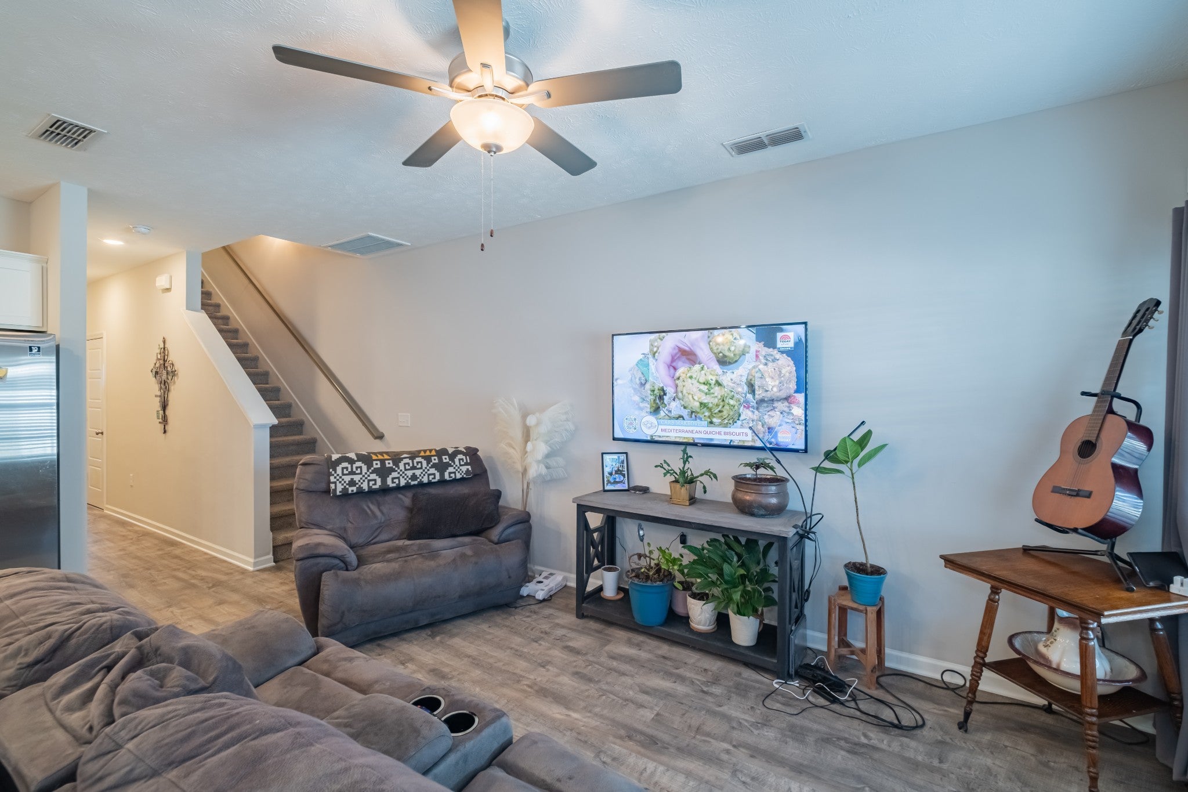
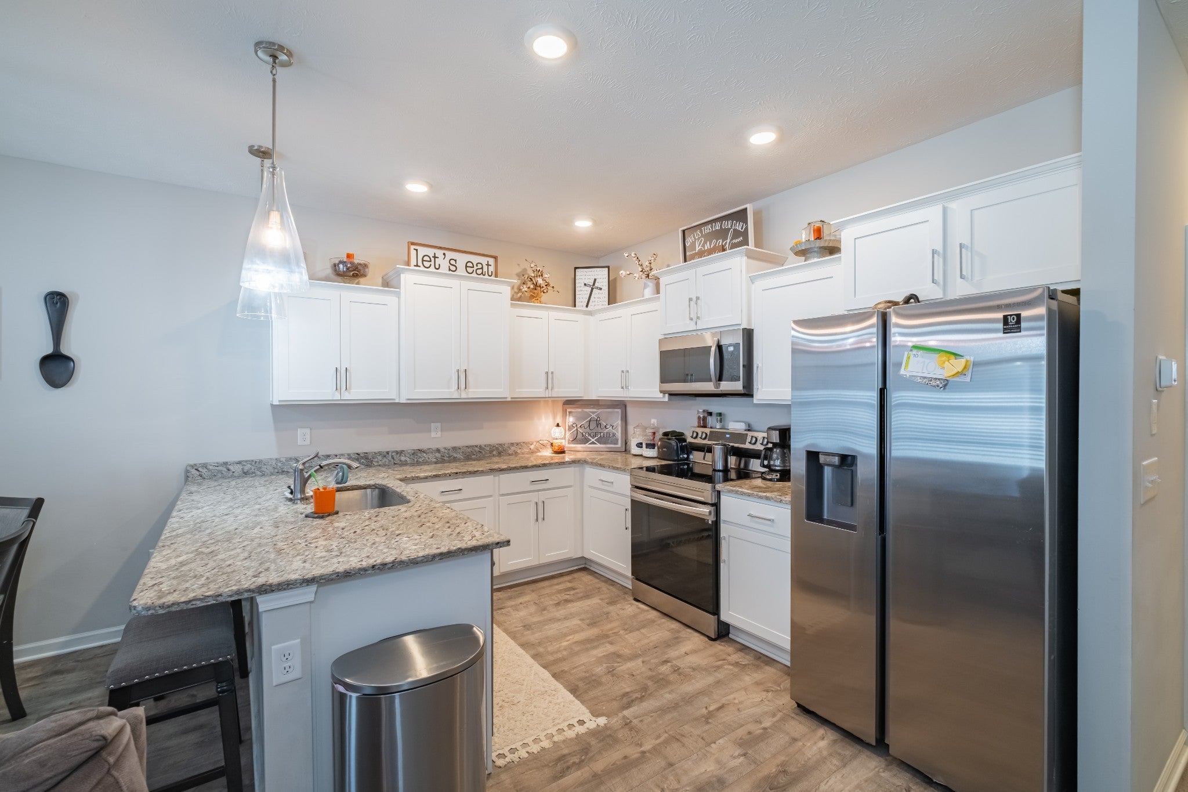
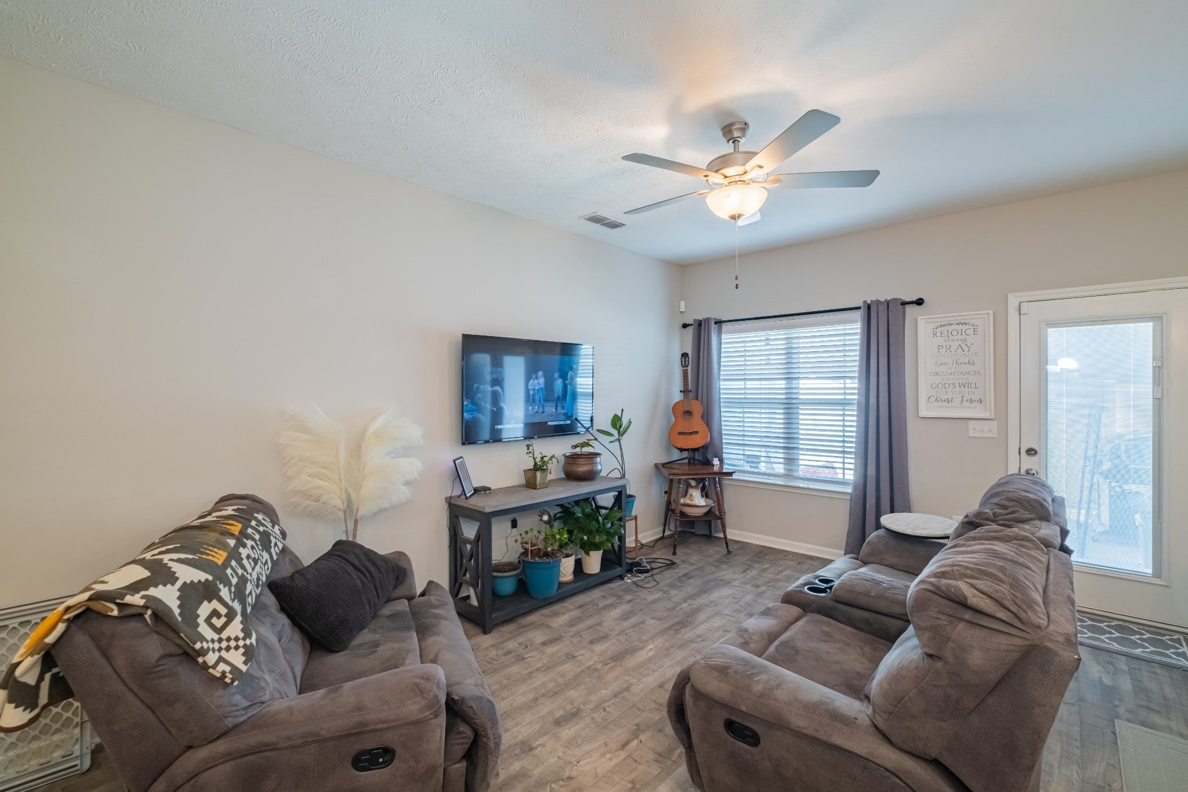
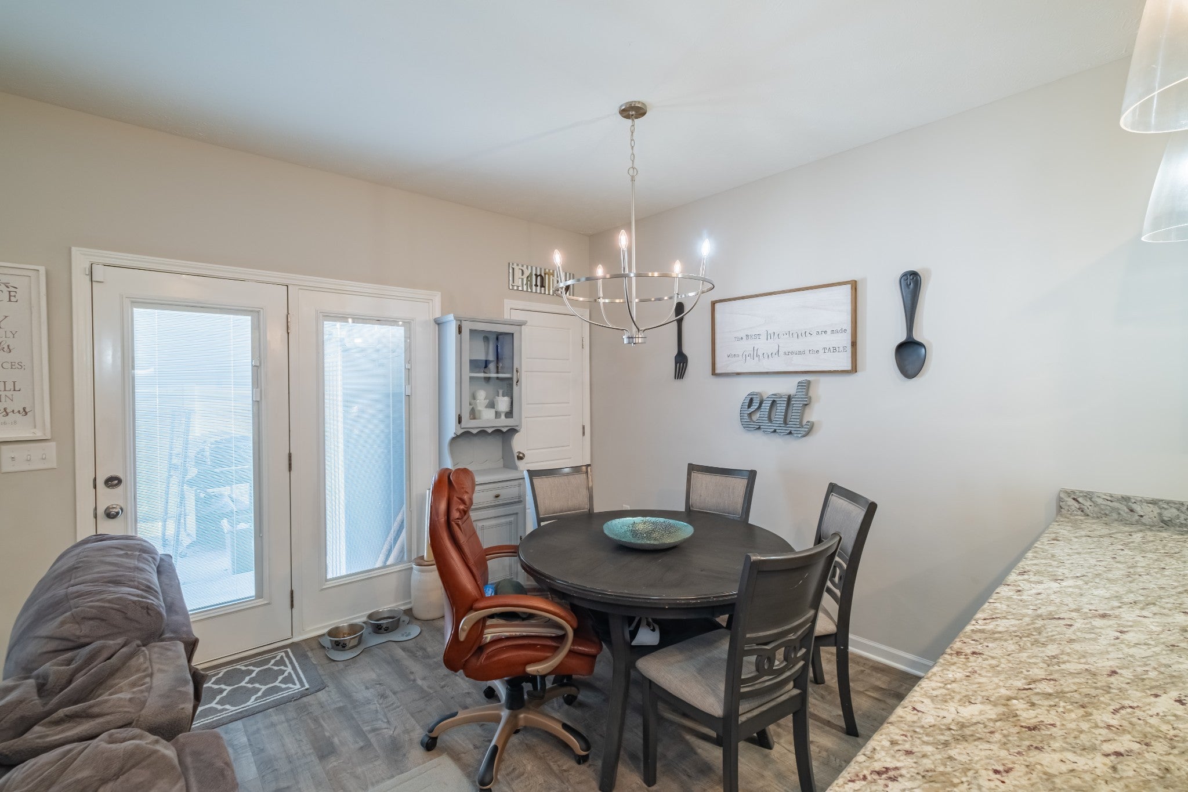
$1,410WOW! Location really is everything, and this one checks all the boxes! Perfectly located just outside the heavier Murfreesboro traffic, you'll enjoy easy access to everything you need while still coming home to a quieter, more relaxed setting. Whether you're grabbing breakfast at Chick-fil-A, fueling up at Buc-ee's, shopping, dining, or hopping on Interstate 24, everything is just minutes away. Commuting to Murfreesboro, Nashville, or surrounding areas couldn't be more convenient. Nestled in the highly sought-after Jackson Towne community, this luxury townhome welcomes you with gorgeous white painted brick, classic black shutters, a beautiful Craftsman-style front door, and a sleek black garage door that gives it incredible curb appeal from the moment you arrive. Step inside and you'll immediately notice the quality. The open floor plan is bright, inviting, and perfect for everyday living or entertaining family and friends. The kitchen is the heart of the home, featuring granite countertops, stainless steel appliances, white soft-close cabinetry, and plenty of space to gather. Granite continues throughout every bathroom, and installed blinds mean one less thing to worry about after closing. Built by the respected Harney Homes, this popular Plan B offers the low-maintenance lifestyle you've been looking for without sacrificing style or comfort. Spend less time on yard work and more time enjoying life, whether that's exploring Murfreesboro, taking a quick trip to Nashville, or simply relaxing at home. If you've been searching for a home that combines location, luxury, convenience, and value, this is one you won't want to miss. Move-in ready, beautifully maintained, and situated in one of Middle Tennessee's fastest-growing areas—this townhome is ready to welcome you home.
| a month ago | Listing first seen on site | |
| a month ago | Listing updated with changes from the MLS® |
Listings courtesy of Realtracs as distributed by MLS GRID

Based on information submitted to the MLS GRID as of 2026-09-08 11:12 PM UTC. All data is obtained from various sources and may not have been verified by broker or MLS GRID. Supplied Open House Information is subject to change without notice. All information should be independently reviewed and verified for accuracy. Properties may or may not be listed by the office/agent presenting the information.
The Digital Millennium Copyright Act of 1998, 17 U.S.C. § 512 (the “DMCA”) provides recourse for copyright owners who believe that material appearing on the Internet infringes their rights under U.S. copyright law. If you believe in good faith that any content or material made available in connection with our website or services infringes your copyright, you (or your agent) may send us a notice requesting that the content or material be removed, or access to it blocked. Notices must be sent in writing by email to DMCAnotice@MLSGrid.com.
The DMCA requires that your notice of alleged copyright infringement include the following information: (1) description of the copyrighted work that is the subject of claimed infringement; (2) description of the alleged infringing content and information sufficient to permit us to locate the content; (3) contact information for you, including your address, telephone number and email address; (4) a statement by you that you have a good faith belief that the content in the manner complained of is not authorized by the copyright owner, or its agent, or by the operation of any law; (5) a statement by you, signed under penalty of perjury, that the information in the notification is accurate and that you have the authority to enforce the copyrights that are claimed to be infringed; and (6) a physical or electronic signature of the copyright owner or a person authorized to act on the copyright owner’s behalf. Failure to include all of the above information may result in the delay of the processing of your complaint.
Each Keller Williams Realty office is independently owned and operated.