
204 Liam CtClarksville, TN 37043
Mortgage Calculator
Monthly Payment (Est.)
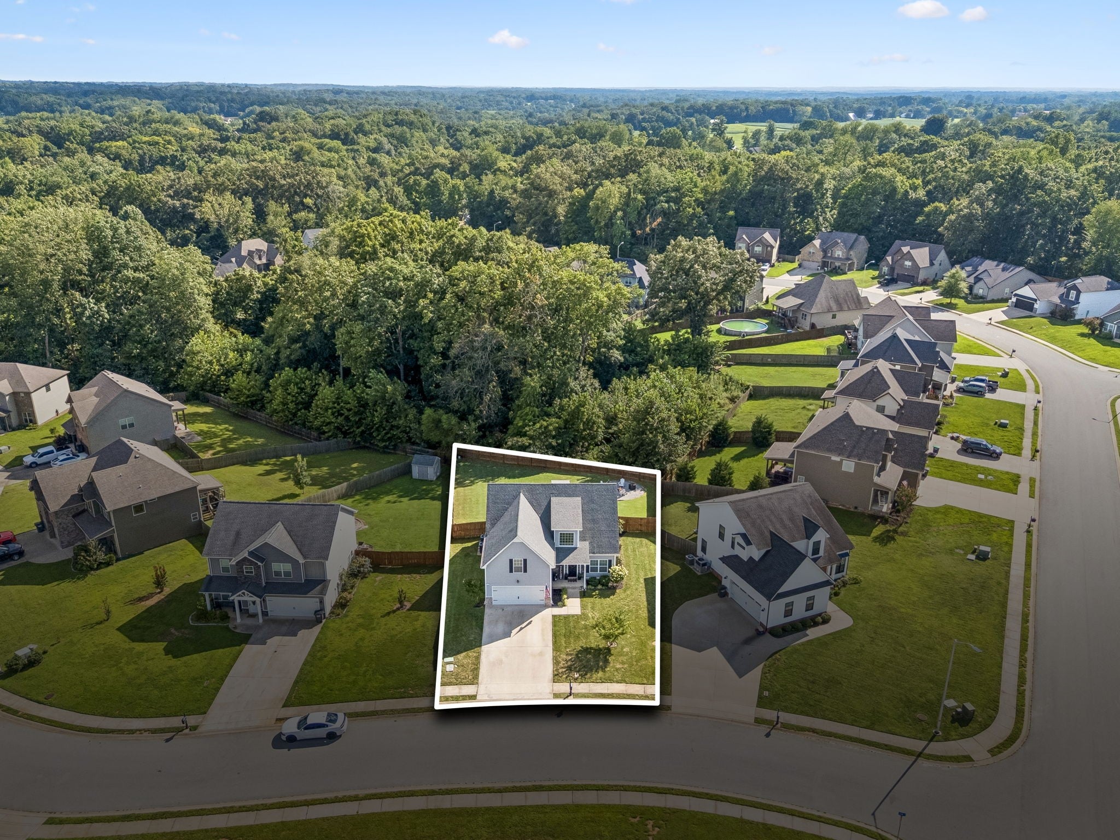
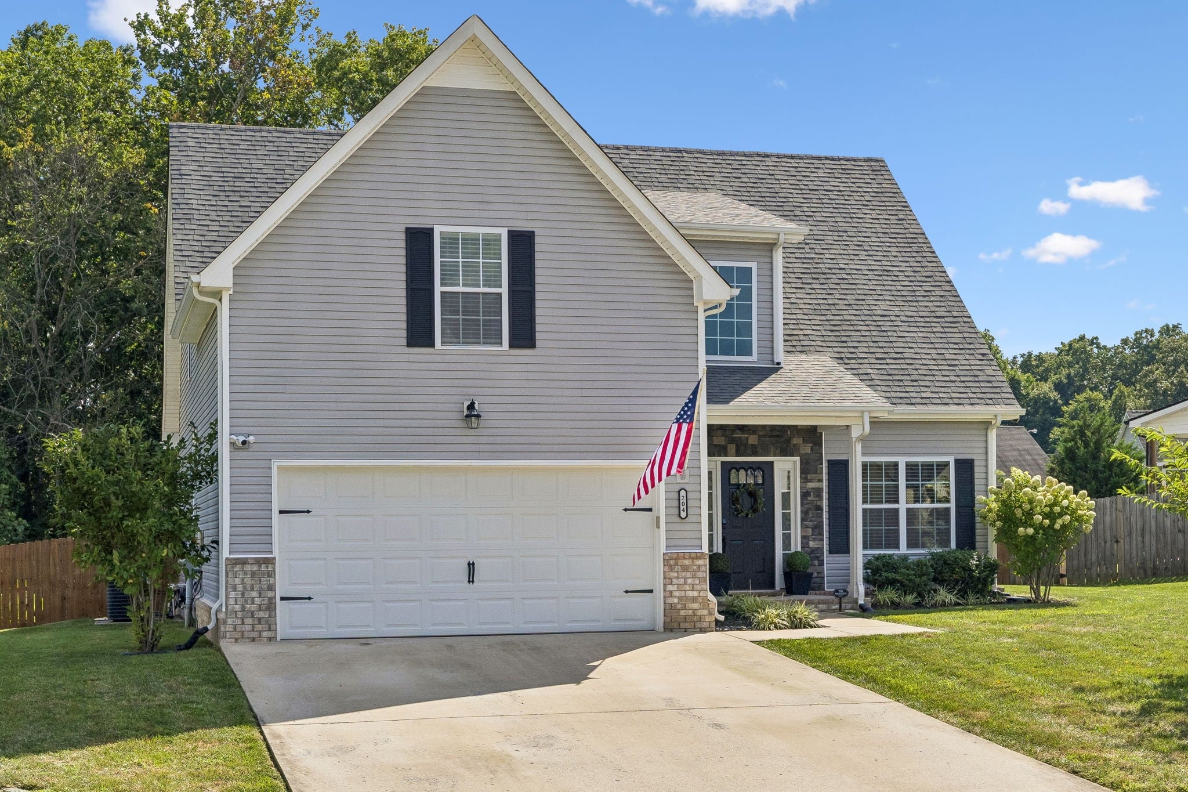
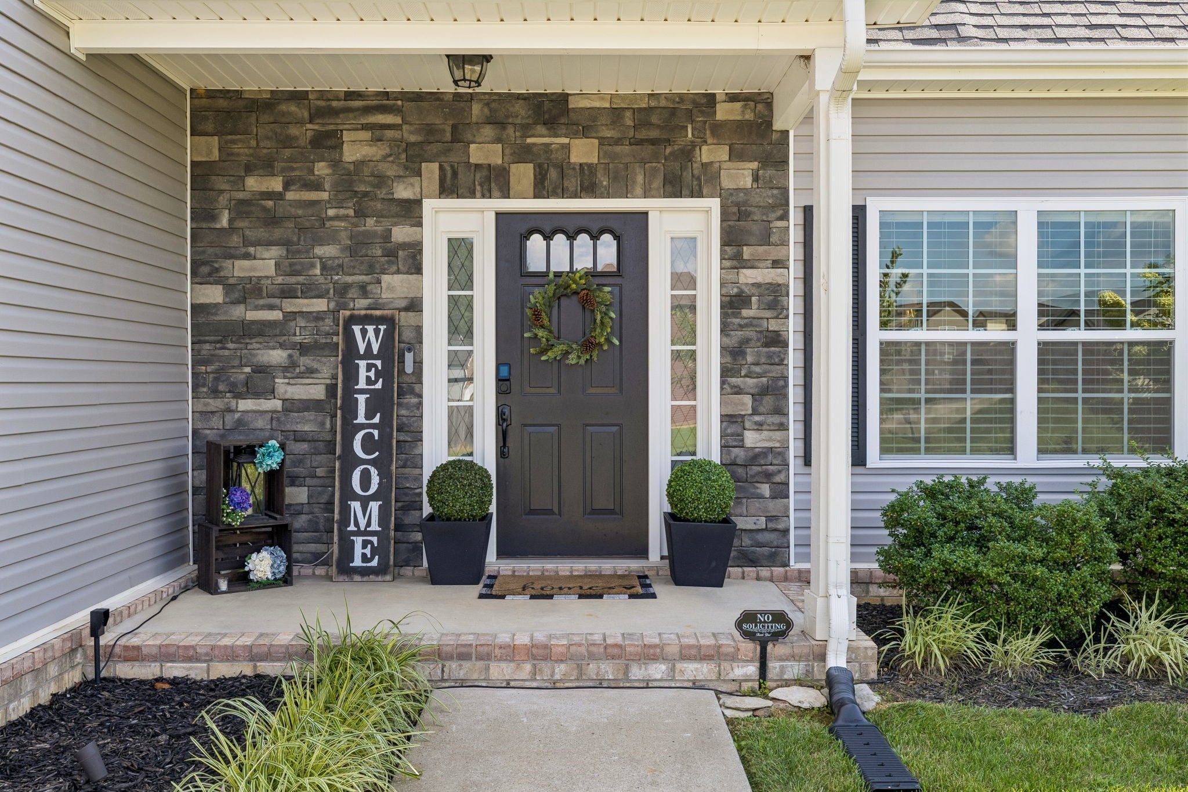
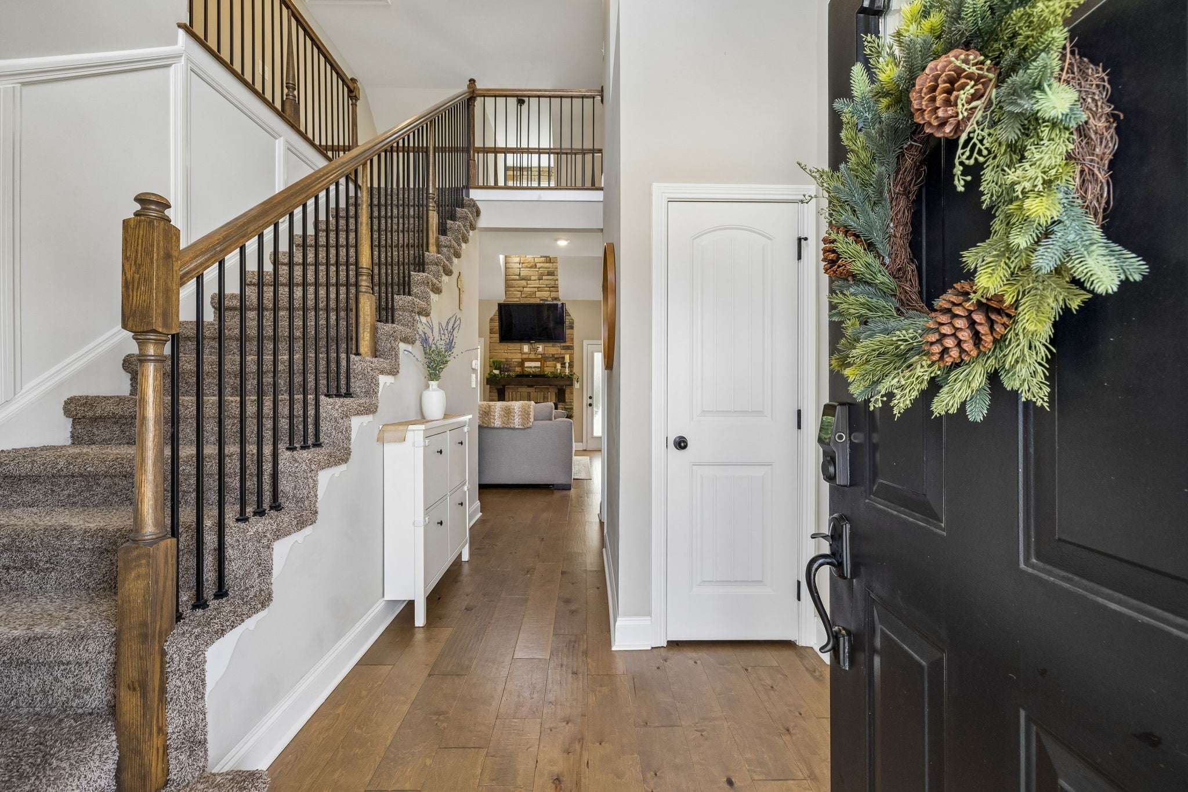
$1,916Welcome to 204 Liam Ct, a stunning retreat tucked away in the highly sought after Sango Mills community. This home perfectly balances modern comfort with a sense of escape, offering a rare level of seclusion with no backyard neighbors to interrupt your view. The outdoor living space has been thoughtfully designed for relaxation, featuring a covered deck that extends to a concrete patio overlooking a sprawling, privacy fenced yard. Imagine sipping your morning coffee on the back deck while looking out over a backdrop of lush tree lined greenery, it’s the kind of everyday peace that’s hard to find. Inside, the layout is designed for effortless living and entertaining, featuring four spacious bedrooms bathed in natural light. The home has been thoughtfully enhanced with tasteful upgrades throughout, ensuring every corner feels fresh and sophisticated. The heart of the home is anchored by a striking stone fireplace, serving as a beautiful focal point for cozy evenings and adding a touch of rustic elegance to the polished interior. For those who love to host, the home features a formal dining room perfect for holiday gatherings, as well as a spacious eat-in kitchen for casual morning meals. The kitchen is a chef’s dream, upgraded with sleek granite countertops and a double oven that makes preparing large meals a breeze. With four bedrooms, this floor plan provides the versatility you need for a dedicated home office, guest space, or creative studio without compromising on comfort. Location is everything here. You’ll appreciate the charm and ease of Clarksville living in Sango near shops, dining and top rated schools while staying incredibly connected, a short 40 minute drive puts you right in the middle of the vibrant energy of downtown Nashville. Whether you’re heading into the city for work or a night out, coming home to this quiet cul-de-sac feels like a true getaway. The best part, NO CITY TAXES! Don't wait schedule your private showing today!
| 4 weeks ago | Status changed to Active Under Contract | |
| 4 weeks ago | Listing updated with changes from the MLS® | |
| a month ago | Listing first seen on site |
Listings courtesy of Realtracs as distributed by MLS GRID

Based on information submitted to the MLS GRID as of 2026-09-09 04:17 AM UTC. All data is obtained from various sources and may not have been verified by broker or MLS GRID. Supplied Open House Information is subject to change without notice. All information should be independently reviewed and verified for accuracy. Properties may or may not be listed by the office/agent presenting the information.
The Digital Millennium Copyright Act of 1998, 17 U.S.C. § 512 (the “DMCA”) provides recourse for copyright owners who believe that material appearing on the Internet infringes their rights under U.S. copyright law. If you believe in good faith that any content or material made available in connection with our website or services infringes your copyright, you (or your agent) may send us a notice requesting that the content or material be removed, or access to it blocked. Notices must be sent in writing by email to DMCAnotice@MLSGrid.com.
The DMCA requires that your notice of alleged copyright infringement include the following information: (1) description of the copyrighted work that is the subject of claimed infringement; (2) description of the alleged infringing content and information sufficient to permit us to locate the content; (3) contact information for you, including your address, telephone number and email address; (4) a statement by you that you have a good faith belief that the content in the manner complained of is not authorized by the copyright owner, or its agent, or by the operation of any law; (5) a statement by you, signed under penalty of perjury, that the information in the notification is accurate and that you have the authority to enforce the copyrights that are claimed to be infringed; and (6) a physical or electronic signature of the copyright owner or a person authorized to act on the copyright owner’s behalf. Failure to include all of the above information may result in the delay of the processing of your complaint.
Each Keller Williams Realty office is independently owned and operated.