
203 Dogwood LnSmyrna, TN 37167
Mortgage Calculator
Monthly Payment (Est.)
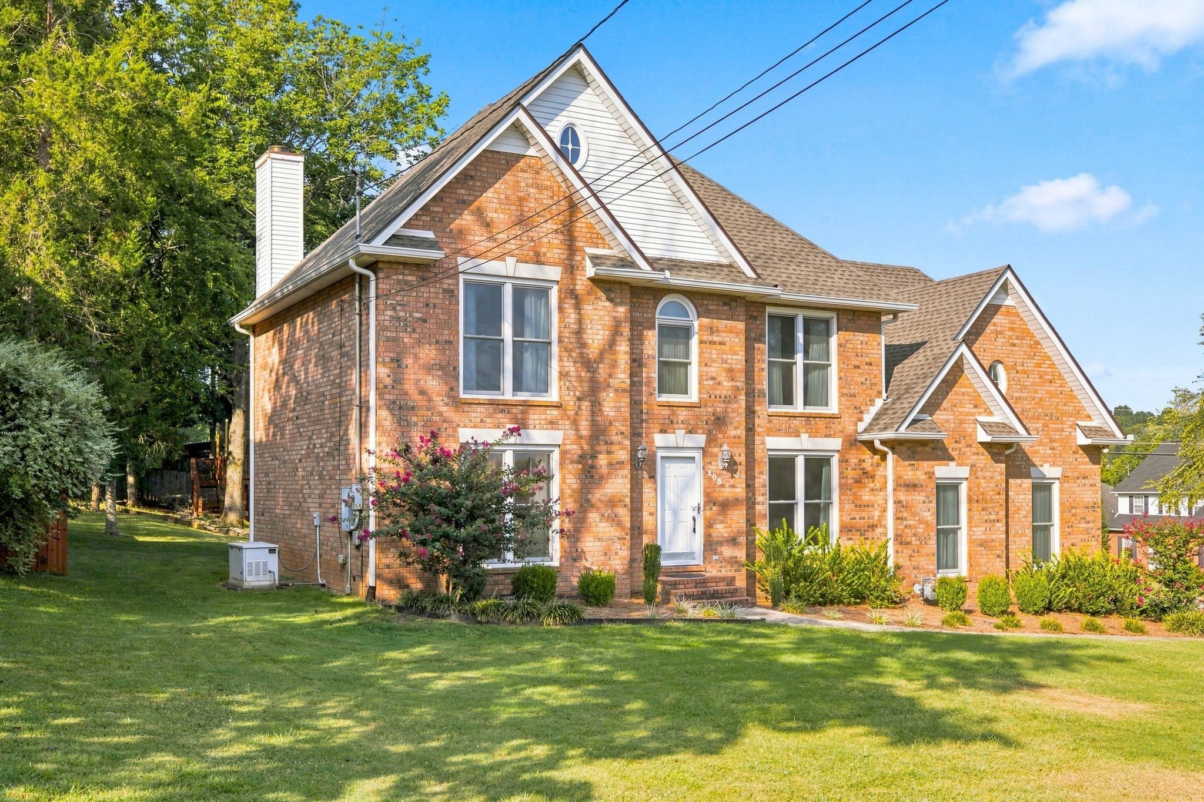
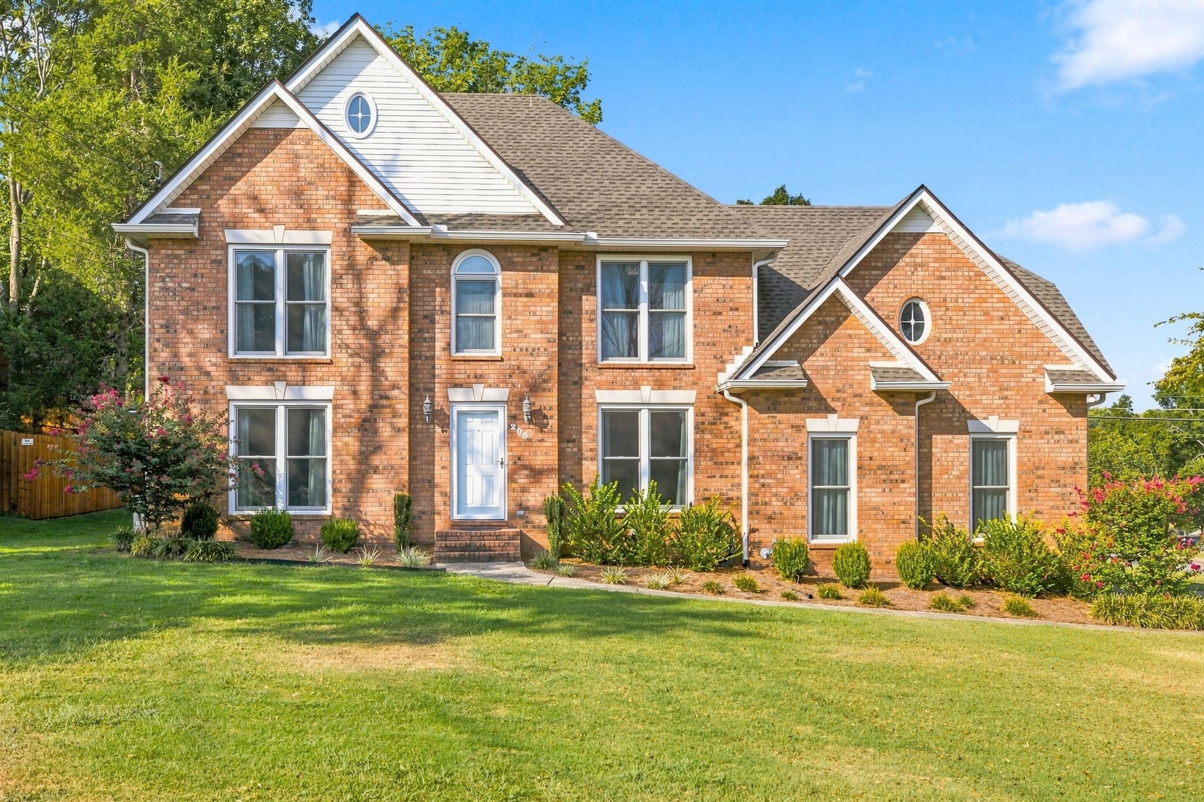
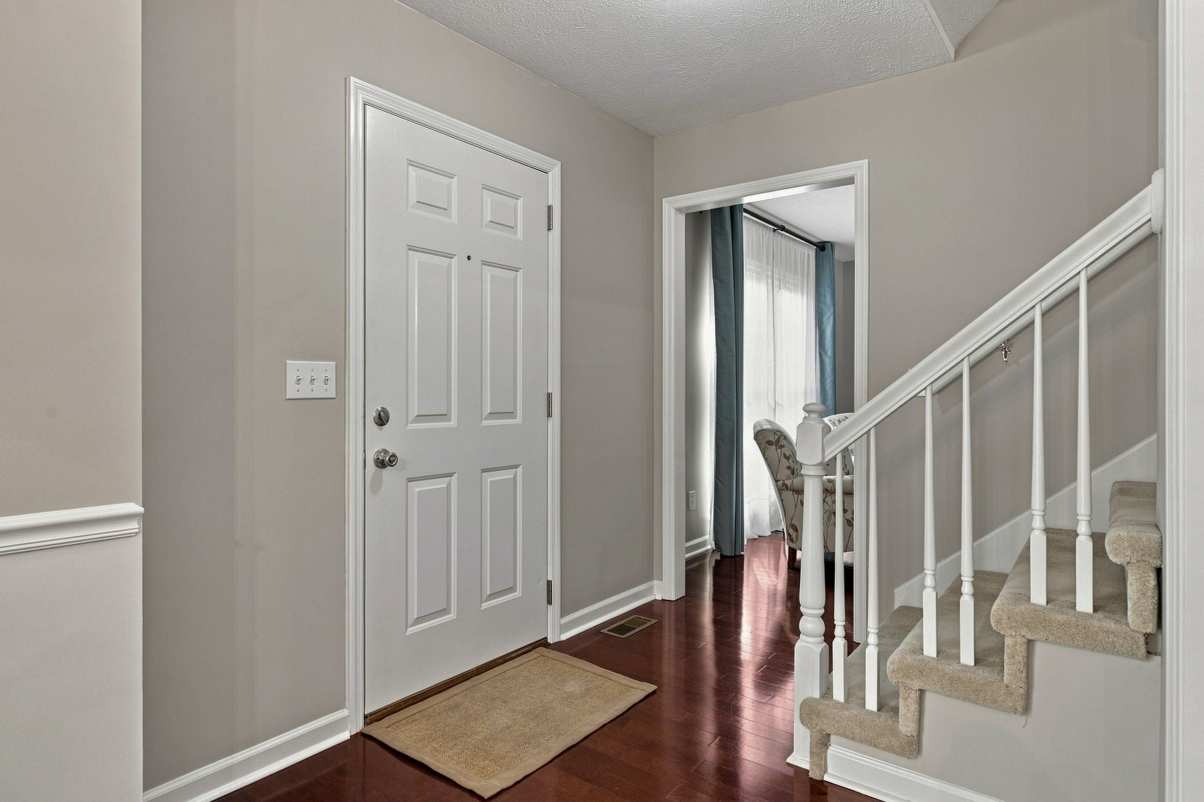
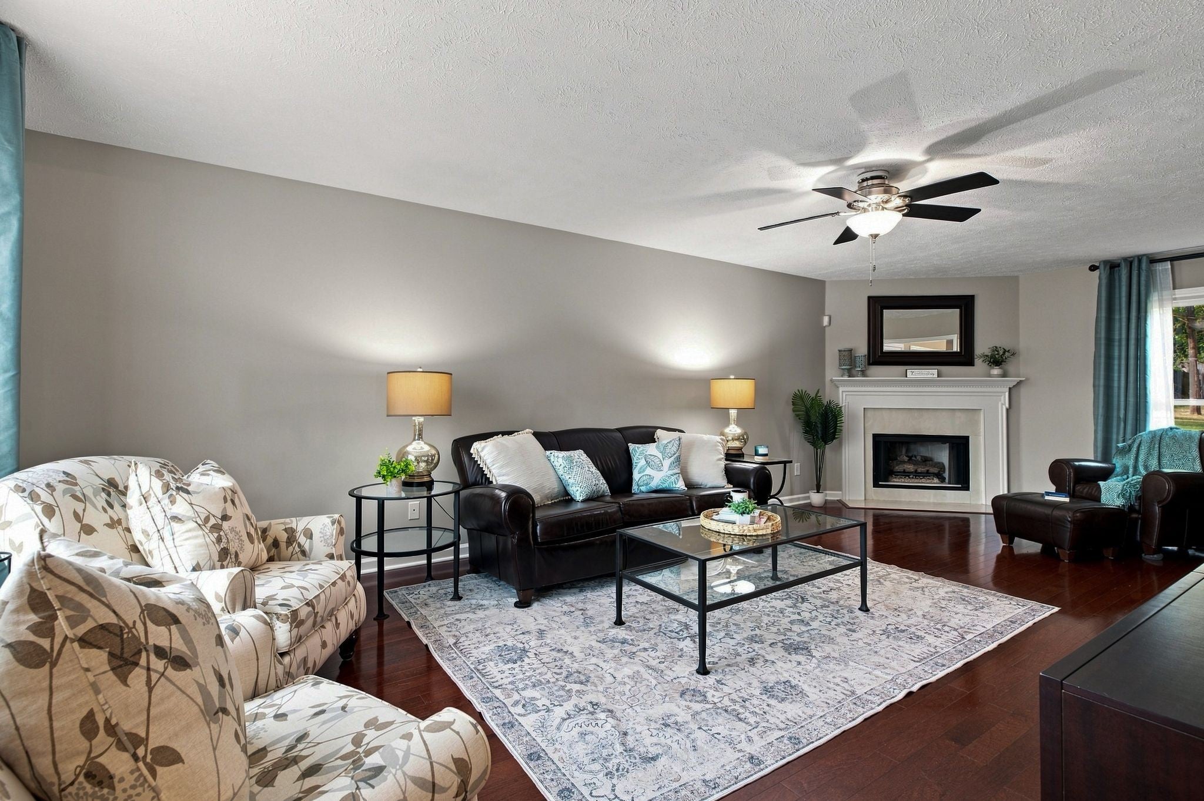
Enter an interest rate to see your estimated monthly payment.Located in a great established neighborhood with no HOA, this all-brick 4 bedroom, 2.5-bath home offers 2,388 square feet of comfortable living space and convenient access to Murfreesboro, Smyrna, and Nashville. Situated near desirable schools and everyday amenities, this property combines the freedom of homeownership with a location that's hard to beat. Move-in ready with extensive updates already completed, this well-maintained home provides peace of mind with major improvements including a new roof (2023), upstairs HVAC system (2023), crawlspace encapsulation, downstairs ductwork replacement, gutters with guards (2025), a brand-new deck (2024), raised driveway, and a whole-home generator with transfer switch. Additional upgrades include Andersen FiberX replacement windows, updated garage and entry doors, downstairs gas pack, water heater, garage door opener, dehumidifier, Ecobee smart thermostats, ceiling fans, and numerous bathroom improvements. Inside, you'll find inviting living spaces enhanced by under-cabinet lighting, satin hardware, vented gas logs, updated flooring, refreshed paint, kitchen cabinet refinishing, updated blinds, and remodeled bathrooms. The 4th bedroom which is currently being used as a theater/media room is perfect for movie nights, game days, or entertaining guests and includes the TV, surround sound system, and DVD player and can easily be converted to accomadate your families needs As an added bonus, theater room furniture and select furnishings in the living room, kitchen, and dining room will remain, making your move even easier. This home offers the perfect blend of comfort, functionality, and long-term value, with many of the major systems already updated for the next owner. Buyers who finance through the seller's preferred lender may receive an additional lender credit equal to 1% of the purchase price to be applied toward an interest rate buy-down, creating an exceptional opportunity for monthly payment savings.
| 3 months ago | Status changed to Active | |
| 3 months ago | Listing updated with changes from the MLS | |
| 3 months ago | Listing first seen on site |
Listings courtesy of Realtracs as distributed by MLS GRID

Based on information submitted to the MLS GRID as of 2026-10-24 07:36 AM UTC. All data is obtained from various sources and may not have been verified by broker or MLS GRID. Supplied Open House Information is subject to change without notice. All information should be independently reviewed and verified for accuracy. Properties may or may not be listed by the office/agent presenting the information.
The Digital Millennium Copyright Act of 1998, 17 U.S.C. § 512 (the “DMCA”) provides recourse for copyright owners who believe that material appearing on the Internet infringes their rights under U.S. copyright law. If you believe in good faith that any content or material made available in connection with our website or services infringes your copyright, you (or your agent) may send us a notice requesting that the content or material be removed, or access to it blocked. Notices must be sent in writing by email to DMCAnotice@MLSGrid.com.
The DMCA requires that your notice of alleged copyright infringement include the following information: (1) description of the copyrighted work that is the subject of claimed infringement; (2) description of the alleged infringing content and information sufficient to permit us to locate the content; (3) contact information for you, including your address, telephone number and email address; (4) a statement by you that you have a good faith belief that the content in the manner complained of is not authorized by the copyright owner, or its agent, or by the operation of any law; (5) a statement by you, signed under penalty of perjury, that the information in the notification is accurate and that you have the authority to enforce the copyrights that are claimed to be infringed; and (6) a physical or electronic signature of the copyright owner or a person authorized to act on the copyright owner’s behalf. Failure to include all of the above information may result in the delay of the processing of your complaint.
Each Keller Williams Realty office is independently owned and operated.