
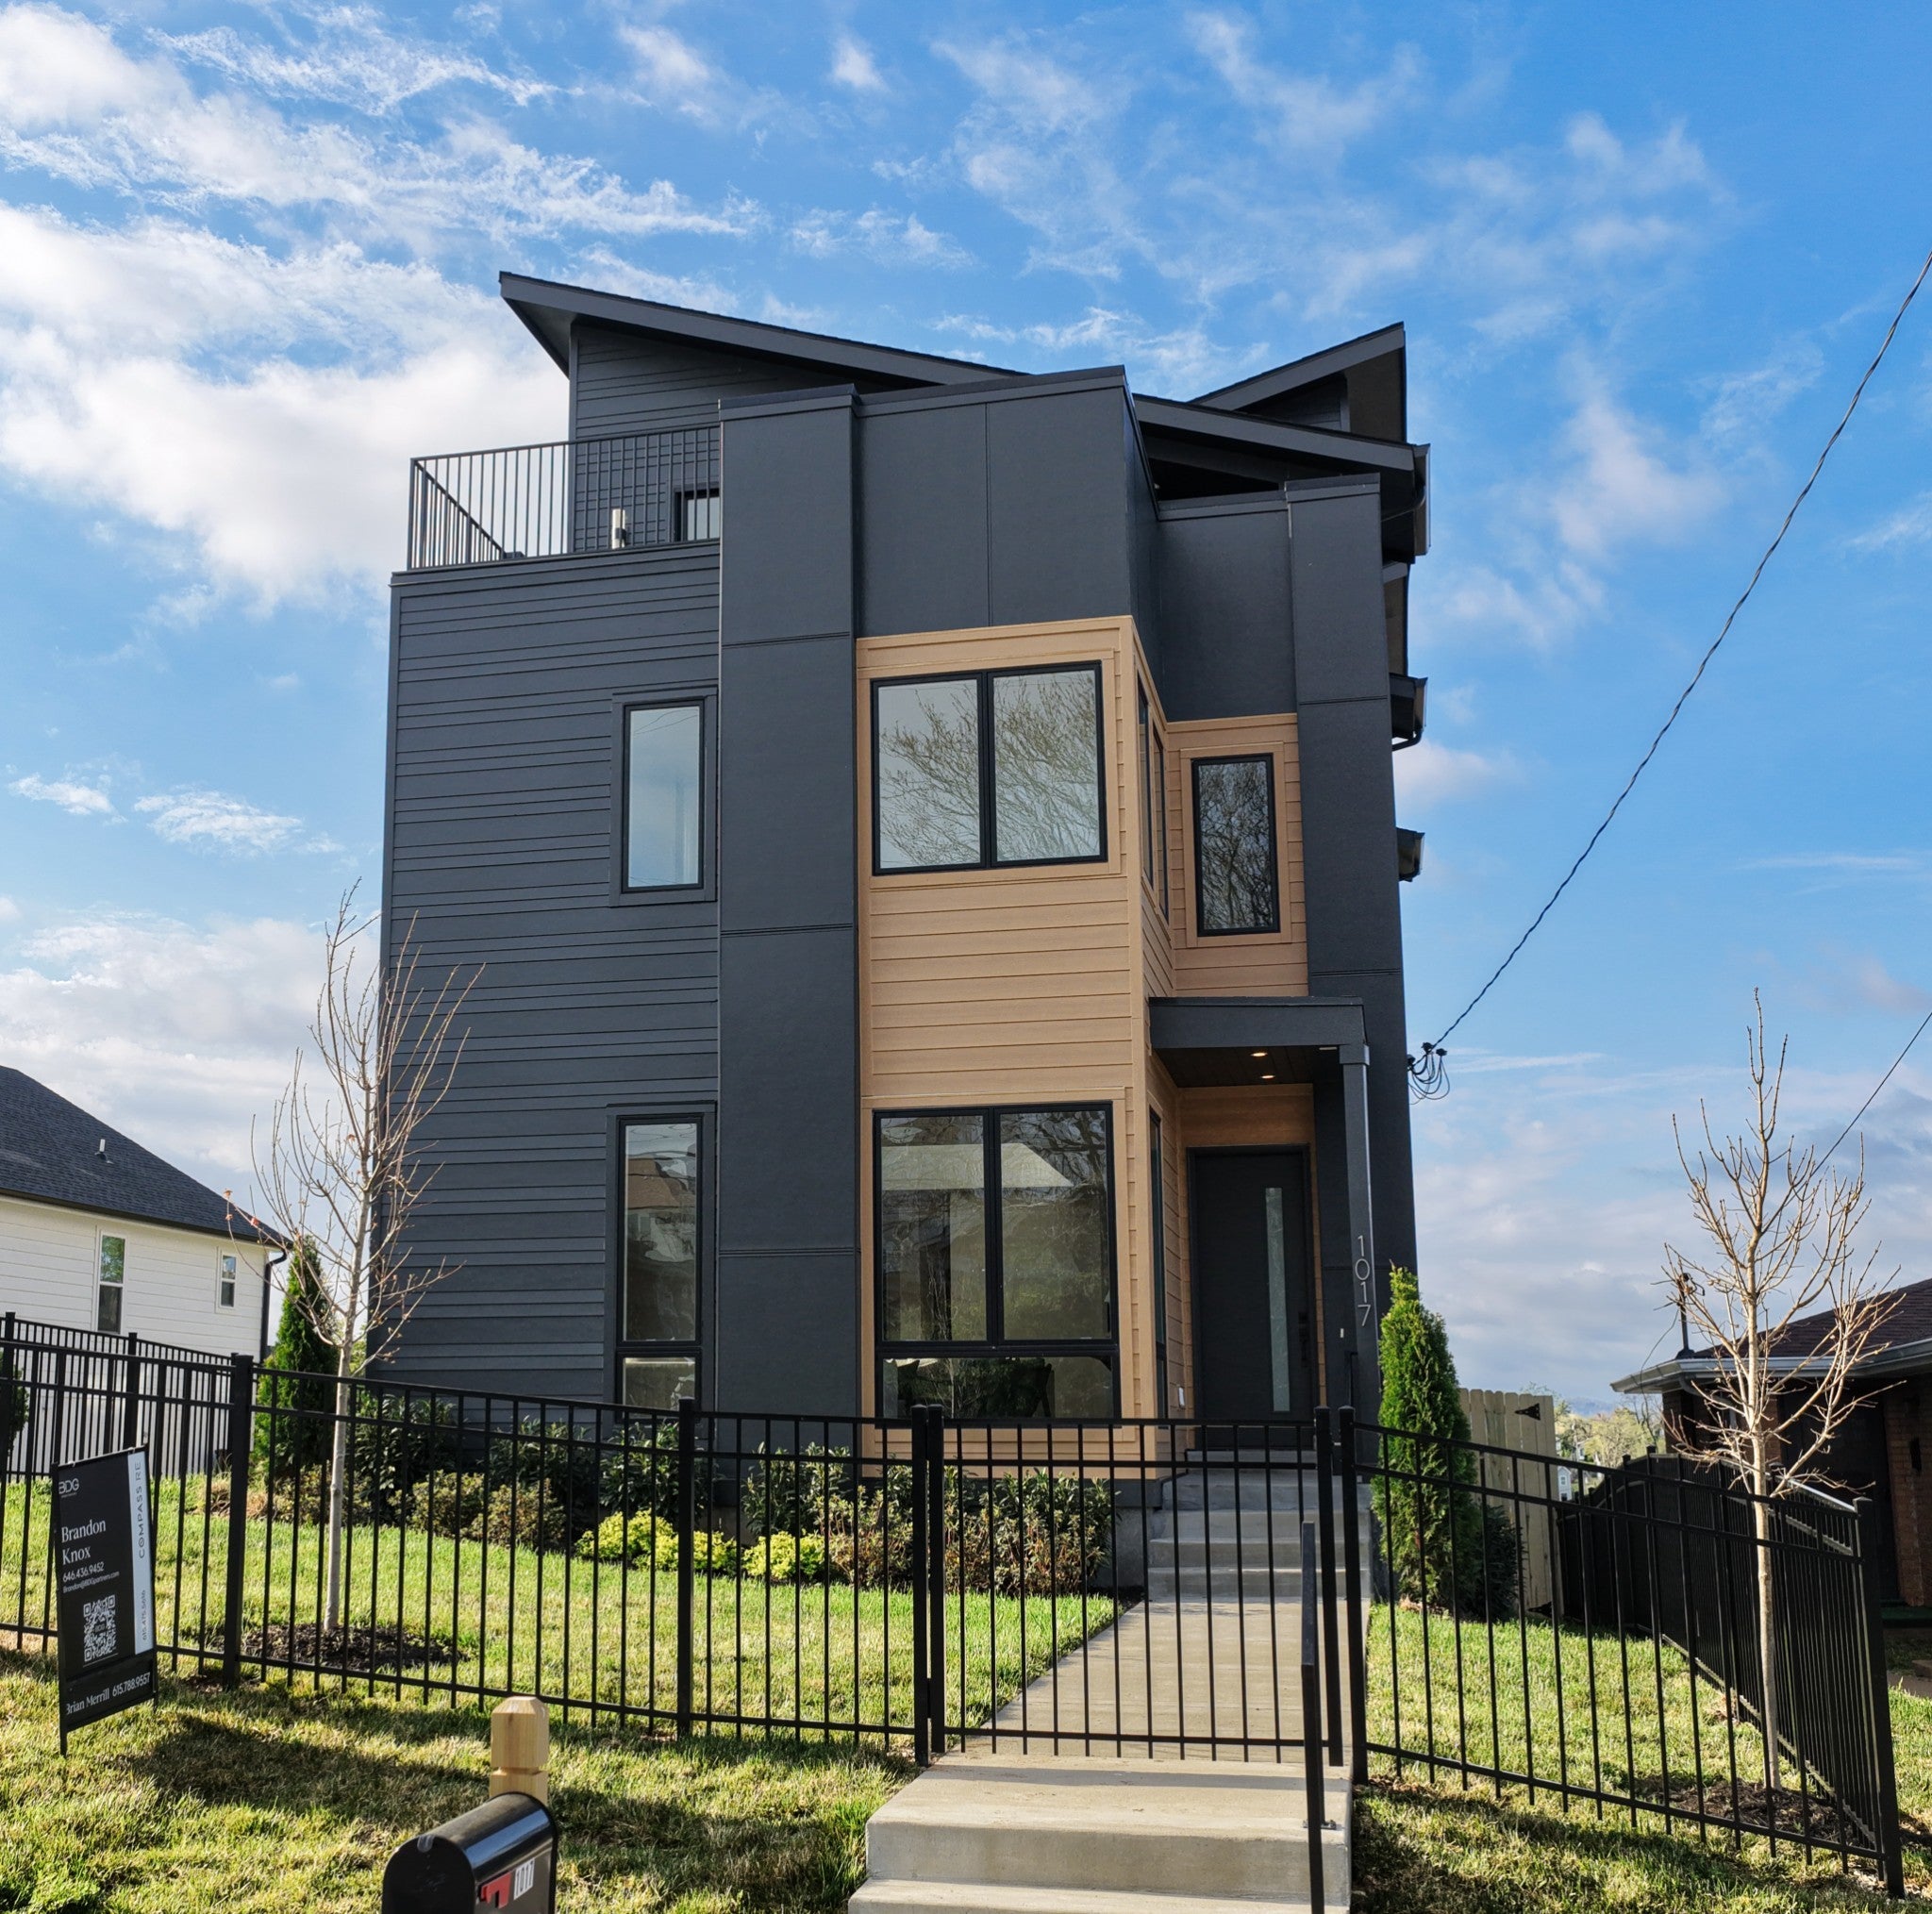
1017 Argyle AveNashville, TN 37203
Mortgage Calculator
Monthly Payment (Est.)
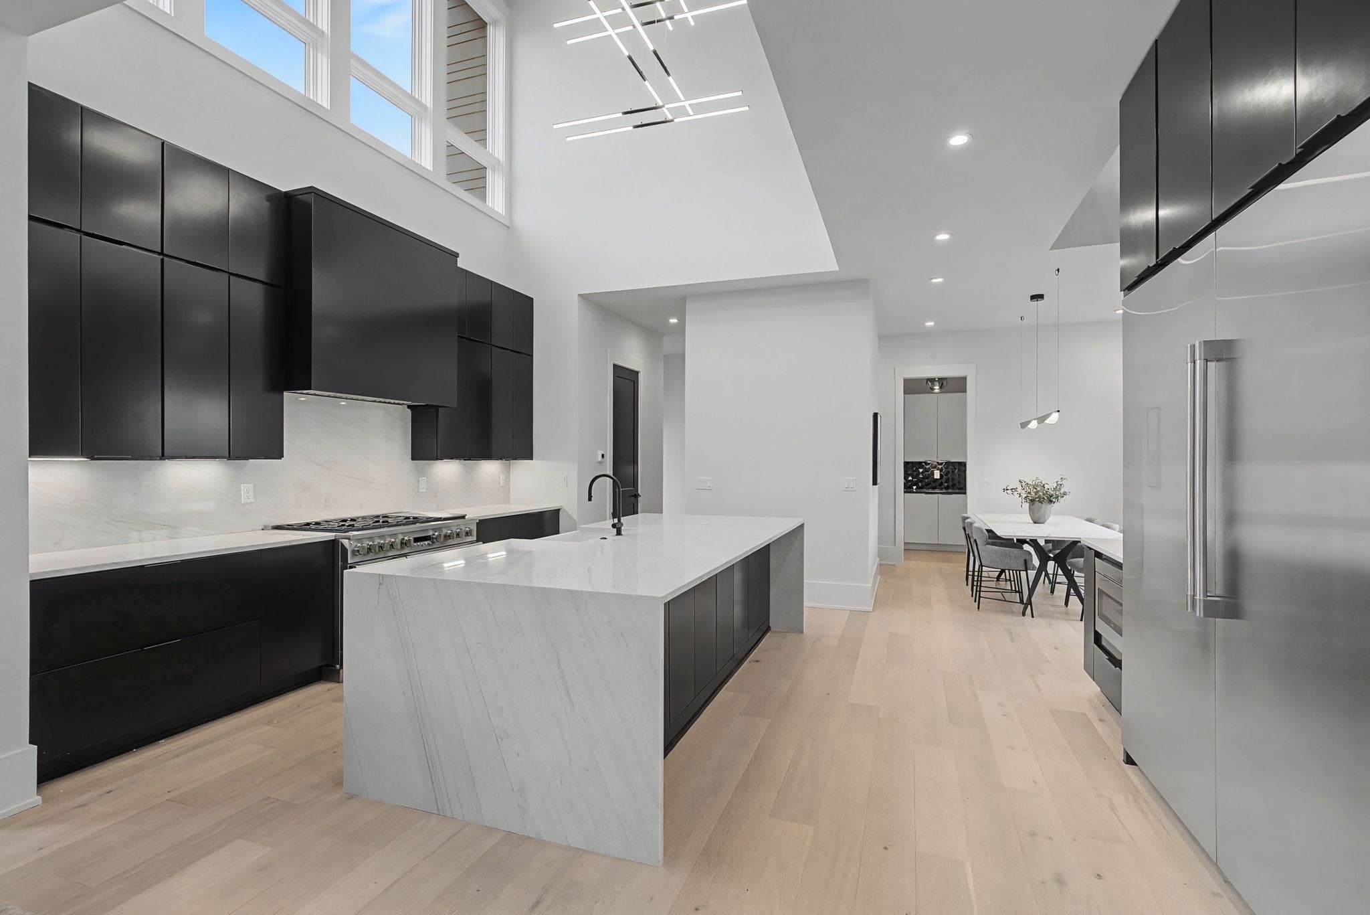
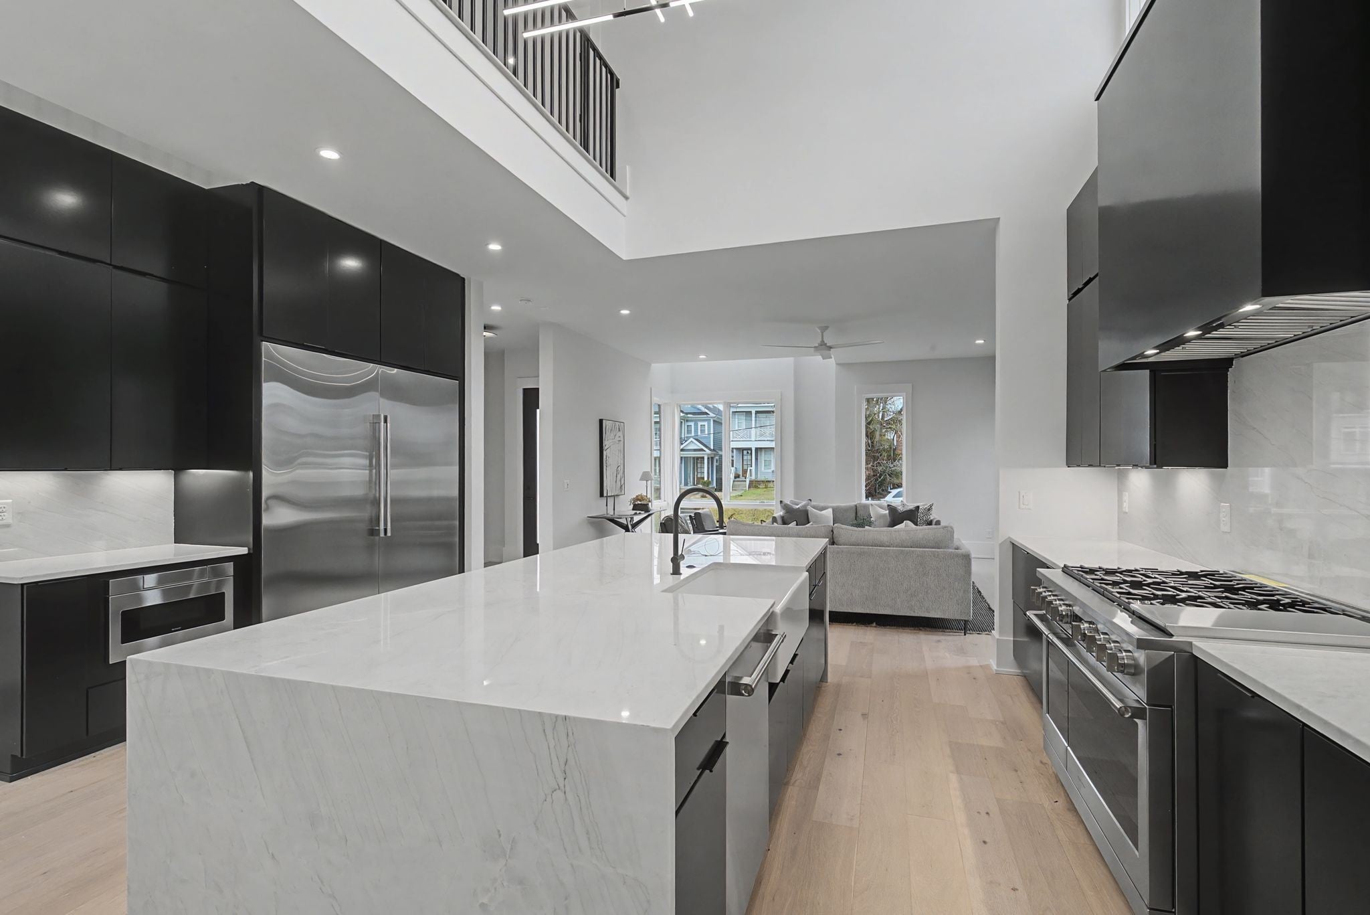
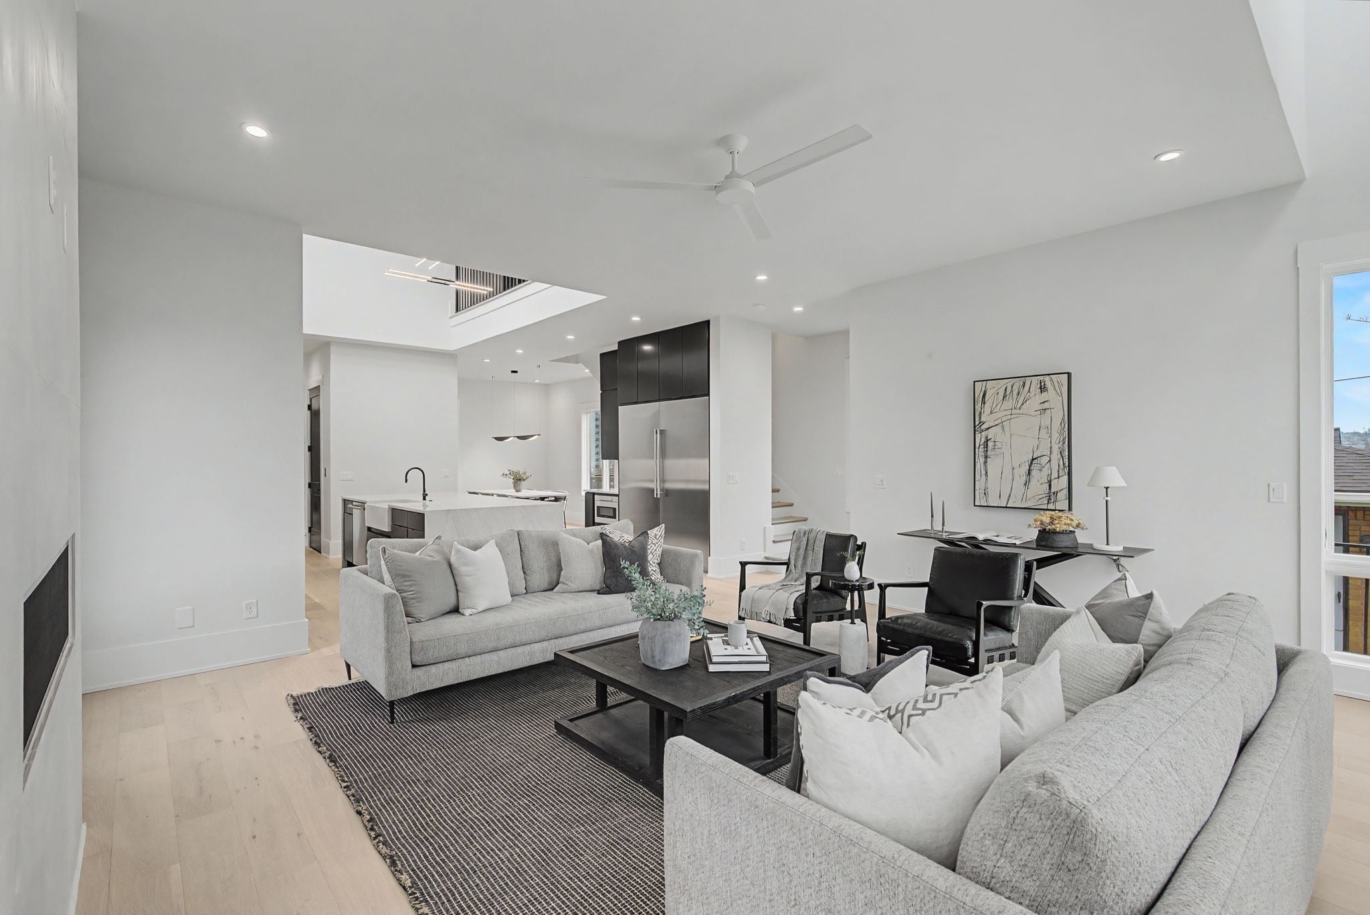
$7,204A rare opportunity to purchase substantially below replacement cost & appraised value in one of Nashville's most desirable urban locations. Positioned between 12 South & The Gulch, this modern residence is being offered for less than it cost to build, creating an exceptional opportunity for a savvy buyer to acquire significant square footage, luxury features, & potential built-in equity. Floor-to-ceiling windows capture panoramic Downtown Nashville views, while dramatic 10 and 20-foot ceilings & a second-floor catwalk create impressive architectural volume. The entertaining kitchen features a waterfall island, 48-inch range with double ovens, commercial-sized refrigeration, & expansive butler's pantry with prep sink & wine refrigerator. A three-stop elevator provides effortless access throughout, an extraordinary feature at this price point. The vaulted bonus room includes a wet bar, half bath, & private skyline deck, while the primary suite offers dual oversized closets, laundry connections, private deck, soaking tub, & rain-head shower. Equally rare is the massive detached 2-car garage with substantial bonus space above, offering the opportunity to finish & customize additional space to the next owner's needs. Multiple covered decks, a new metal entry gate, 8-foot privacy fence, & hardwood flooring further distinguish the property. With this combination of square footage, elevator, skyline views, oversized garage, & expansion potential, recreating this home at the asking price would be extraordinarily difficult. The property has appraised significantly above its current offering price, giving buyers the opportunity to potentially walk into meaningful equity from day one. Seller incentives may include mortgage rate buy-downs & other competitive lending options. A 2-10 Home Warranty or similar coverage & pre-closing blue-tape walkthrough are also offered. For the buyer who recognizes value, replacement cost, & long-term potential, this is worth consideration.
| a month ago | Listing first seen on site | |
| a month ago | Listing updated with changes from the MLS® |
Listings courtesy of Realtracs as distributed by MLS GRID

Based on information submitted to the MLS GRID as of 2026-09-08 10:15 AM UTC. All data is obtained from various sources and may not have been verified by broker or MLS GRID. Supplied Open House Information is subject to change without notice. All information should be independently reviewed and verified for accuracy. Properties may or may not be listed by the office/agent presenting the information.
The Digital Millennium Copyright Act of 1998, 17 U.S.C. § 512 (the “DMCA”) provides recourse for copyright owners who believe that material appearing on the Internet infringes their rights under U.S. copyright law. If you believe in good faith that any content or material made available in connection with our website or services infringes your copyright, you (or your agent) may send us a notice requesting that the content or material be removed, or access to it blocked. Notices must be sent in writing by email to DMCAnotice@MLSGrid.com.
The DMCA requires that your notice of alleged copyright infringement include the following information: (1) description of the copyrighted work that is the subject of claimed infringement; (2) description of the alleged infringing content and information sufficient to permit us to locate the content; (3) contact information for you, including your address, telephone number and email address; (4) a statement by you that you have a good faith belief that the content in the manner complained of is not authorized by the copyright owner, or its agent, or by the operation of any law; (5) a statement by you, signed under penalty of perjury, that the information in the notification is accurate and that you have the authority to enforce the copyrights that are claimed to be infringed; and (6) a physical or electronic signature of the copyright owner or a person authorized to act on the copyright owner’s behalf. Failure to include all of the above information may result in the delay of the processing of your complaint.
Each Keller Williams Realty office is independently owned and operated.