
1207 Sweetbriar AvenueNashville, TN 37212
Mortgage Calculator
Monthly Payment (Est.)
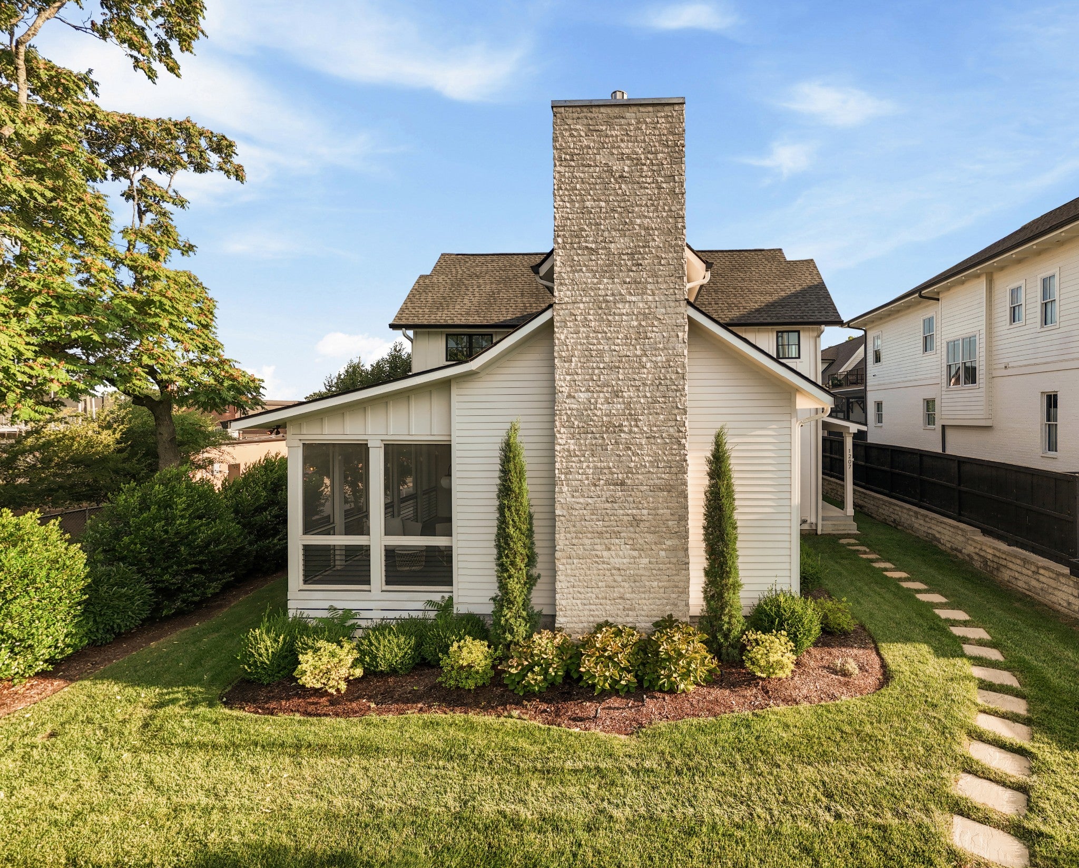
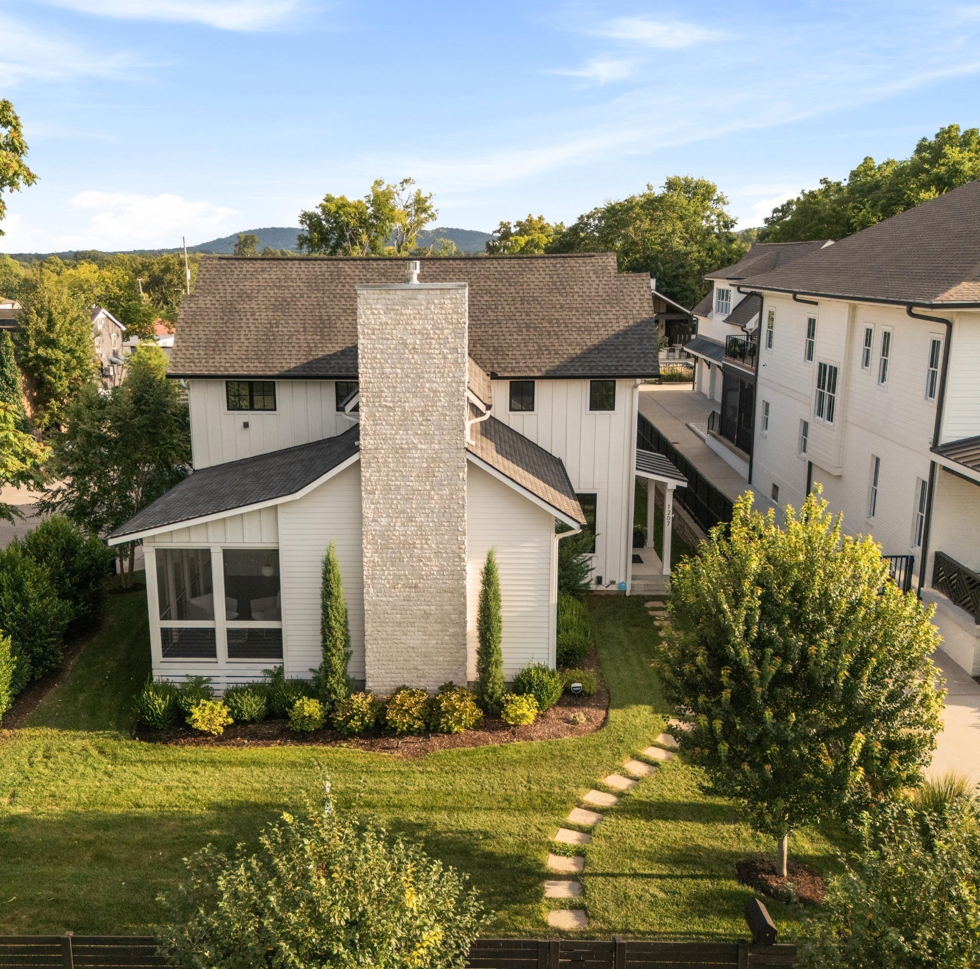
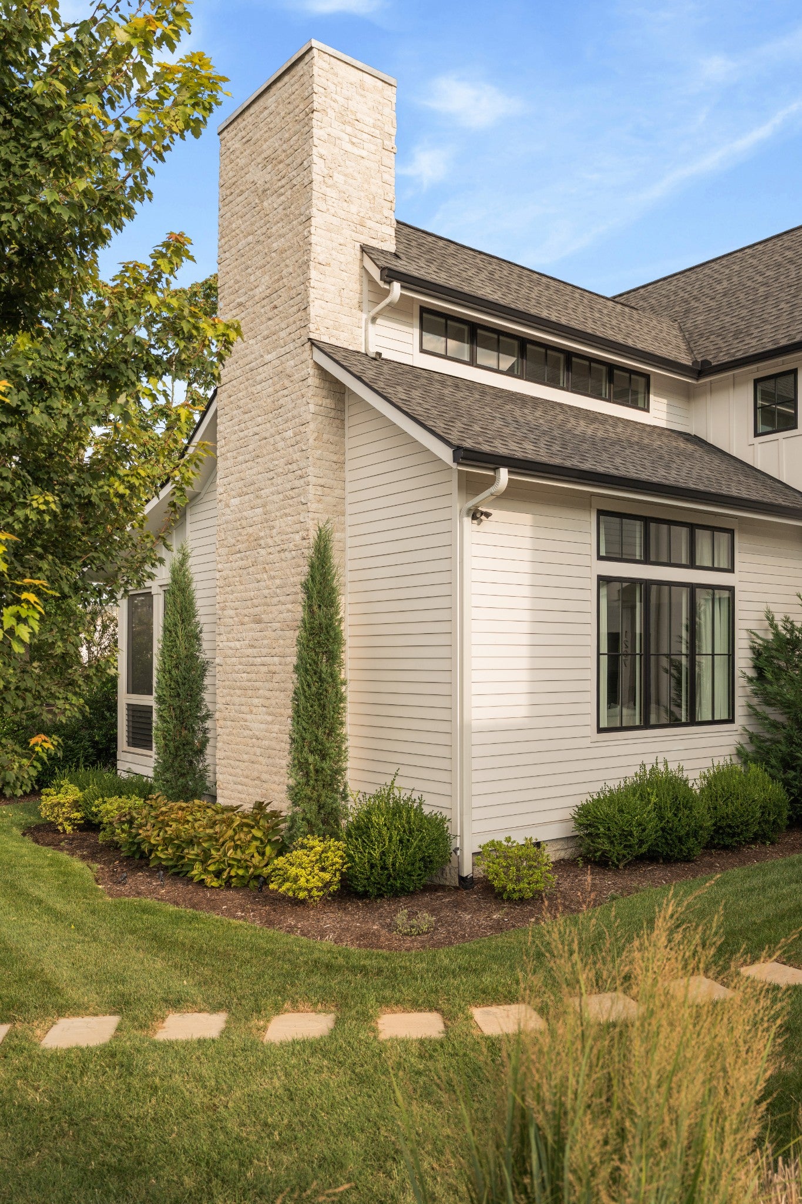
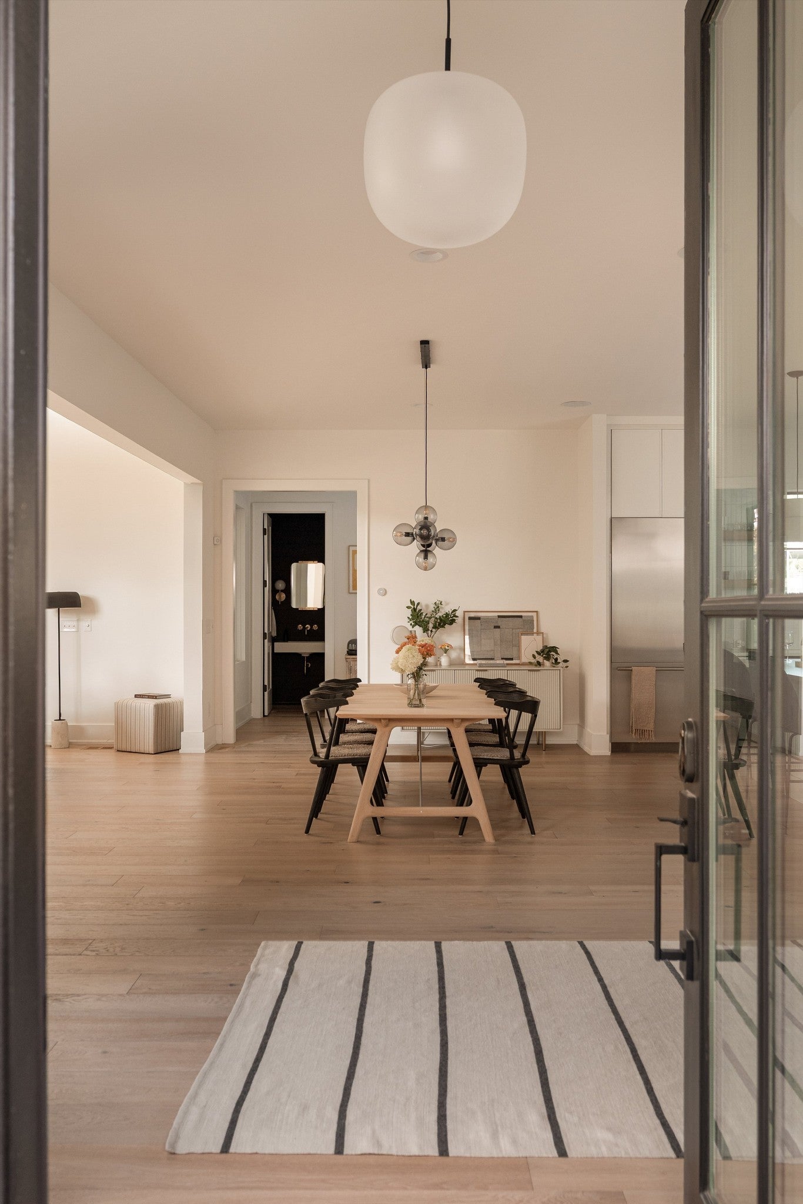
Enter an interest rate to see your estimated monthly payment.Introducing 1207 Sweetbriar Avenue where Scandinavian Simplicity Meets Malibu Warmth. Never before to market, this detached and fully custom home was completed in 2020 by the esteemed local builders of Build Nashville. Both homes are also available as a full multi-home compound for $5,299,000 (MLS: 3320377). The owners poured love into every inch of designing these homes and it is felt at every turn. Highlighted by soaring ceilings accentuated with beams, an abundance of sunshine pouring in from intentionally placed windows and an Architectural Digest worthy fireplace making for a stunning focal point. This home features wide plank European White Oak flooring and gorgeous tile. Thermador appliance package including a built-in automatic coffee machine which will make you feel like a professional barista. Custom cabinetry. Designer plumbing and lighting. Nest and Google Smart Home features. Sink into a good book, enjoy your morning coffee or dine al fresco on the oversized, fully screened-in porch. Downstairs Primary Bedroom is a serene oasis completely removed from all other bedrooms - including no one overhead. Step into the spa-like Primary Bath with a seamless entry shower, oversized free-standing tub, double vanities + herringbone tile. Upstairs Primary also features vaulted ceilings + gorgeous en suite bath. The detached, generously-sized garage easily stores two cars with remaining space for a golf cart or a third smaller vehicle. There is an additional 750 square feet of fully finished bonus space above the garage. Private Driveway provides the always coveted parking for visitors. Immediately across the street from beloved hot spots like bar taco, Frothy Monkey, Urban Grub, Epice, Sevier Park + so much more!
| 3 months ago | Status changed to Active | |
| 3 months ago | Listing updated with changes from the MLS | |
| 3 months ago | Listing first seen on site |
Listings courtesy of Realtracs as distributed by MLS GRID

Based on information submitted to the MLS GRID as of 2026-10-21 07:11 PM UTC. All data is obtained from various sources and may not have been verified by broker or MLS GRID. Supplied Open House Information is subject to change without notice. All information should be independently reviewed and verified for accuracy. Properties may or may not be listed by the office/agent presenting the information.
The Digital Millennium Copyright Act of 1998, 17 U.S.C. § 512 (the “DMCA”) provides recourse for copyright owners who believe that material appearing on the Internet infringes their rights under U.S. copyright law. If you believe in good faith that any content or material made available in connection with our website or services infringes your copyright, you (or your agent) may send us a notice requesting that the content or material be removed, or access to it blocked. Notices must be sent in writing by email to DMCAnotice@MLSGrid.com.
The DMCA requires that your notice of alleged copyright infringement include the following information: (1) description of the copyrighted work that is the subject of claimed infringement; (2) description of the alleged infringing content and information sufficient to permit us to locate the content; (3) contact information for you, including your address, telephone number and email address; (4) a statement by you that you have a good faith belief that the content in the manner complained of is not authorized by the copyright owner, or its agent, or by the operation of any law; (5) a statement by you, signed under penalty of perjury, that the information in the notification is accurate and that you have the authority to enforce the copyrights that are claimed to be infringed; and (6) a physical or electronic signature of the copyright owner or a person authorized to act on the copyright owner’s behalf. Failure to include all of the above information may result in the delay of the processing of your complaint.
Each Keller Williams Realty office is independently owned and operated.