
4324 Pretoria RunMurfreesboro, TN 37128
Mortgage Calculator
Monthly Payment (Est.)
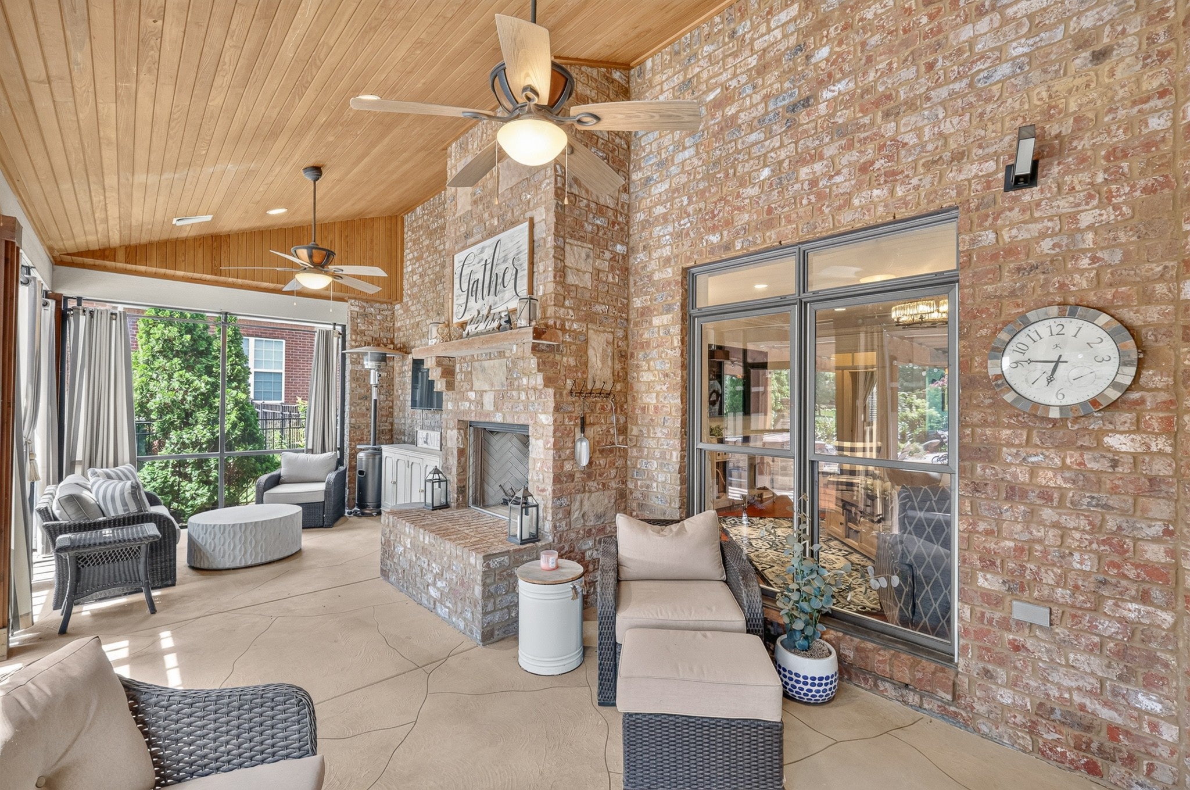
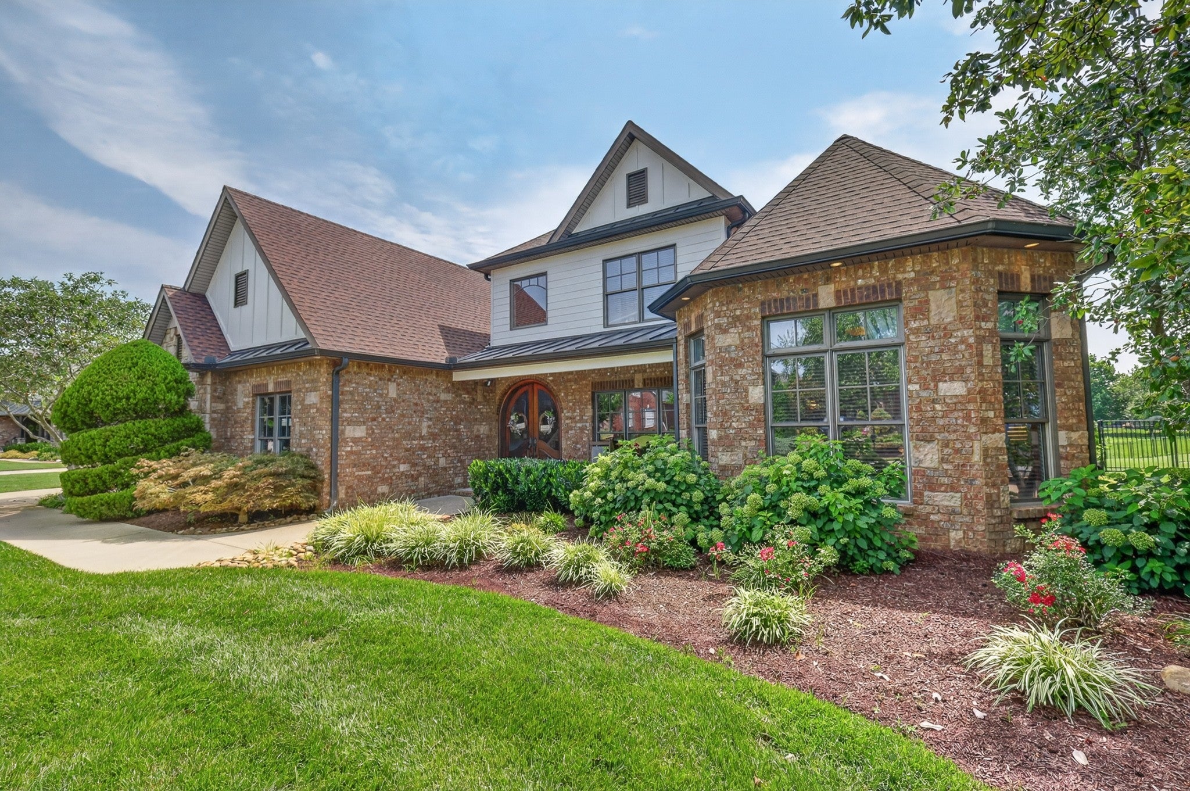
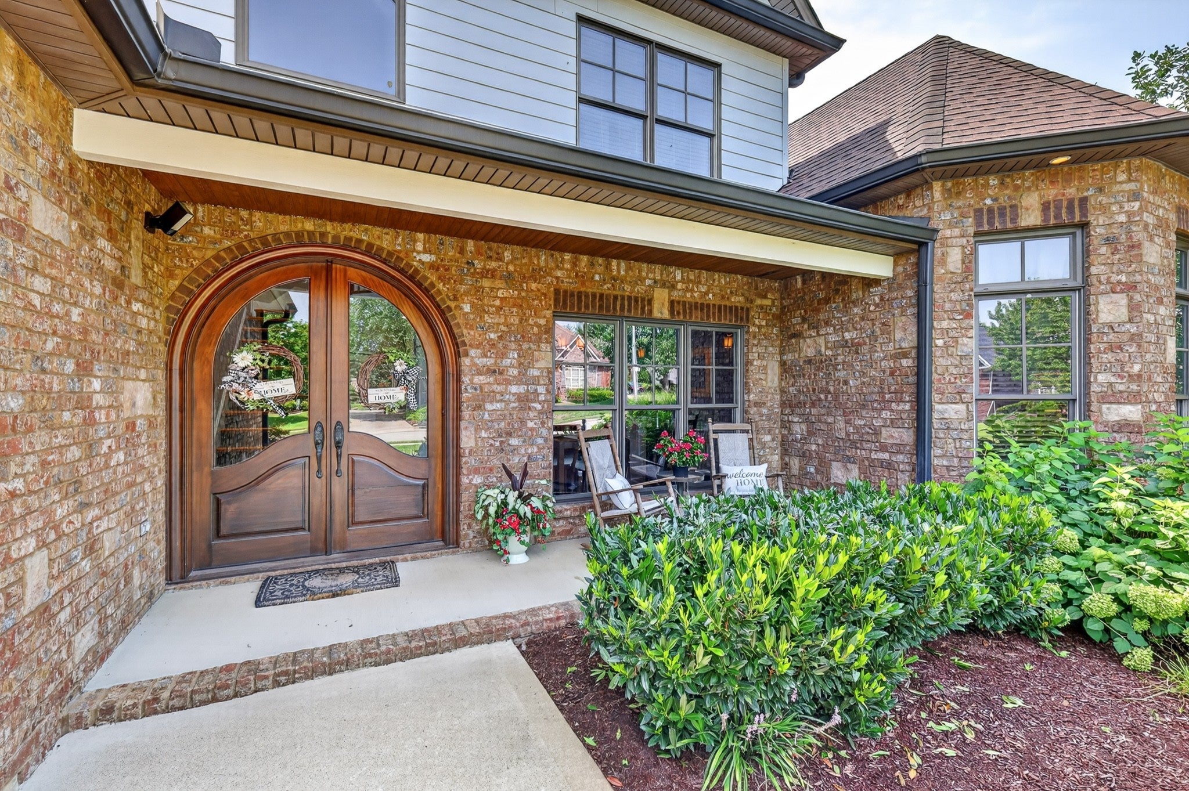
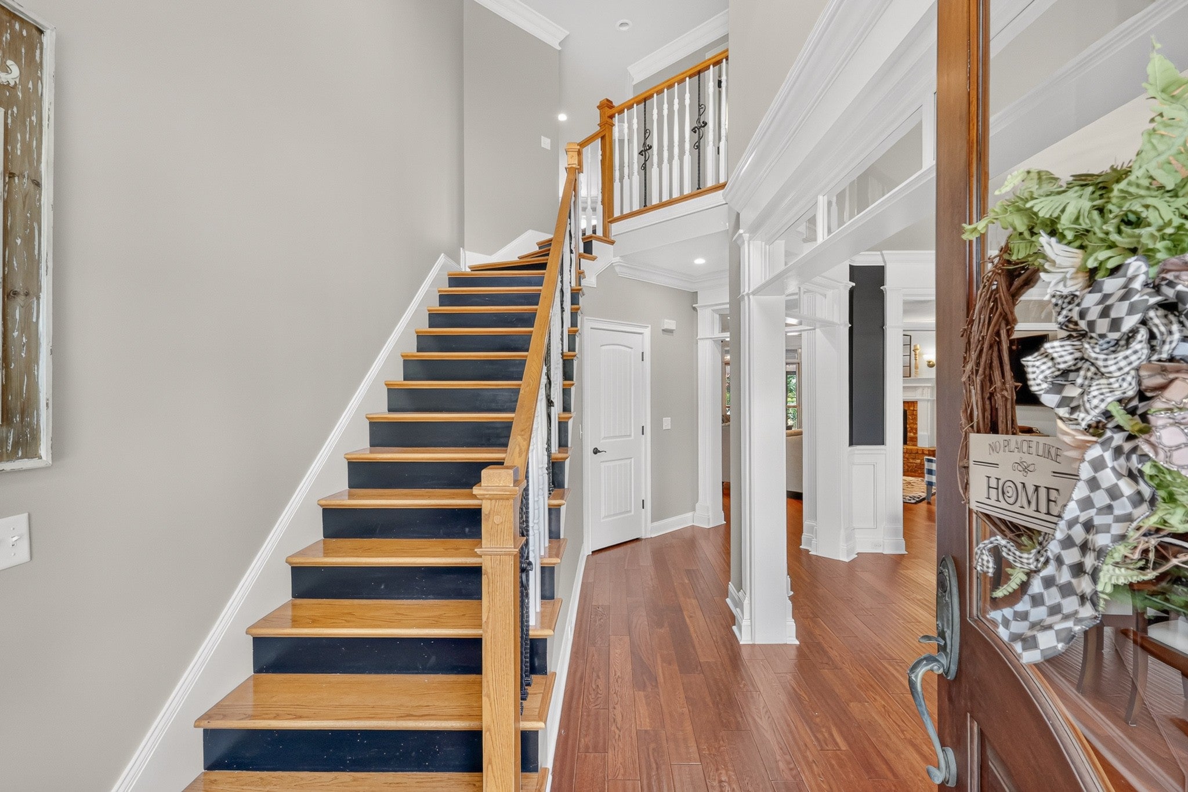
$6,155FALL IS CALLING AT 4324 PRETORIA RUN. Imagine crisp evenings by the fire, football Saturdays spent outdoors, and weekends that feel like a getaway without ever leaving home. With two outdoor fireplaces, a saltwater pool, oversized pergola and fully equipped outdoor kitchen, this Puckett Station home was designed for year-round entertaining. Set on an oversized, beautifully landscaped lot backing to a peaceful retention area, the backyard offers multiple spaces to gather, relax and entertain. The outdoor kitchen features a gas grill, refrigerator, Big Green Egg and expansive island, while the saltwater pool with slide makes warmer days just as memorable. Inside, the entertaining continues in the beautifully renovated kitchen featuring two oversized islands, gas range, two sinks, wine refrigerator, pantry and striking brick-and-beam details. The adjoining breakfast room with fireplace and built-ins creates a warm hearth-room feel and an inviting gathering space. The main-level primary suite features dramatic two-story ceilings, a bay window and spacious custom walk-in closet. Also on the main level are a dedicated office and renovated laundry room with extensive cabinetry, countertop space and utility sink. Upstairs, three additional bedrooms are joined by a loft, media room and separate craft/flex space, offering exceptional versatility. Major improvements include a NEW roof (2026), NEW HVAC (2026) and NEW pool pump (2026), along with a whole-house water filtration system, front and rear irrigation and EV charger. Additional pool updates include a liner and salt cell replaced in 2022 and power interface replaced in 2025. Puckett Station residents enjoy a community pool, clubhouse, playground, sidewalks and an active neighborhood calendar, all convenient to I-24, I-840, shopping, dining, Costco and Nashville International Airport. From pool days to fireside fall nights, this is a home designed to be enjoyed in every season.
| 4 weeks ago | Status changed to Active | |
| 4 weeks ago | Listing updated with changes from the MLS® | |
| a month ago | Listing first seen on site |
Listings courtesy of Realtracs as distributed by MLS GRID

Based on information submitted to the MLS GRID as of 2026-09-09 02:39 PM UTC. All data is obtained from various sources and may not have been verified by broker or MLS GRID. Supplied Open House Information is subject to change without notice. All information should be independently reviewed and verified for accuracy. Properties may or may not be listed by the office/agent presenting the information.
The Digital Millennium Copyright Act of 1998, 17 U.S.C. § 512 (the “DMCA”) provides recourse for copyright owners who believe that material appearing on the Internet infringes their rights under U.S. copyright law. If you believe in good faith that any content or material made available in connection with our website or services infringes your copyright, you (or your agent) may send us a notice requesting that the content or material be removed, or access to it blocked. Notices must be sent in writing by email to DMCAnotice@MLSGrid.com.
The DMCA requires that your notice of alleged copyright infringement include the following information: (1) description of the copyrighted work that is the subject of claimed infringement; (2) description of the alleged infringing content and information sufficient to permit us to locate the content; (3) contact information for you, including your address, telephone number and email address; (4) a statement by you that you have a good faith belief that the content in the manner complained of is not authorized by the copyright owner, or its agent, or by the operation of any law; (5) a statement by you, signed under penalty of perjury, that the information in the notification is accurate and that you have the authority to enforce the copyrights that are claimed to be infringed; and (6) a physical or electronic signature of the copyright owner or a person authorized to act on the copyright owner’s behalf. Failure to include all of the above information may result in the delay of the processing of your complaint.
Each Keller Williams Realty office is independently owned and operated.