
1919 Wildwood AveNashville, TN 37212
Mortgage Calculator
Monthly Payment (Est.)
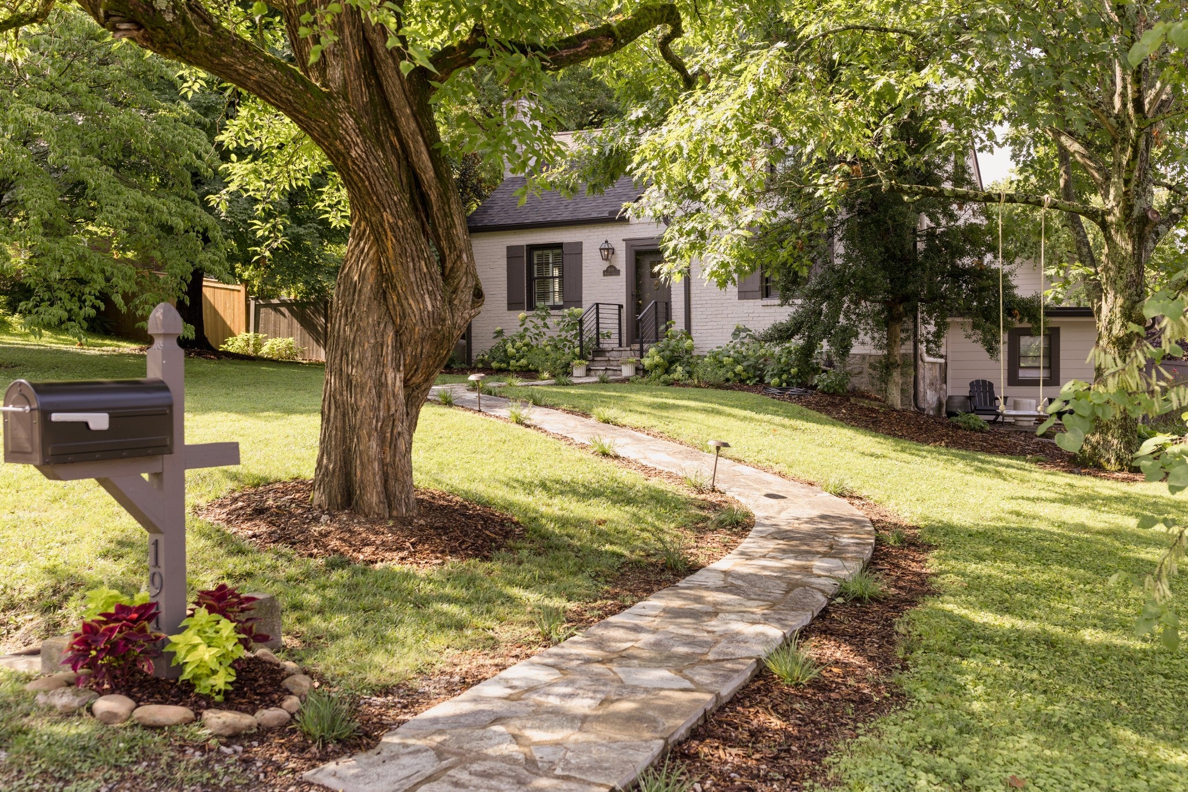
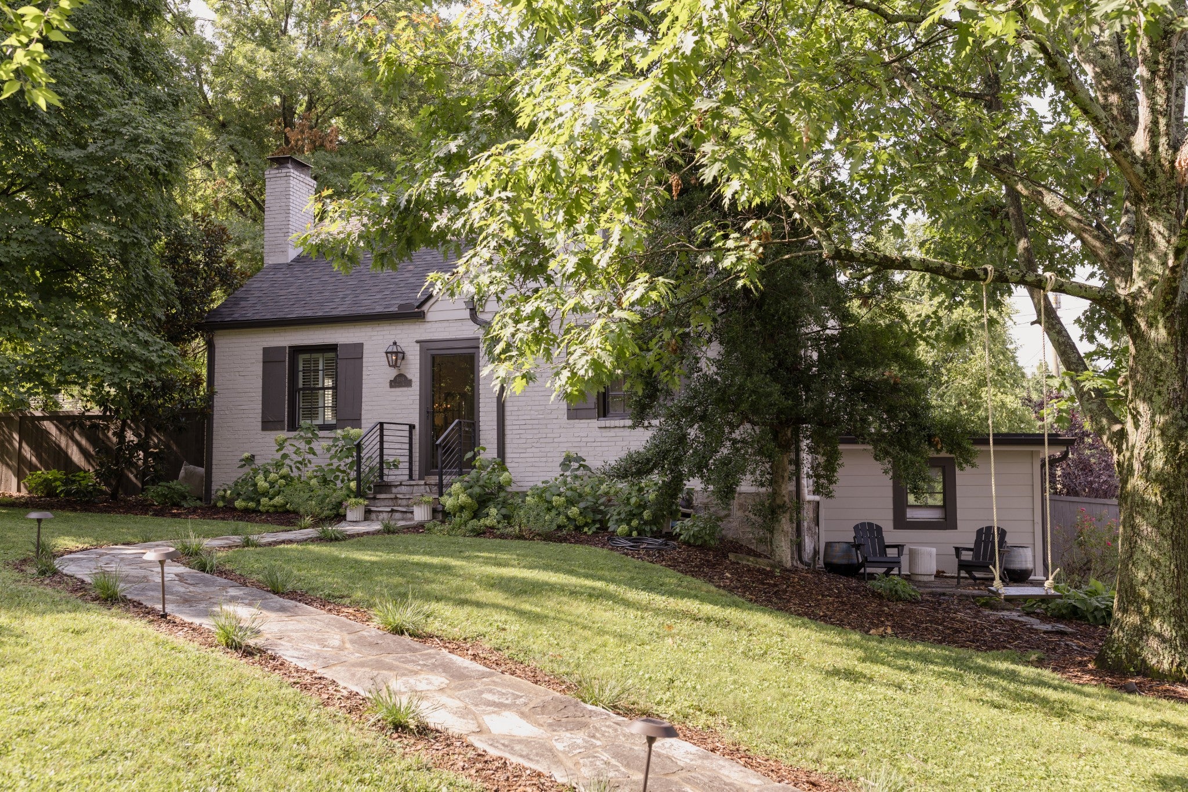
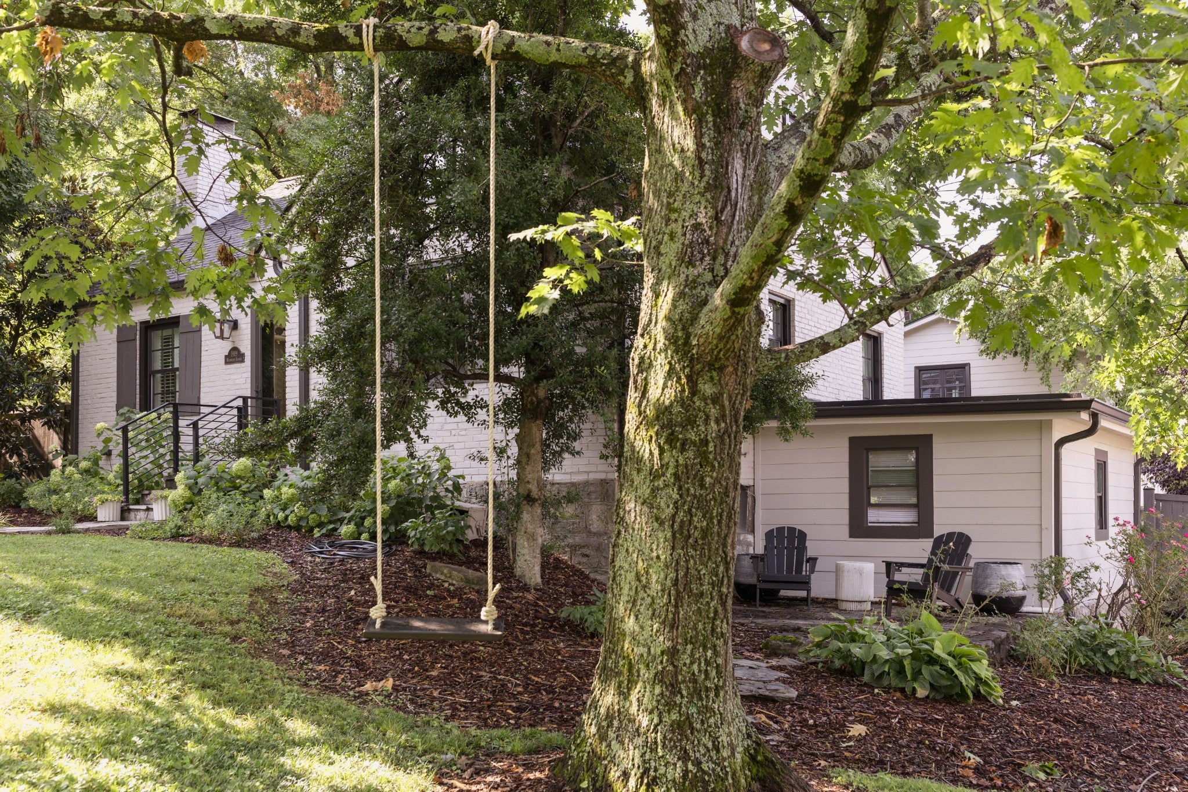
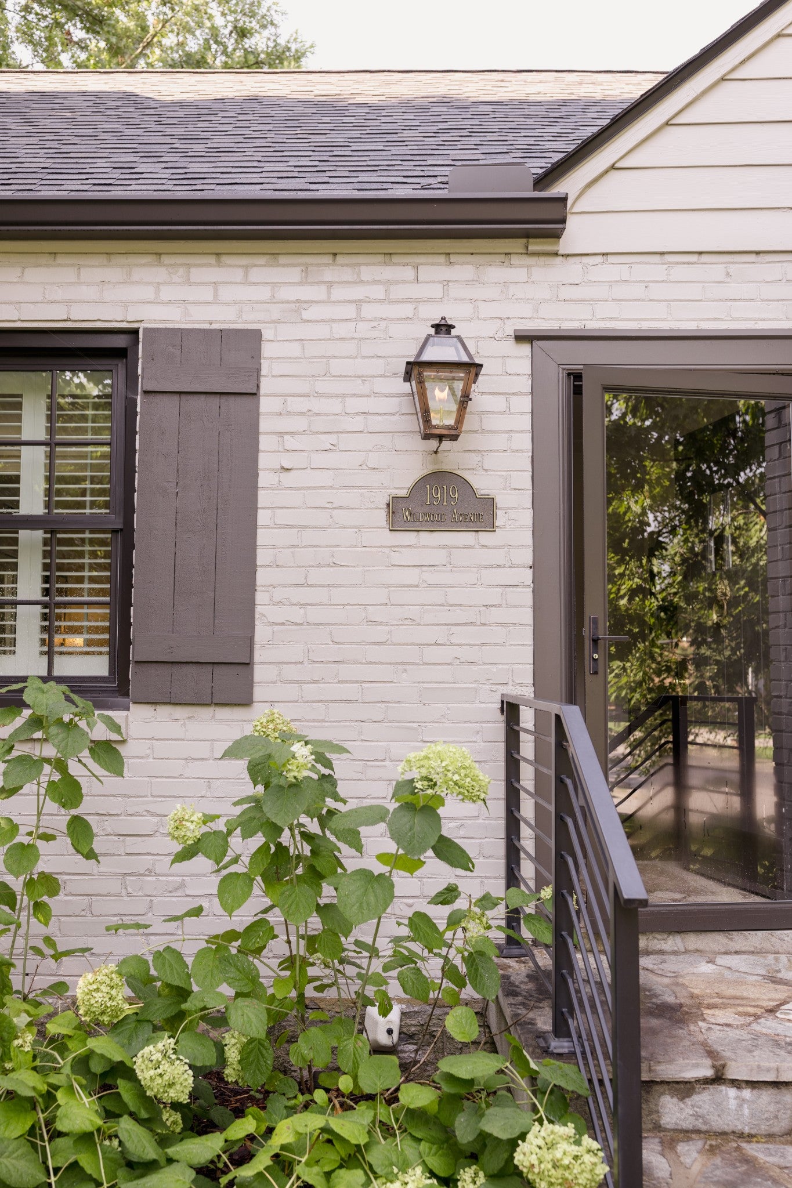
$6,6151919 Wildwood: Where charm, character and soul still reside. The home that evokes emotion upon entering, where timeless and hip intersect naturally, old stories live and new ones wait to be told. Imperfectly perfect. Totally renovated but with respect for its history, with great intentionality and detail. Storybook brick cottage. Extraordinary curb appeal. Professionally landscaped, complete with 4 gas lanterns. Huge corner lot. Newly painted backyard privacy fence and an electric gated entrance to the large side driveway. French doors from the dining room lead to a patio surrounded with trees and outdoor lights, and gas fire table. Two custom storage areas, workshop, wood shed and fire pit area. Beautifully refinished hardwoods downstairs. Original built in shelves, detailed ceiling trim and a wood burning marble fireplace. Stunning original light fixtures throughout. Custom kitchen cabinets, quartz countertops, brass hardware, built in Sub Zero, dual gas range, farm sink with Delta Professional plumbing hardware. Downstairs bath with Delta Professional plumbing hardware, marble floor and, vanity. Downstairs bedrooms have custom wardrobes with inset doors and drawers, handmade hardware. Original stairwell with Turkish runner leads to sitting room with white painted hardwood floors. Charming upstairs bed and bath with original fixtures and a new marble bath floor. Plantation shutters throughout. Totally encapsulated basement with storage shelves and painted white floors. Extraordinary1060 SQ FT guesthouse with separate street entrance, living area and dining area, storage room that could be easily converted. Painted white stairs lead to bedroom, kitchen, bar seating and full bath. Incredible antique fixtures, skylights and Trex deck. Antique bronze chandeliers hang from outside dormers. Short term rental permit in place. The perfect home for entertaining and outdoor living. Walk to 12 South. Minutes to Green Hills, downtown. The home you remember...
| 8 hours ago | Status changed to Pending | |
| 8 hours ago | Listing updated with changes from the MLS® | |
| a month ago | Listing first seen on site |
Listings courtesy of Realtracs as distributed by MLS GRID

Based on information submitted to the MLS GRID as of 2026-09-09 12:24 AM UTC. All data is obtained from various sources and may not have been verified by broker or MLS GRID. Supplied Open House Information is subject to change without notice. All information should be independently reviewed and verified for accuracy. Properties may or may not be listed by the office/agent presenting the information.
The Digital Millennium Copyright Act of 1998, 17 U.S.C. § 512 (the “DMCA”) provides recourse for copyright owners who believe that material appearing on the Internet infringes their rights under U.S. copyright law. If you believe in good faith that any content or material made available in connection with our website or services infringes your copyright, you (or your agent) may send us a notice requesting that the content or material be removed, or access to it blocked. Notices must be sent in writing by email to DMCAnotice@MLSGrid.com.
The DMCA requires that your notice of alleged copyright infringement include the following information: (1) description of the copyrighted work that is the subject of claimed infringement; (2) description of the alleged infringing content and information sufficient to permit us to locate the content; (3) contact information for you, including your address, telephone number and email address; (4) a statement by you that you have a good faith belief that the content in the manner complained of is not authorized by the copyright owner, or its agent, or by the operation of any law; (5) a statement by you, signed under penalty of perjury, that the information in the notification is accurate and that you have the authority to enforce the copyrights that are claimed to be infringed; and (6) a physical or electronic signature of the copyright owner or a person authorized to act on the copyright owner’s behalf. Failure to include all of the above information may result in the delay of the processing of your complaint.
Each Keller Williams Realty office is independently owned and operated.