
311 Whitworth WayNashville, TN 37205
Mortgage Calculator
Monthly Payment (Est.)
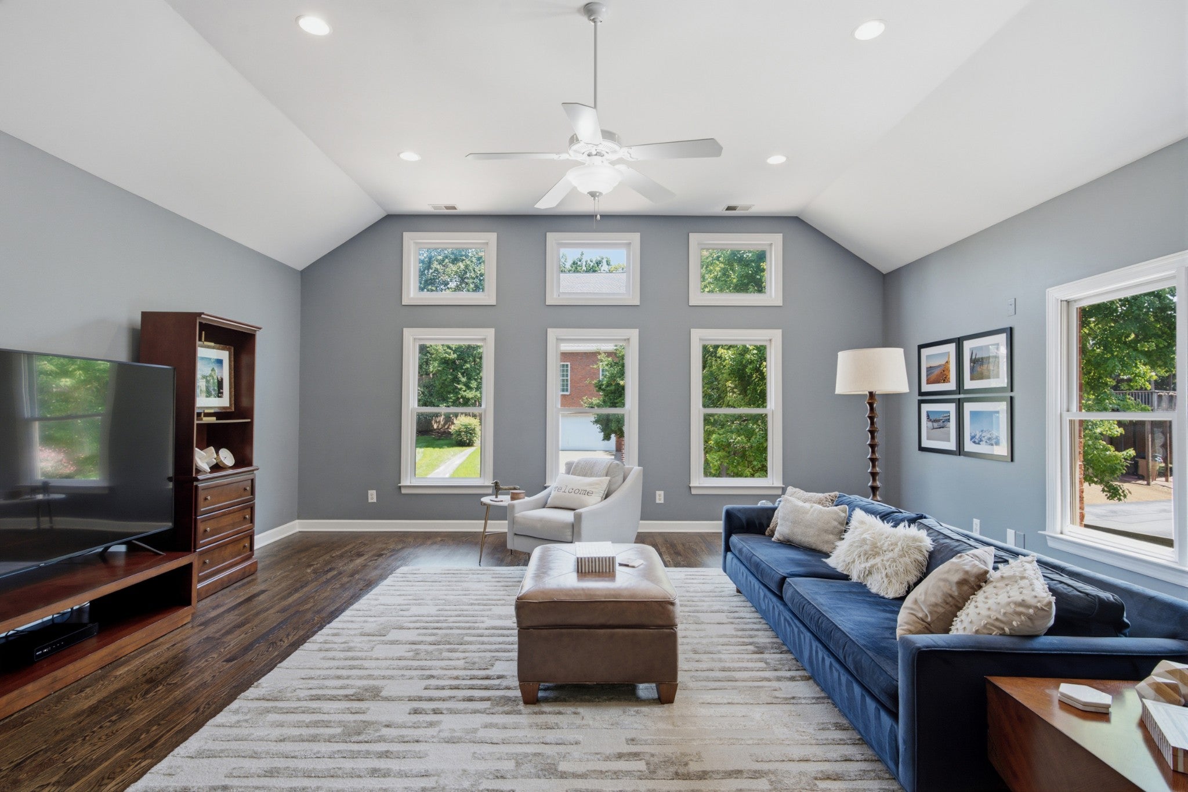
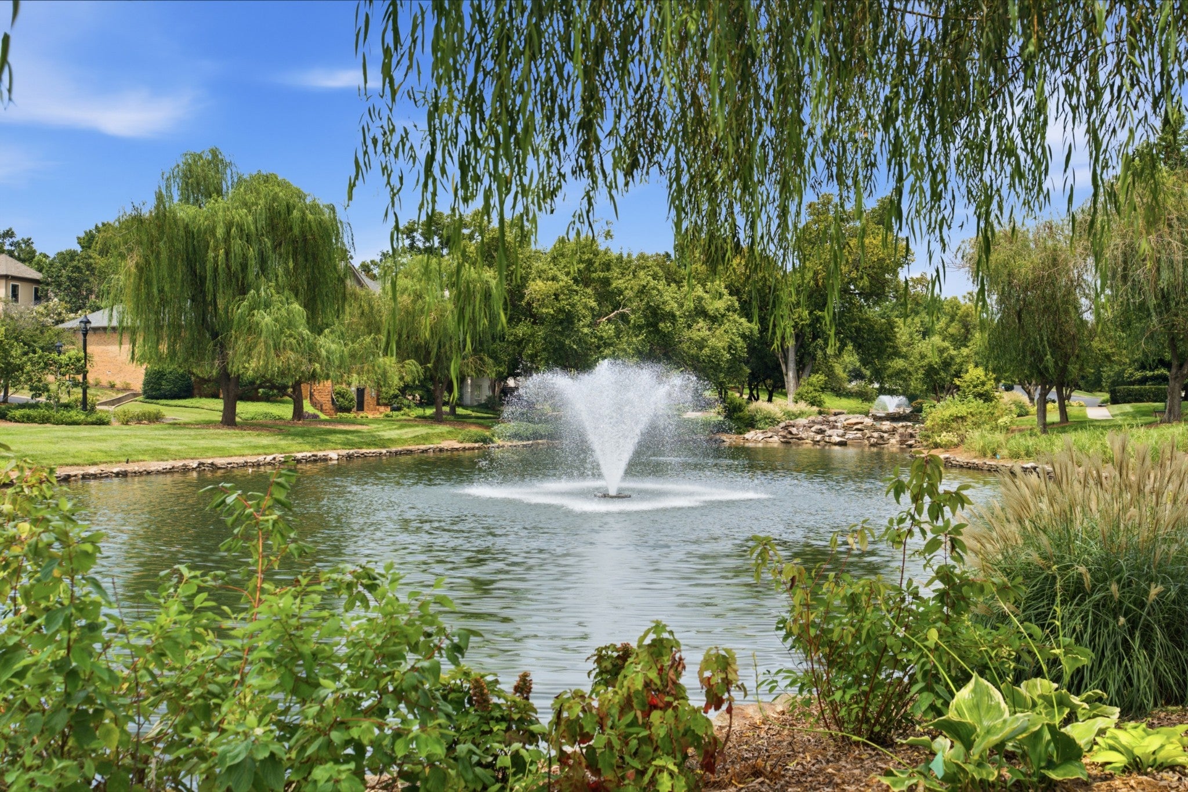
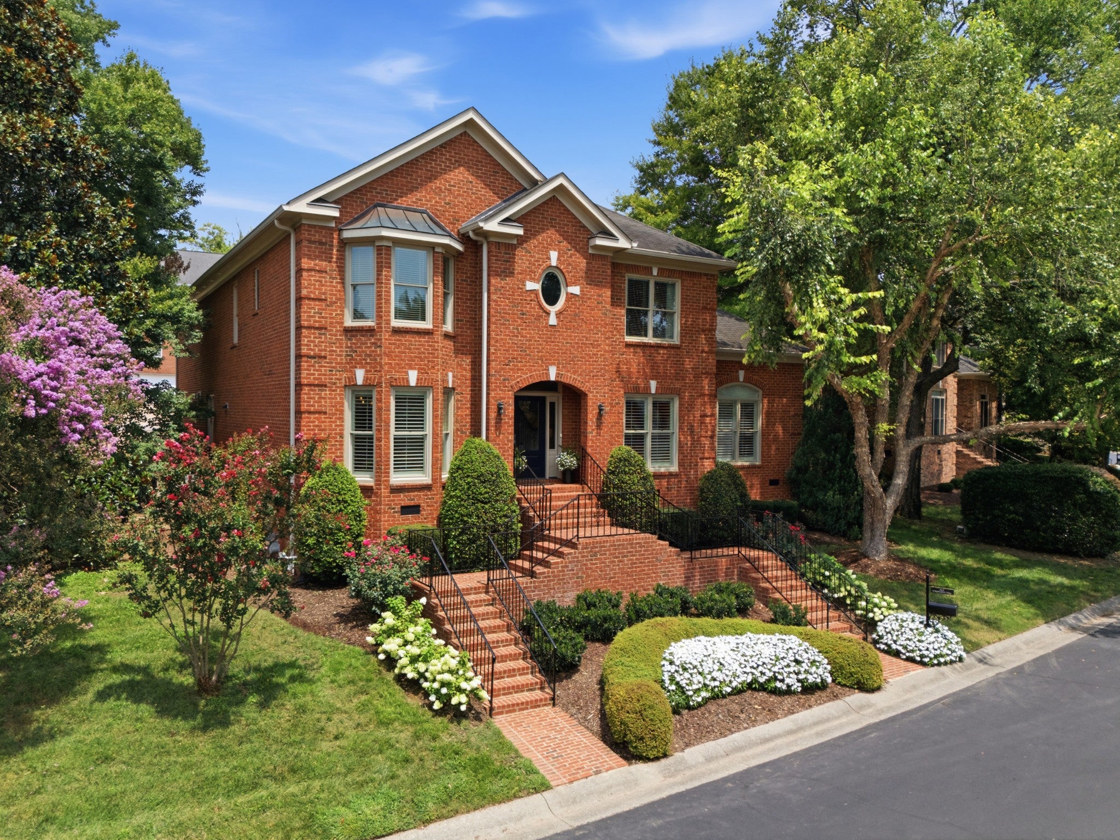
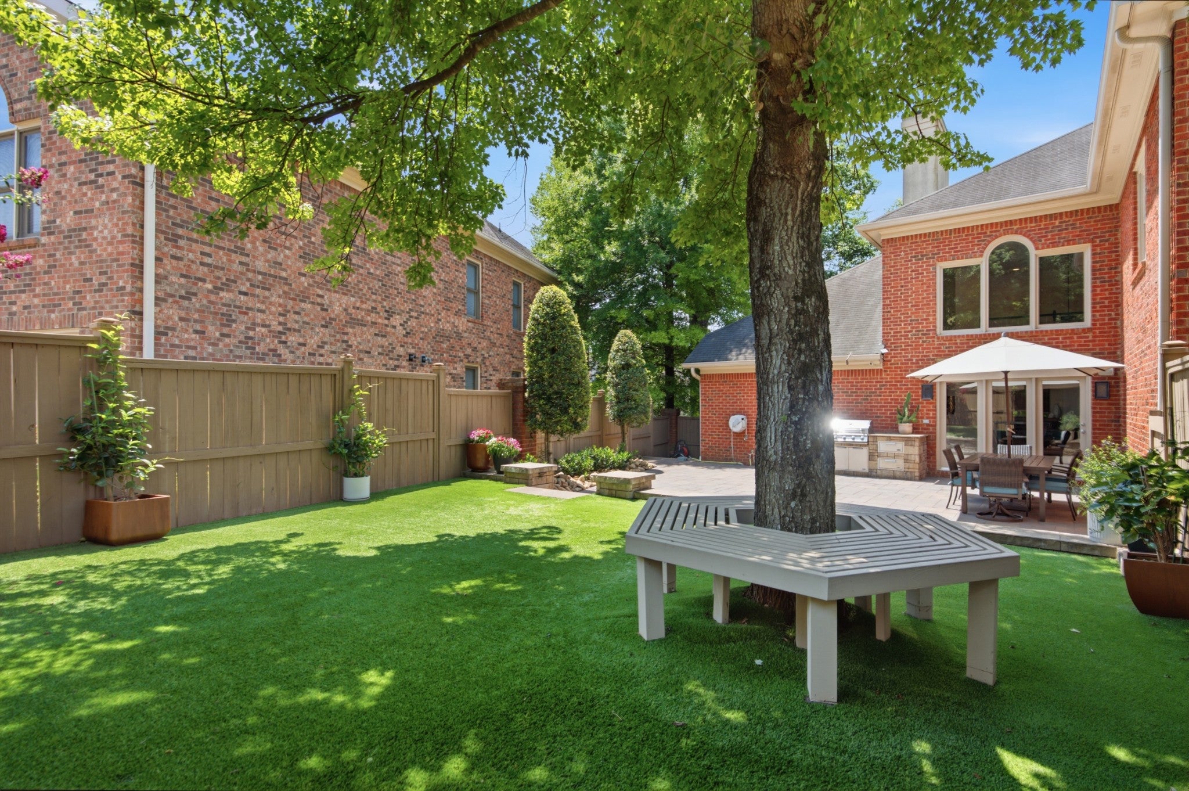
$6,775What if you could have a gated, park-like setting in Nashville’s urban core without sharing a lot, adding to your commute or compromising on floorplan? This gracious West End residence offers 4 bedrooms with the owner's suite on the main level, 4.5 baths, an office, an oversized bonus room and NO-STEP ENTRY from the rear-entry garage—all minutes from Vanderbilt, major hospitals, Green Hills and downtown. Inside, newly refinished hardwood floors and dramatic floor-to-ceiling windows fill the two-story living room with natural light and frame views of the landscaped backyard (larger than most for Whitworth). The adjoining kitchen features an island, newer appliances, walk-in pantry and wine fridge, with a formal dining room nearby for entertaining. The main-level primary suite feels like a private retreat, complete with a beautifully renovated spa bath featuring heated marble floors, a freestanding Kohler soaking tub, chandelier and step-in porcelain-tiled shower. Upstairs are three additional bedrooms, including two ensuite bedrooms with walk-in closets. The oversized bonus room with 12-foot ceilings offers exceptional flexibility for movies, recreation or fitness, while the separate office or hobby room makes working from home easy. Outside, enjoy a professionally hardscaped patio with low-maintenance, pet-friendly turf and a built-in Bull gas grill with granite surround. The upgraded rear-entry garage includes an expanded parking pad and generous storage. Once home to Richland Golf Course, Whitworth is one of Nashville’s most distinctive gated communities, offering fountains, ponds, walking trails, mature trees, flowering grounds, sidewalks and underground utilities. It’s a combination of space, privacy, accessibility and central Nashville convenience that is increasingly difficult to replicate. Ask your agent for the complete list of renovations and upgrades, then come experience the setting for yourself.
| 15 hours ago | Price changed to $1,485,000 | |
| 15 hours ago | Listing updated with changes from the MLS® | |
| a month ago | Status changed to Active | |
| a month ago | Listing first seen on site |
Listings courtesy of Realtracs as distributed by MLS GRID

Based on information submitted to the MLS GRID as of 2026-09-10 07:35 AM UTC. All data is obtained from various sources and may not have been verified by broker or MLS GRID. Supplied Open House Information is subject to change without notice. All information should be independently reviewed and verified for accuracy. Properties may or may not be listed by the office/agent presenting the information.
The Digital Millennium Copyright Act of 1998, 17 U.S.C. § 512 (the “DMCA”) provides recourse for copyright owners who believe that material appearing on the Internet infringes their rights under U.S. copyright law. If you believe in good faith that any content or material made available in connection with our website or services infringes your copyright, you (or your agent) may send us a notice requesting that the content or material be removed, or access to it blocked. Notices must be sent in writing by email to DMCAnotice@MLSGrid.com.
The DMCA requires that your notice of alleged copyright infringement include the following information: (1) description of the copyrighted work that is the subject of claimed infringement; (2) description of the alleged infringing content and information sufficient to permit us to locate the content; (3) contact information for you, including your address, telephone number and email address; (4) a statement by you that you have a good faith belief that the content in the manner complained of is not authorized by the copyright owner, or its agent, or by the operation of any law; (5) a statement by you, signed under penalty of perjury, that the information in the notification is accurate and that you have the authority to enforce the copyrights that are claimed to be infringed; and (6) a physical or electronic signature of the copyright owner or a person authorized to act on the copyright owner’s behalf. Failure to include all of the above information may result in the delay of the processing of your complaint.
Each Keller Williams Realty office is independently owned and operated.