
4412 Hoboken WayMurfreesboro, TN 37128
Mortgage Calculator
Monthly Payment (Est.)
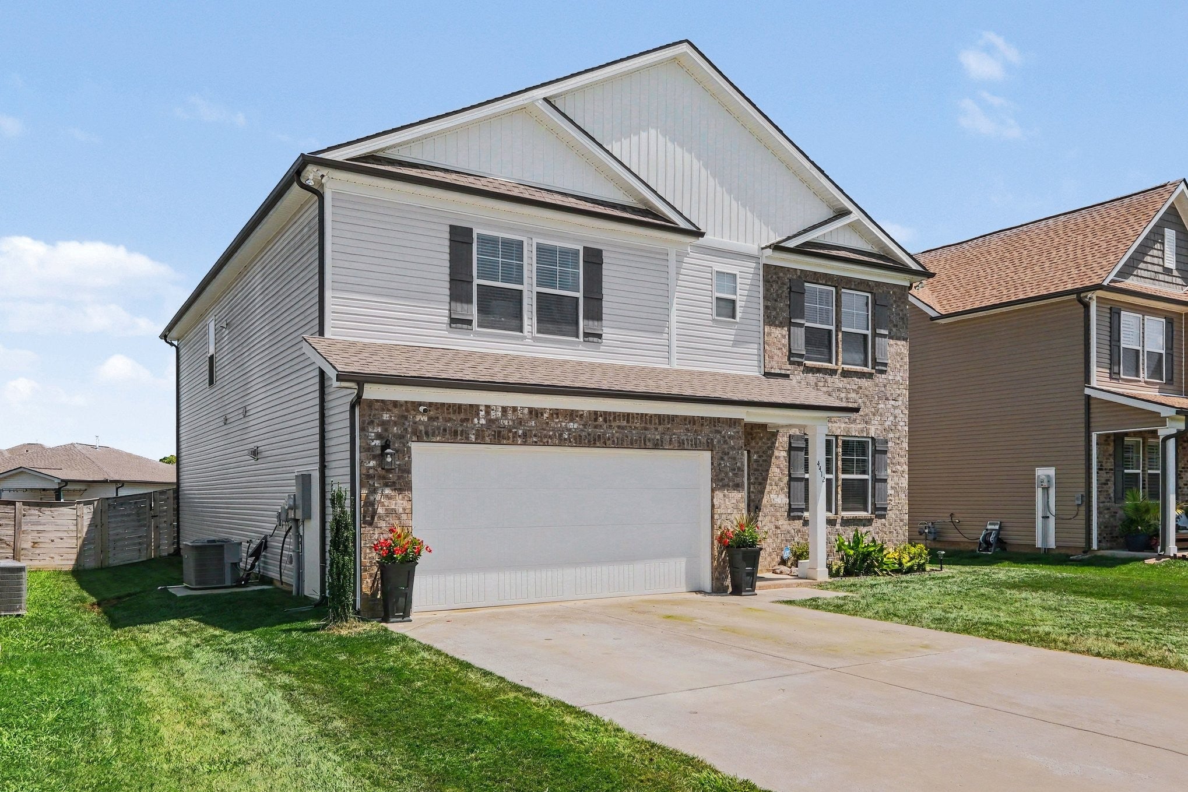
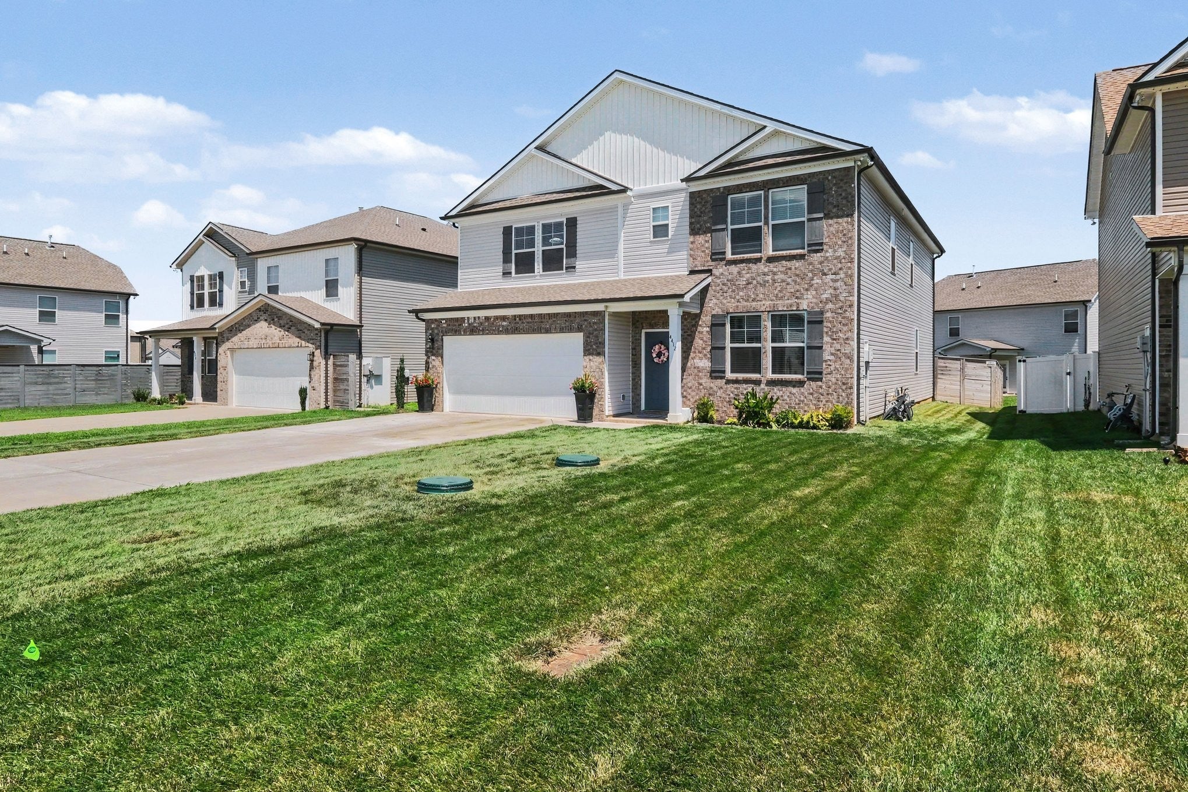
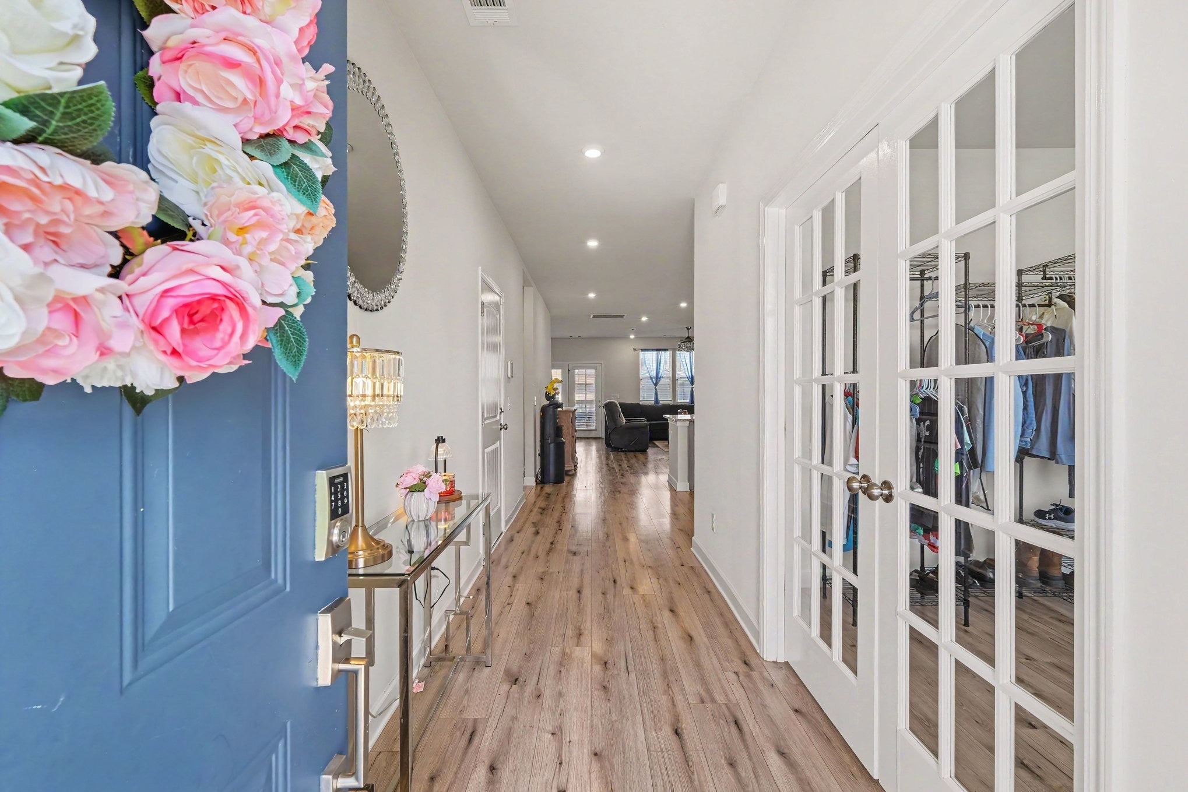
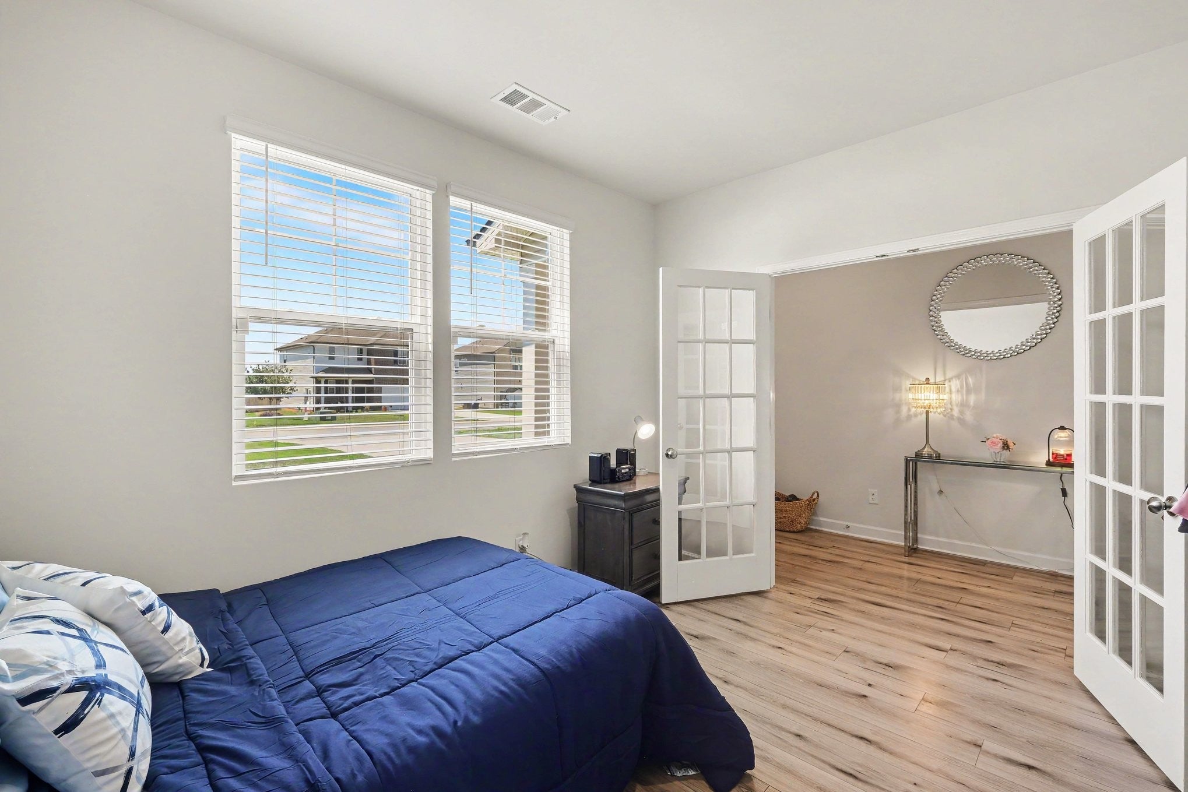
$2,691Welcome to 4412 Hoboken Way a Multi-Generational modern style home with thoughtful design, and exceptional care come together to create a home that's truly move-in ready. From the moment you step inside, you'll notice the fresh, clean feel of this meticulously maintained home, featuring fresh paint throughout the entire interior and a condition that feels almost brand new. BRAND NEW ROOF installed 8/2026 One of the home's most desirable and hard-to-find features is its dual primary suite layout—with a luxurious owner's suite on the main level and a second private primary suite upstairs. Whether you're accommodating multi-generational living, hosting long-term guests, creating the ultimate home office, or simply wanting added flexibility, this floor plan offers possibilities that are difficult to find. Designed with both comfort and functionality in mind, this home offers a thoughtful floor plan, generous living spaces, and stylish finishes throughout. Whether you're entertaining, working from home, or simply relaxing, you'll appreciate the versatility and immaculate condition this home has to offer. 4412 Hoboken Way is ready to welcome you home. Schedule your private showing today! Rate options and no lender fee future refinancing may be available for qualified buyers of this home. Current interest rate may be assumable
| a week ago | Price changed to $589,900 | |
| a week ago | Listing updated with changes from the MLS® | |
| a month ago | Status changed to Active | |
| a month ago | Listing first seen on site |
Listings courtesy of Realtracs as distributed by MLS GRID

Based on information submitted to the MLS GRID as of 2026-09-09 09:10 PM UTC. All data is obtained from various sources and may not have been verified by broker or MLS GRID. Supplied Open House Information is subject to change without notice. All information should be independently reviewed and verified for accuracy. Properties may or may not be listed by the office/agent presenting the information.
The Digital Millennium Copyright Act of 1998, 17 U.S.C. § 512 (the “DMCA”) provides recourse for copyright owners who believe that material appearing on the Internet infringes their rights under U.S. copyright law. If you believe in good faith that any content or material made available in connection with our website or services infringes your copyright, you (or your agent) may send us a notice requesting that the content or material be removed, or access to it blocked. Notices must be sent in writing by email to DMCAnotice@MLSGrid.com.
The DMCA requires that your notice of alleged copyright infringement include the following information: (1) description of the copyrighted work that is the subject of claimed infringement; (2) description of the alleged infringing content and information sufficient to permit us to locate the content; (3) contact information for you, including your address, telephone number and email address; (4) a statement by you that you have a good faith belief that the content in the manner complained of is not authorized by the copyright owner, or its agent, or by the operation of any law; (5) a statement by you, signed under penalty of perjury, that the information in the notification is accurate and that you have the authority to enforce the copyrights that are claimed to be infringed; and (6) a physical or electronic signature of the copyright owner or a person authorized to act on the copyright owner’s behalf. Failure to include all of the above information may result in the delay of the processing of your complaint.
Each Keller Williams Realty office is independently owned and operated.