
80 Cherokee Dock RdLebanon, TN 37087

Mortgage Calculator
Monthly Payment (Est.)
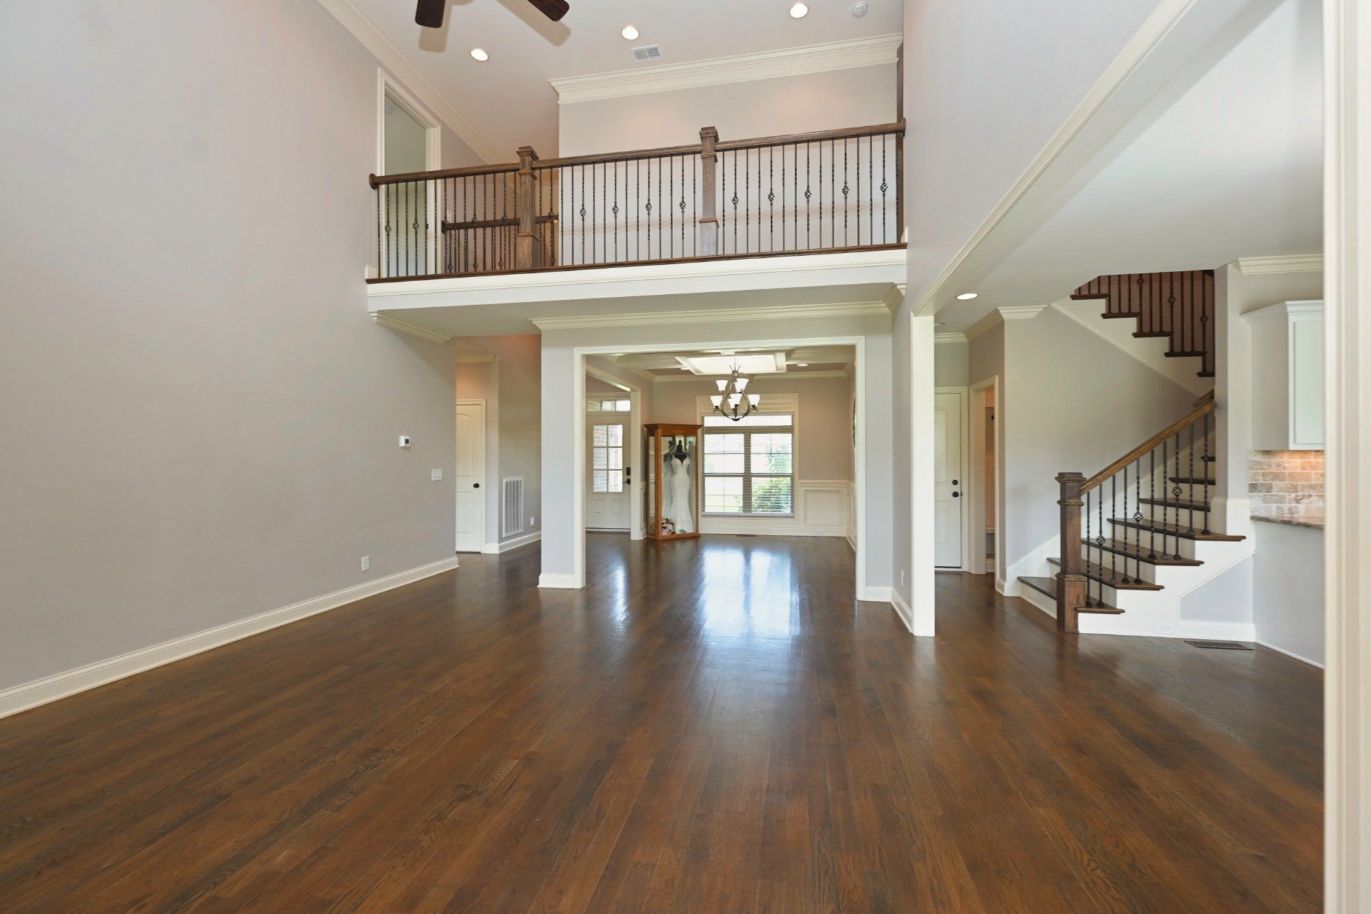
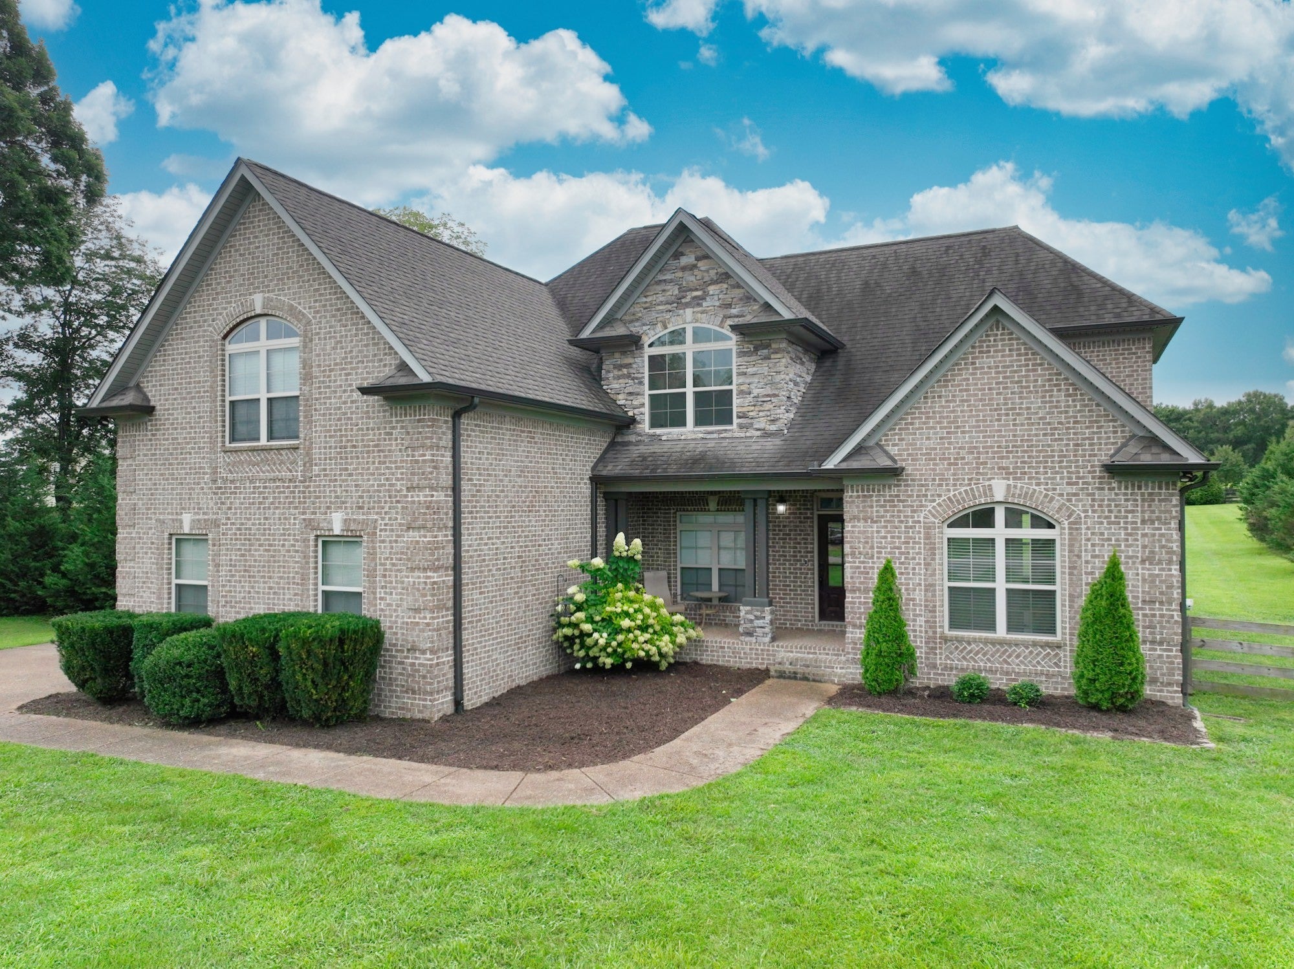
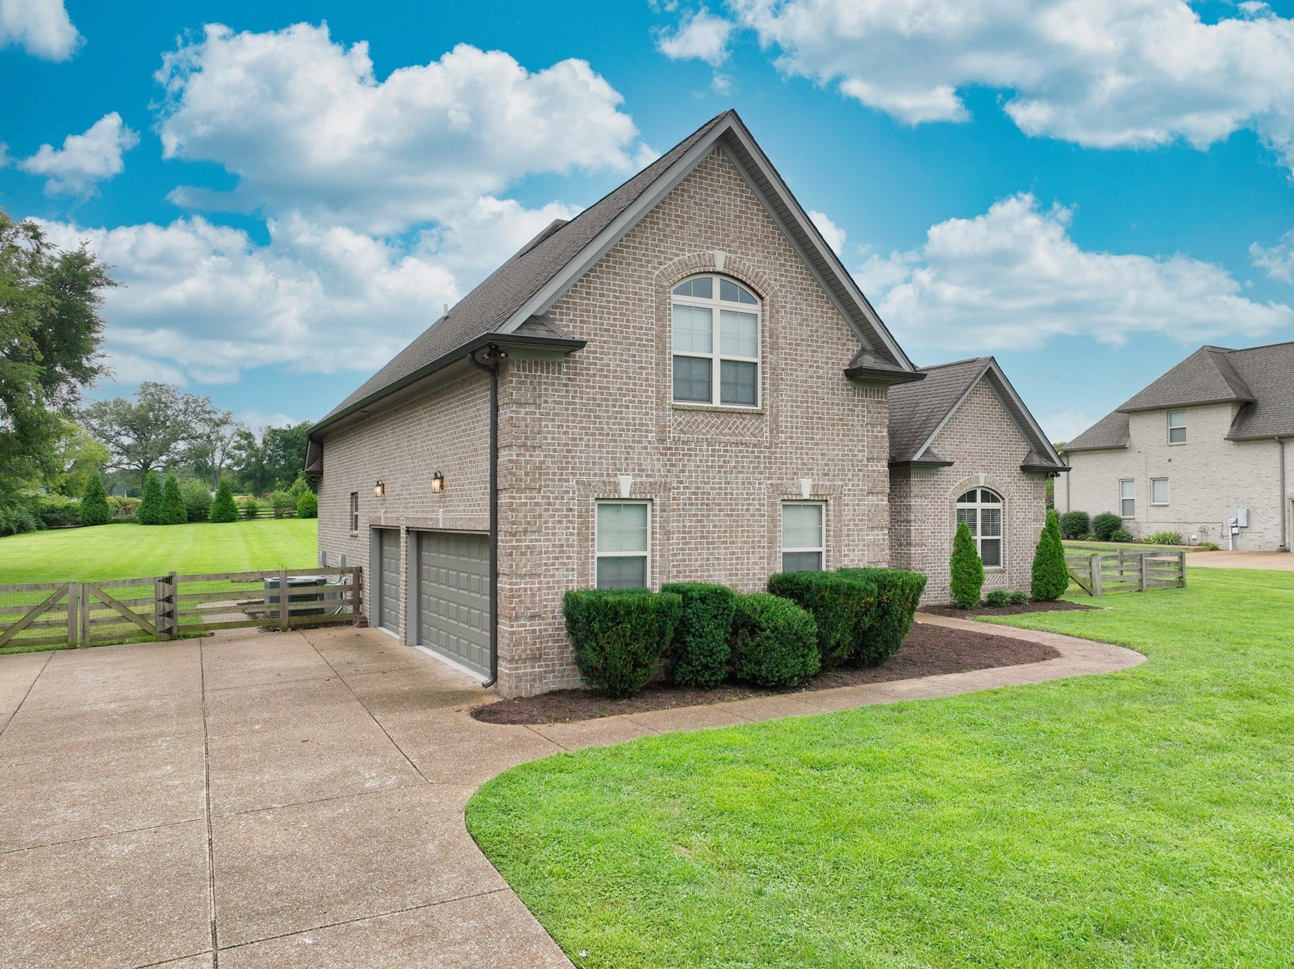
$3,421NO HOA!! NO CITY TAXES!! Beautiful all‑brick 3090 sq ft home featuring 3 bedrooms (Potential 4th bedroom, 2.5 baths, and a 3‑car garage perfectly situated on a gorgeous fenced 1‑acre lot. Enjoy a covered back patio with a flat screen TV and a ceiling fan—an ideal spot for morning coffee or evening relaxation. The lower level showcases stunning hardwood and tile flooring. The living room offers soaring ceilings, abundant natural light, a gas fireplace, and a breathtaking view of the catwalk above. The main‑level primary suite includes double sinks, a private water closet, a tile shower, a separate soaking tub, and a large walk‑in closet. This home offers so much storage: All bedrooms with extra large walk-in closets and a walk-in attic!! The kitchen is a true showpiece with a beautiful island, stainless appliances (including the refrigerator), a decorative hood vent, eye‑catching tile backsplash, and gorgeous granite counters carried throughout the home. A formal dining room features a waffle‑trim accent ceiling, adding an elegant touch. A convenient mud‑room closet sits just off the garage. Upstairs, you’ll find a full bathroom, a huge bonus room, and two bedrooms—plus an additional flexible space perfect for a 4th bedroom, office, or hobby room. The catwalk overlooking the living room adds architectural charm and visual impact. This home was packed with thoughtful details and quality finishes by the builder Eastland Construction . The property is conveniently located near Cherokee Marina and Restaurant, and just minutes from I‑40 and Nashville International Airport. This one is a must‑see!
| 4 weeks ago | Status changed to Active | |
| 4 weeks ago | Listing updated with changes from the MLS® | |
| a month ago | Listing first seen on site |
Listings courtesy of Realtracs as distributed by MLS GRID

Based on information submitted to the MLS GRID as of 2026-09-07 06:21 PM UTC. All data is obtained from various sources and may not have been verified by broker or MLS GRID. Supplied Open House Information is subject to change without notice. All information should be independently reviewed and verified for accuracy. Properties may or may not be listed by the office/agent presenting the information.
The Digital Millennium Copyright Act of 1998, 17 U.S.C. § 512 (the “DMCA”) provides recourse for copyright owners who believe that material appearing on the Internet infringes their rights under U.S. copyright law. If you believe in good faith that any content or material made available in connection with our website or services infringes your copyright, you (or your agent) may send us a notice requesting that the content or material be removed, or access to it blocked. Notices must be sent in writing by email to DMCAnotice@MLSGrid.com.
The DMCA requires that your notice of alleged copyright infringement include the following information: (1) description of the copyrighted work that is the subject of claimed infringement; (2) description of the alleged infringing content and information sufficient to permit us to locate the content; (3) contact information for you, including your address, telephone number and email address; (4) a statement by you that you have a good faith belief that the content in the manner complained of is not authorized by the copyright owner, or its agent, or by the operation of any law; (5) a statement by you, signed under penalty of perjury, that the information in the notification is accurate and that you have the authority to enforce the copyrights that are claimed to be infringed; and (6) a physical or electronic signature of the copyright owner or a person authorized to act on the copyright owner’s behalf. Failure to include all of the above information may result in the delay of the processing of your complaint.
Each Keller Williams Realty office is independently owned and operated.