
218 Morrison StMcMinnville, TN 37110
Mortgage Calculator
Monthly Payment (Est.)
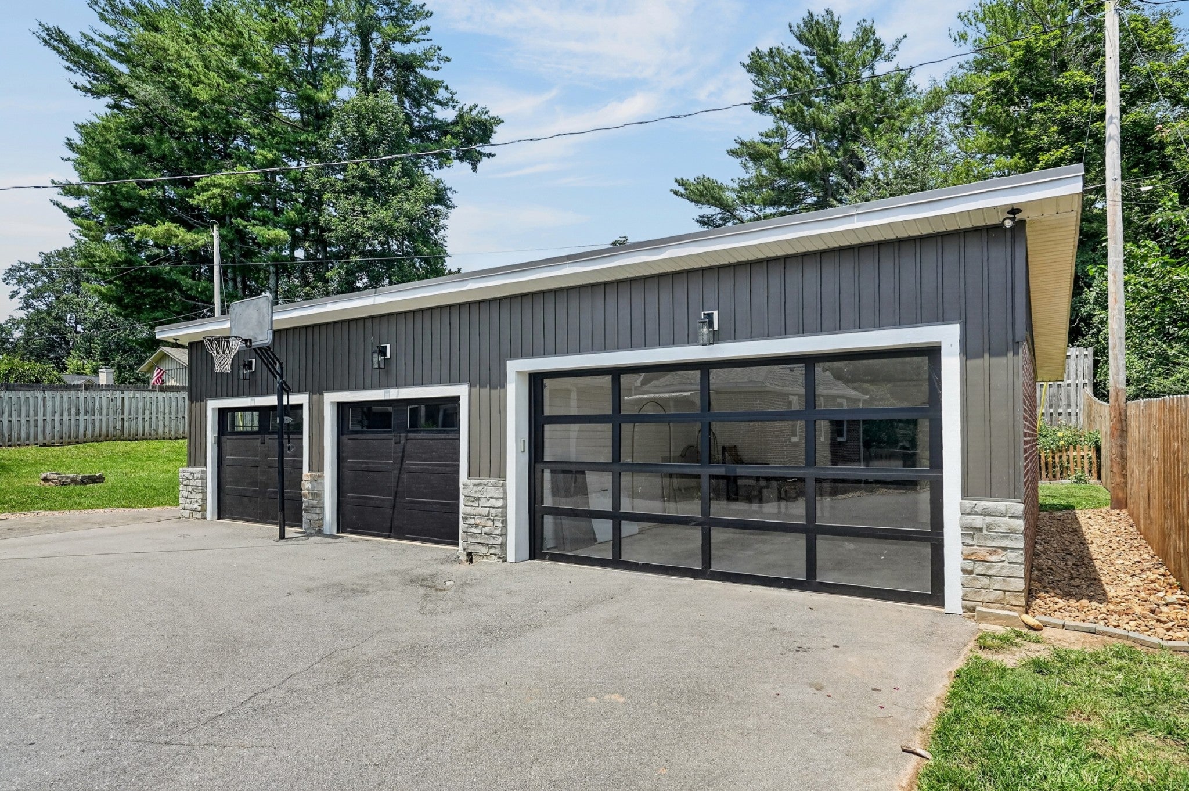
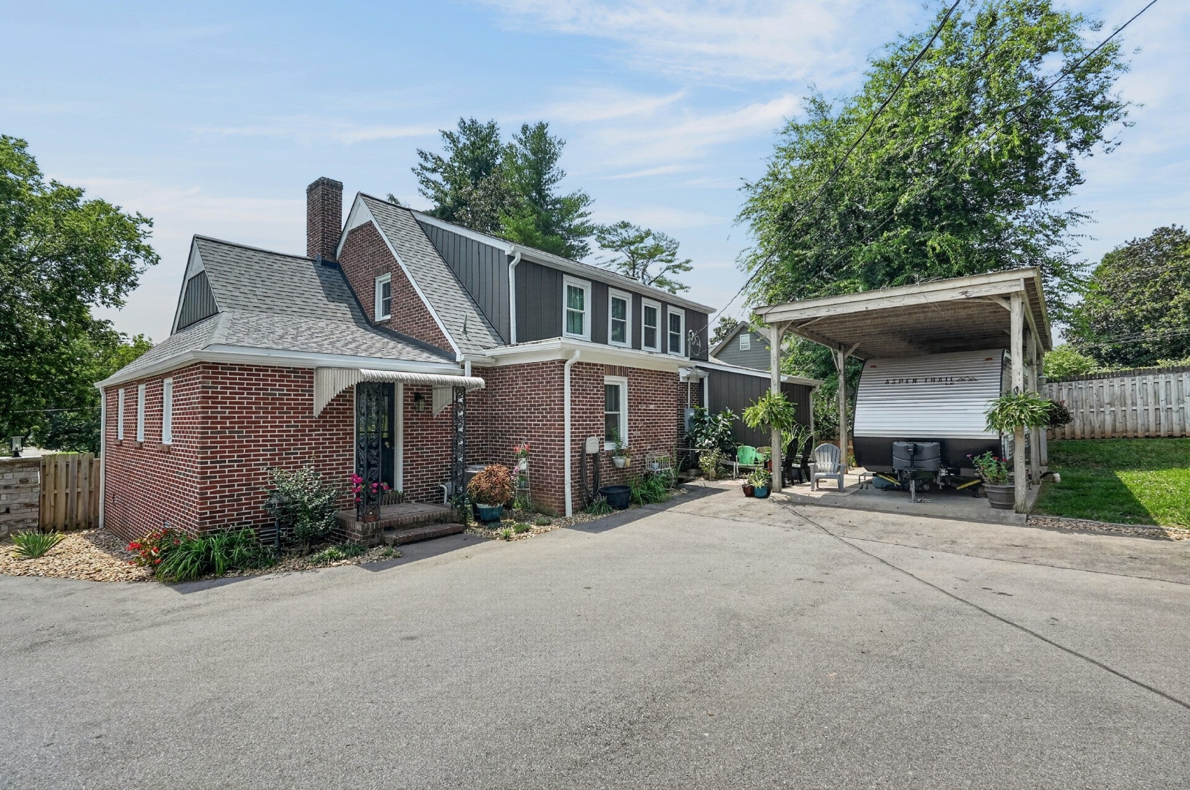
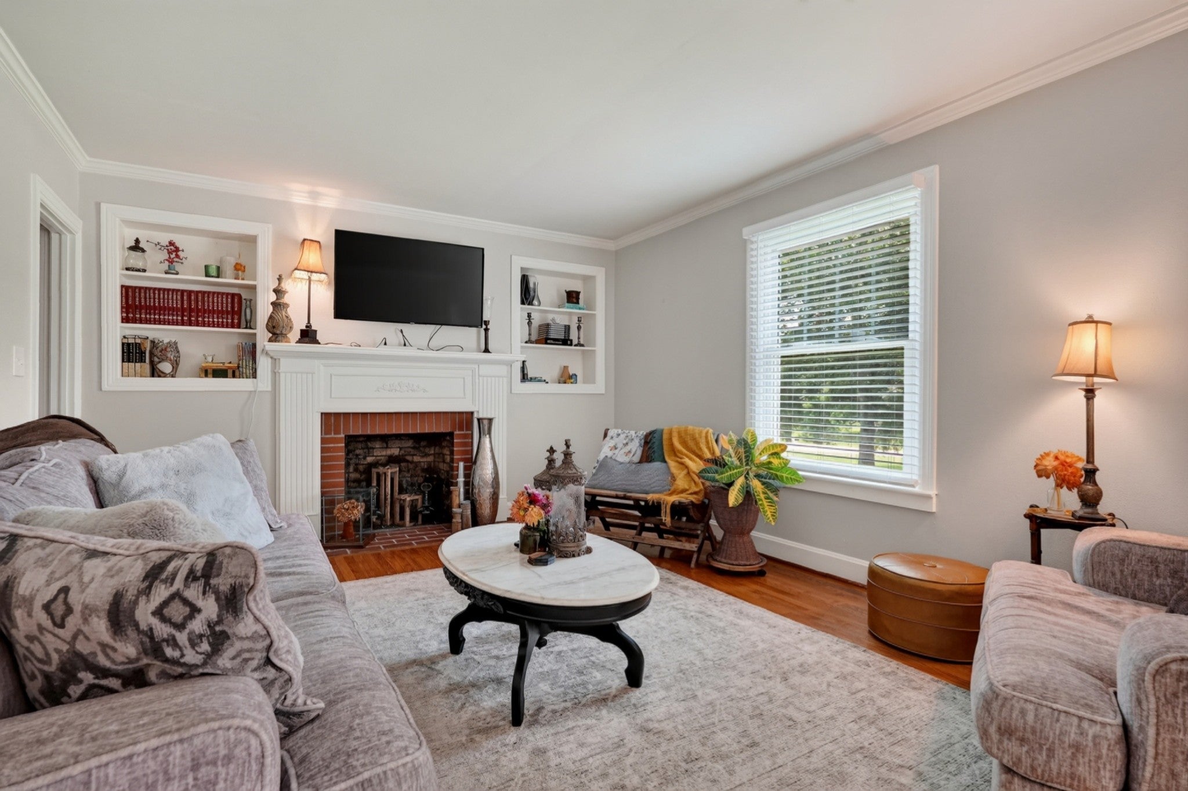
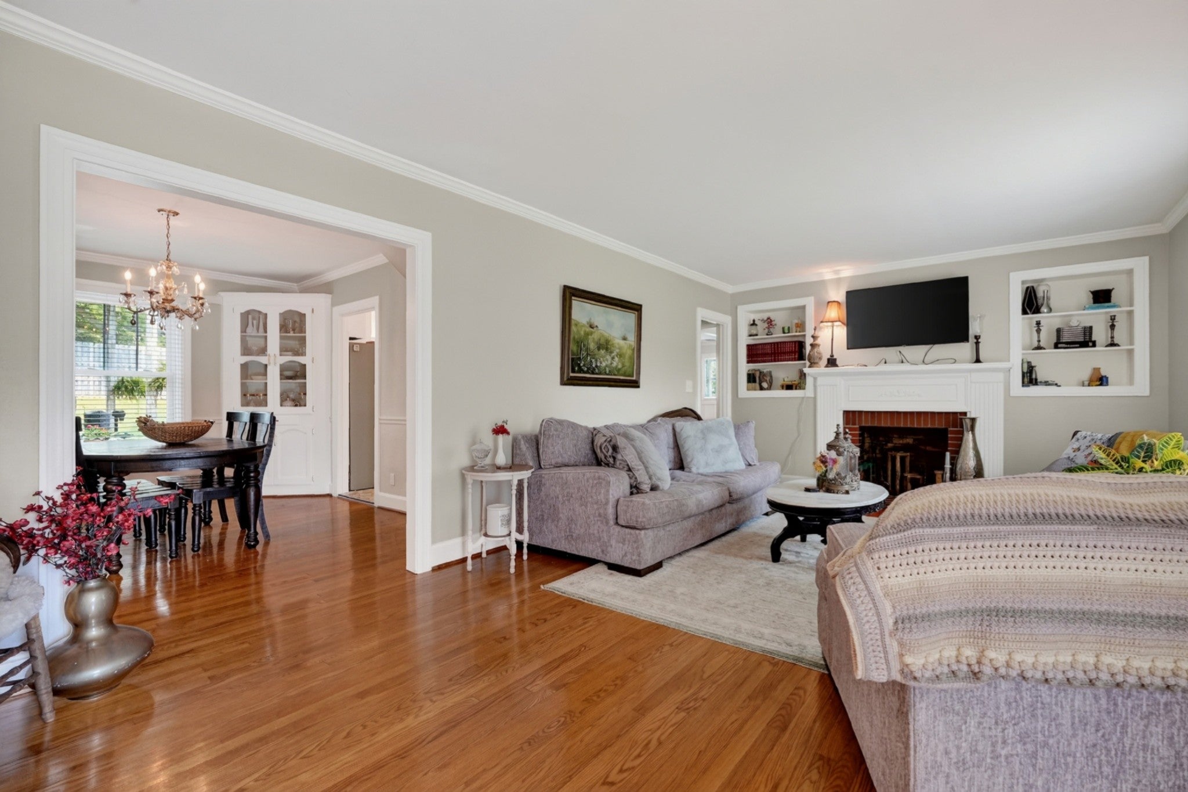
$2,098Experience timeless elegance in this classic brick historical residence where original charms seamlessly blend with modern comfort. This meticulously maintained four-bedroom two-bathroom home showcases pretty architectural details while offering thoughtful updates throughout. Enjoy two expansive main-level living areas, featuring a formal living room with a classic wood-burning fireplace and a unique bonus room / flex space perfectly suited for today's lifestyles. Additionally, a third bonus area is situated on the upper level. The updated kitchen features modern finishes with marble countertops, a tiled backsplash and a cozy breakfast nook. The formal dining room complete with built-in cabinetry is ideal for family and friend gatherings. Significant improvements in 2022 provide peace of mind including a new roof, updated plumbing plus electrical and a new water heater. Further enhancements in 2023 include a new upstairs HVAC unit, new windows and doors along with a new outdoor entry gate. Outdoors you will find RV parking with full hookups and a dedicated carport for the RV. An impressive detached four car garage featuring high-end finishes is perfect for vehicles, hobbies or entertaining. Completing this exceptional property is a striking electrical metal and stone entry gate, complemented by a backyard privacy fence, which collectively offers privacy and curb appeal. The unfinished basement provides safety from storms and gives you lots of storage space. Its advantageous location provides convenient access to all local amenities within minutes. Call today to schedule your showing!
| a month ago | Listing first seen on site | |
| a month ago | Listing updated with changes from the MLS® |
Listings courtesy of Realtracs as distributed by MLS GRID

Based on information submitted to the MLS GRID as of 2026-09-10 05:38 AM UTC. All data is obtained from various sources and may not have been verified by broker or MLS GRID. Supplied Open House Information is subject to change without notice. All information should be independently reviewed and verified for accuracy. Properties may or may not be listed by the office/agent presenting the information.
The Digital Millennium Copyright Act of 1998, 17 U.S.C. § 512 (the “DMCA”) provides recourse for copyright owners who believe that material appearing on the Internet infringes their rights under U.S. copyright law. If you believe in good faith that any content or material made available in connection with our website or services infringes your copyright, you (or your agent) may send us a notice requesting that the content or material be removed, or access to it blocked. Notices must be sent in writing by email to DMCAnotice@MLSGrid.com.
The DMCA requires that your notice of alleged copyright infringement include the following information: (1) description of the copyrighted work that is the subject of claimed infringement; (2) description of the alleged infringing content and information sufficient to permit us to locate the content; (3) contact information for you, including your address, telephone number and email address; (4) a statement by you that you have a good faith belief that the content in the manner complained of is not authorized by the copyright owner, or its agent, or by the operation of any law; (5) a statement by you, signed under penalty of perjury, that the information in the notification is accurate and that you have the authority to enforce the copyrights that are claimed to be infringed; and (6) a physical or electronic signature of the copyright owner or a person authorized to act on the copyright owner’s behalf. Failure to include all of the above information may result in the delay of the processing of your complaint.
Each Keller Williams Realty office is independently owned and operated.