
418B W Bend DrNashville, TN 37209
Mortgage Calculator
Monthly Payment (Est.)
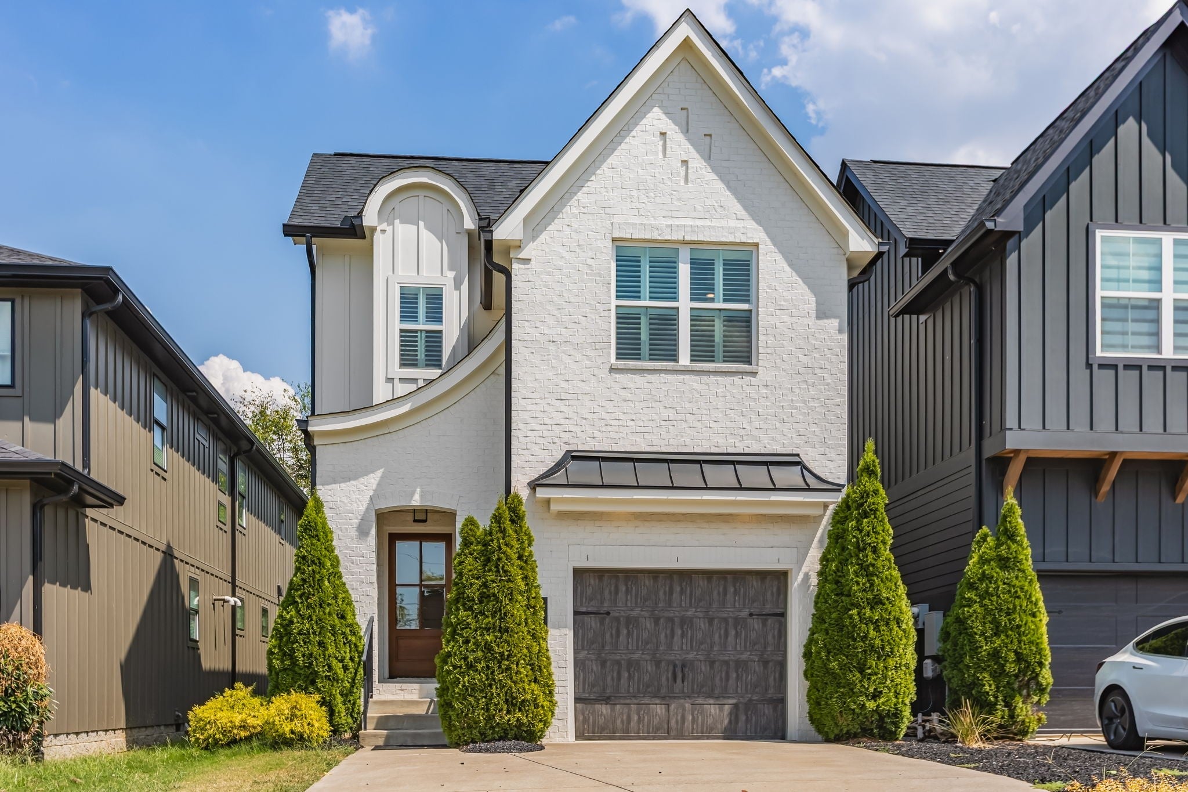
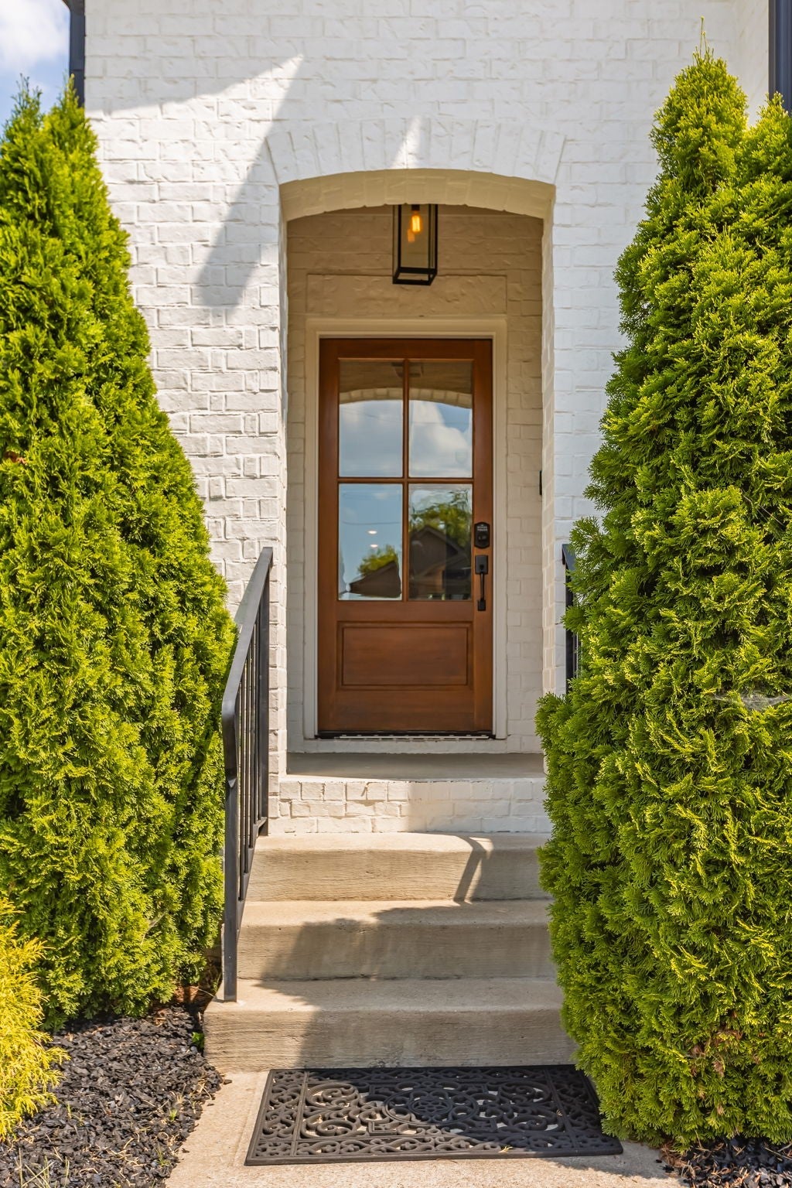
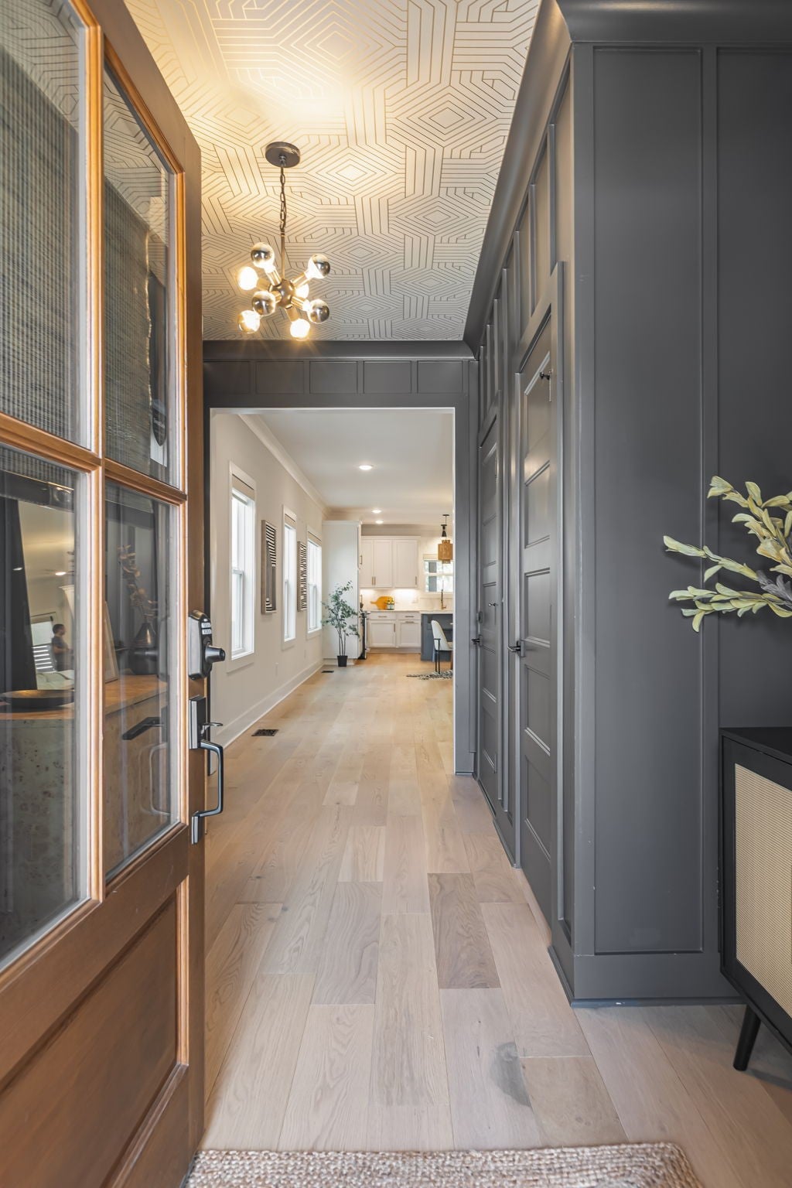
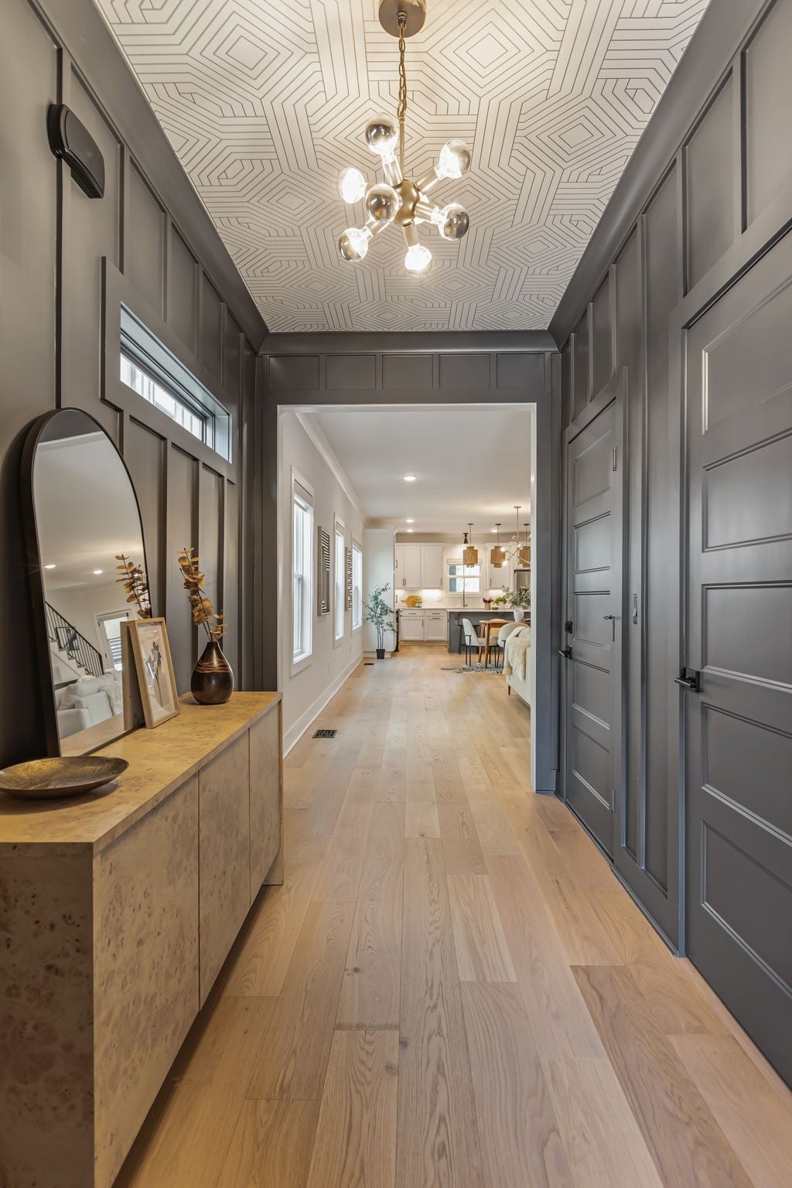
$3,417This one-of-a-kind Tudor inspired home, built by Nashville's renowned Leverick Homes, is a must see! Pull up to a timeless brick exterior with sweeping eaves and bold arches. Step inside to a commanding foyer, and enjoy all the premium features this home offers, including 7" hardwood floors, honed marble counter tops, KitchenAid appliance package, electric blinds, Schumacher Shanghai wall paper, built-ins, 10' ceilings, and more. This home has been meticulously cared for. Seller upgraded the backyard with natural stone cut patio, stone fire pit, screened-in porch, mature trees, and custom landscape lighting. 418B W Bend Dr sits in Charlotte Park, a highly desirable neighborhood on the West side of Nashville. Only a 10 minute commute to downtown, and minutes from an abundance of retail and restaurants. A few other important features to note: true wrought iron hand rails, foam insulation, Allen & Roth fixtures, and Leviton breaker system in the electric panel. *Please note that the rendering at the end of the picture gallery was sellers future plan to build a pergola over the fire pit. All stone to build pergola is on site and conveys with sale*
| 2 weeks ago | Price changed to $749,000 | |
| 2 weeks ago | Listing updated with changes from the MLS® | |
| a month ago | Listing first seen on site |
Listings courtesy of Realtracs as distributed by MLS GRID

Based on information submitted to the MLS GRID as of 2026-09-08 06:19 AM UTC. All data is obtained from various sources and may not have been verified by broker or MLS GRID. Supplied Open House Information is subject to change without notice. All information should be independently reviewed and verified for accuracy. Properties may or may not be listed by the office/agent presenting the information.
The Digital Millennium Copyright Act of 1998, 17 U.S.C. § 512 (the “DMCA”) provides recourse for copyright owners who believe that material appearing on the Internet infringes their rights under U.S. copyright law. If you believe in good faith that any content or material made available in connection with our website or services infringes your copyright, you (or your agent) may send us a notice requesting that the content or material be removed, or access to it blocked. Notices must be sent in writing by email to DMCAnotice@MLSGrid.com.
The DMCA requires that your notice of alleged copyright infringement include the following information: (1) description of the copyrighted work that is the subject of claimed infringement; (2) description of the alleged infringing content and information sufficient to permit us to locate the content; (3) contact information for you, including your address, telephone number and email address; (4) a statement by you that you have a good faith belief that the content in the manner complained of is not authorized by the copyright owner, or its agent, or by the operation of any law; (5) a statement by you, signed under penalty of perjury, that the information in the notification is accurate and that you have the authority to enforce the copyrights that are claimed to be infringed; and (6) a physical or electronic signature of the copyright owner or a person authorized to act on the copyright owner’s behalf. Failure to include all of the above information may result in the delay of the processing of your complaint.
Each Keller Williams Realty office is independently owned and operated.