
354 Moccasin TrlSpring Hill, TN 37174
Mortgage Calculator
Monthly Payment (Est.)
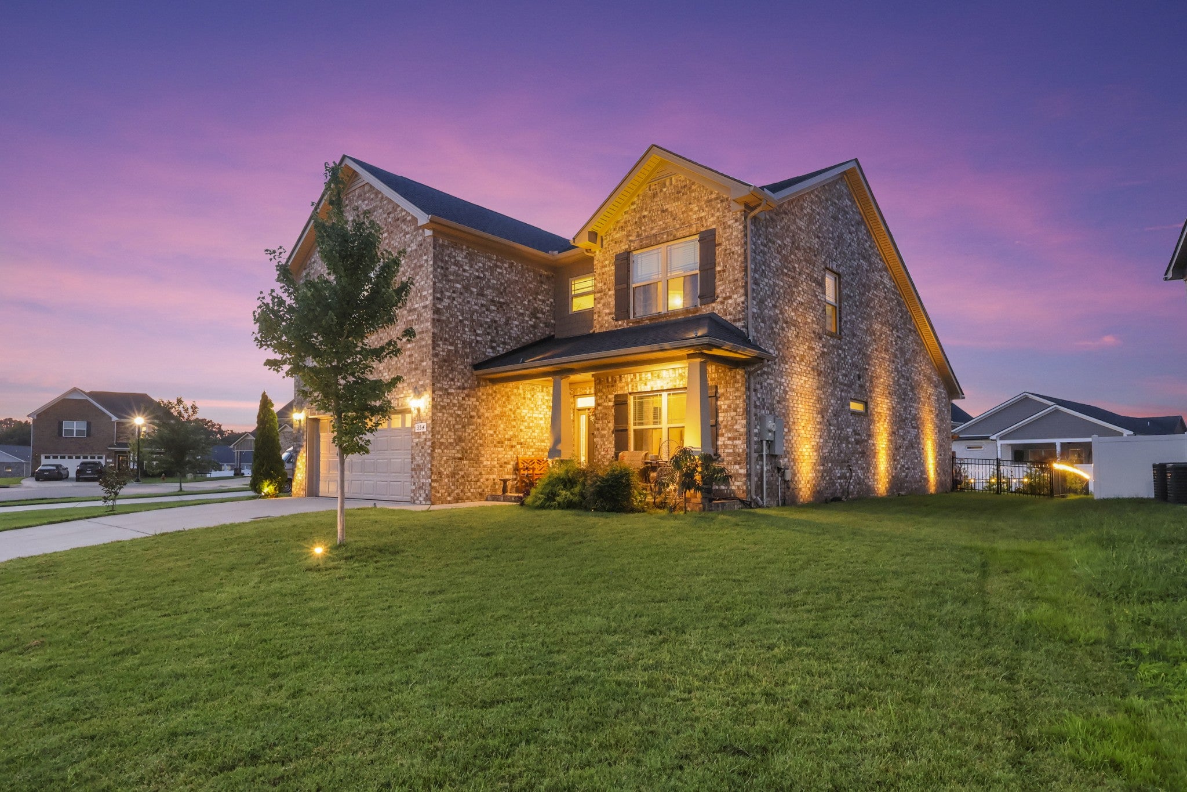
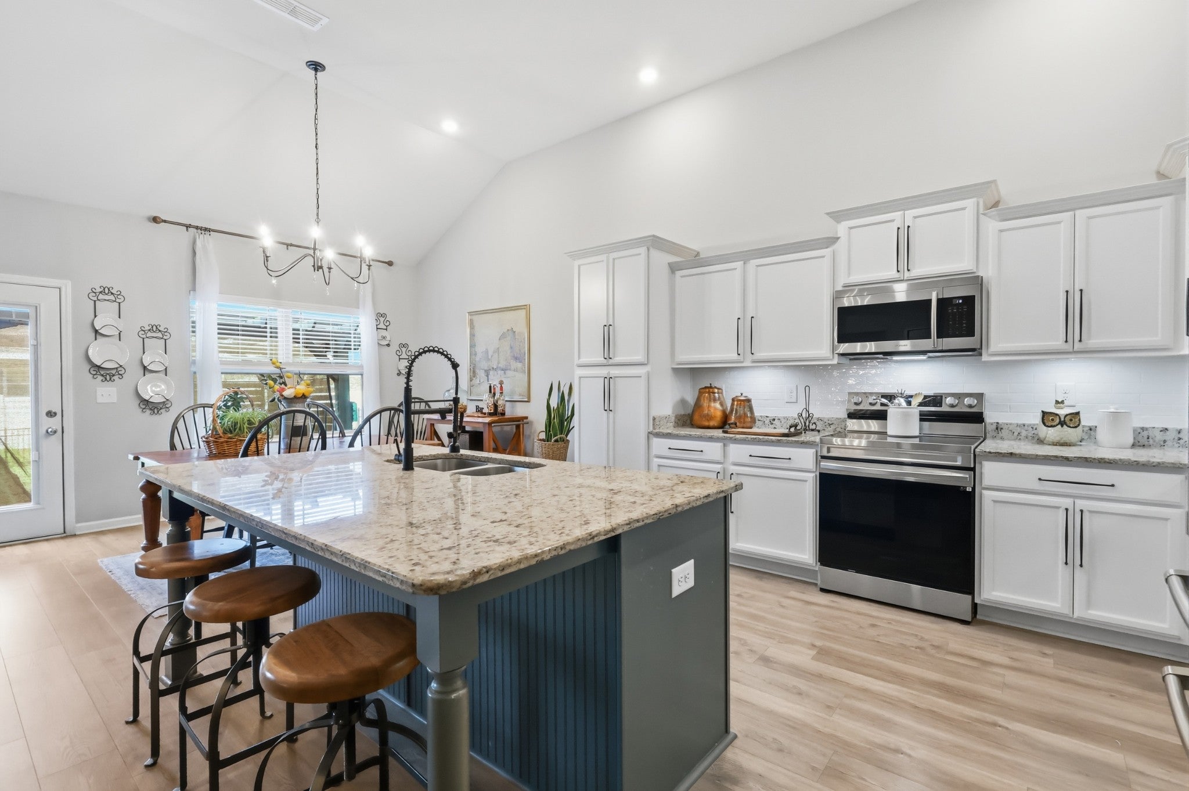
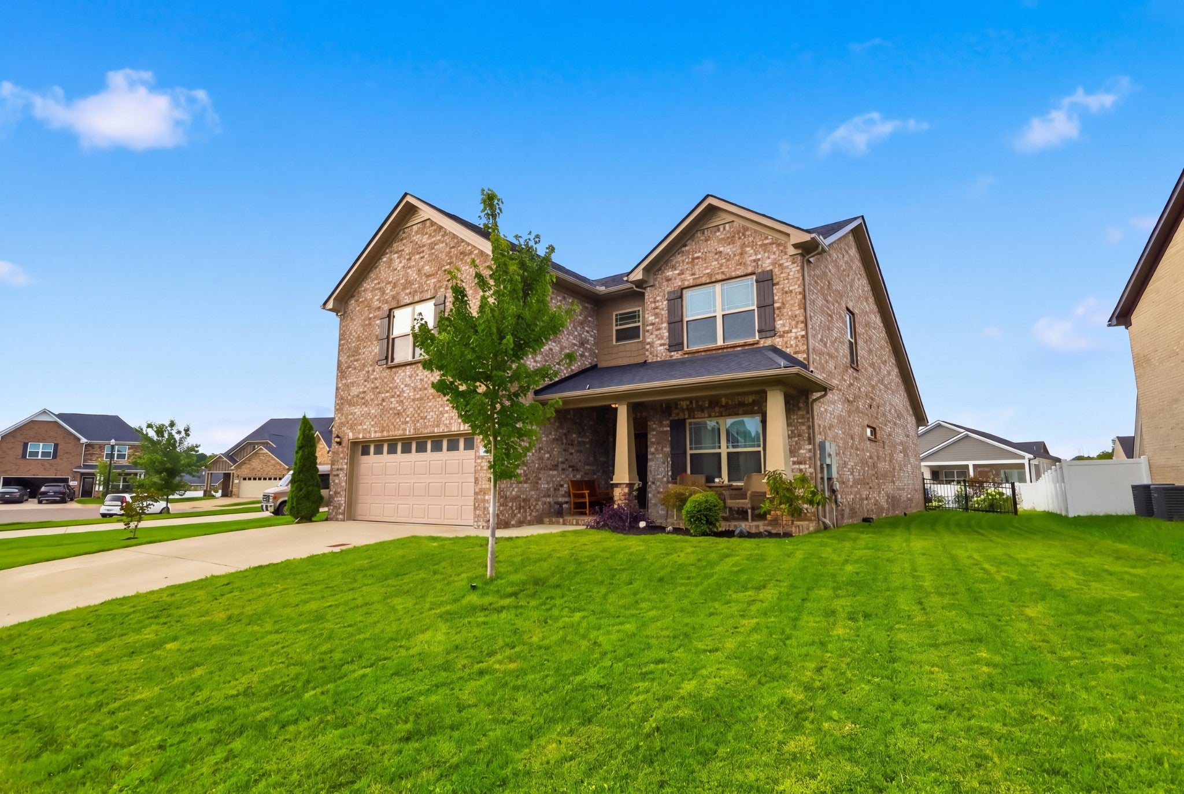
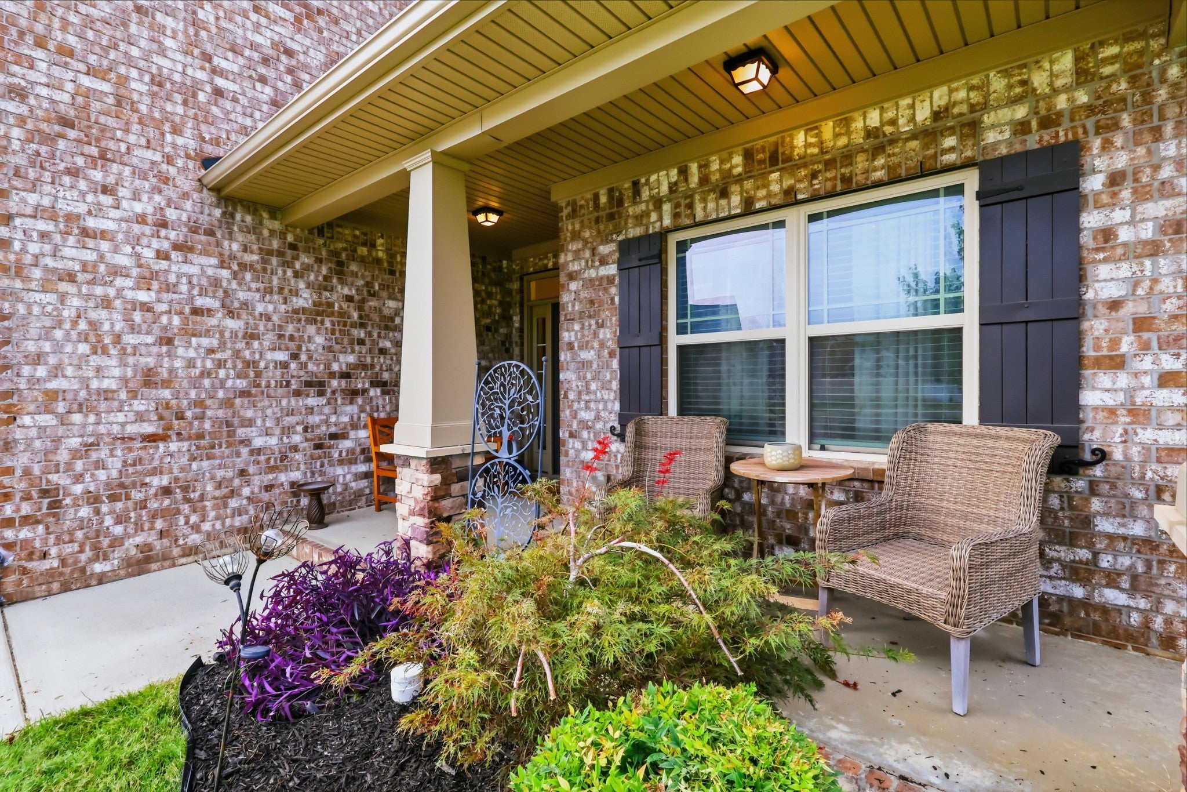
$2,568This Beautiful Home is priced low to give you a market savings of over $50,000! Very MOTIVATED SELLERS! This established home features numerous premium upgrades, offering exceptional value compared to new construction. As the second‑largest floor plan in Brandon Woods, it provides 3,221 sq. ft. under roof per the builder, including a 131 sq. ft. covered front porch and a 472 sq. ft. garage. A standout feature is the walkable 14×13 attic, which includes a partially floored area with a standard-sized door. The attic provides extra storage space or future finish‑out potential for an office, multi-purpose room, or even a 5th bedroom. Located in the highly sought‑after Brandon Woods community in Spring Hill, this home is positioned near the neighborhood pool, walking trails, and playground, and is within walking distance to Fisher Park and the Spring Hill Splash Pad. With three full baths and four spacious bedrooms, the home offers flexible living options for a variety of needs, including multi-generational living. Interior upgrades include new ceiling fans, new chandeliers, new LVP flooring, finished cabinetry with new black hardware, a classic white subway‑tile backsplash, and under‑cabinet rechargeable lighting. The nearly quarter‑acre lot features full perimeter fencing, landscaped lighting, well‑manicured sod, a pergola‑covered patio, evergreen privacy trees, mature landscaping, and a full-perimeter sprinkler system with motion‑detection zones. There is potential for further upgrades, as permitted by the HOA - creating even more possibilities for future outdoor enhancements like an in-ground swimming pool! Buyer Financial Incentives: Grants, Credits and more are available with our preferred lenders!
| 3 weeks ago | Listing first seen on site | |
| 3 weeks ago | Listing updated with changes from the MLS® |
Listings courtesy of Realtracs as distributed by MLS GRID

Based on information submitted to the MLS GRID as of 2026-09-08 08:53 PM UTC. All data is obtained from various sources and may not have been verified by broker or MLS GRID. Supplied Open House Information is subject to change without notice. All information should be independently reviewed and verified for accuracy. Properties may or may not be listed by the office/agent presenting the information.
The Digital Millennium Copyright Act of 1998, 17 U.S.C. § 512 (the “DMCA”) provides recourse for copyright owners who believe that material appearing on the Internet infringes their rights under U.S. copyright law. If you believe in good faith that any content or material made available in connection with our website or services infringes your copyright, you (or your agent) may send us a notice requesting that the content or material be removed, or access to it blocked. Notices must be sent in writing by email to DMCAnotice@MLSGrid.com.
The DMCA requires that your notice of alleged copyright infringement include the following information: (1) description of the copyrighted work that is the subject of claimed infringement; (2) description of the alleged infringing content and information sufficient to permit us to locate the content; (3) contact information for you, including your address, telephone number and email address; (4) a statement by you that you have a good faith belief that the content in the manner complained of is not authorized by the copyright owner, or its agent, or by the operation of any law; (5) a statement by you, signed under penalty of perjury, that the information in the notification is accurate and that you have the authority to enforce the copyrights that are claimed to be infringed; and (6) a physical or electronic signature of the copyright owner or a person authorized to act on the copyright owner’s behalf. Failure to include all of the above information may result in the delay of the processing of your complaint.
Each Keller Williams Realty office is independently owned and operated.