
7267 Bidwell RdJoelton, TN 37080
Mortgage Calculator
Monthly Payment (Est.)
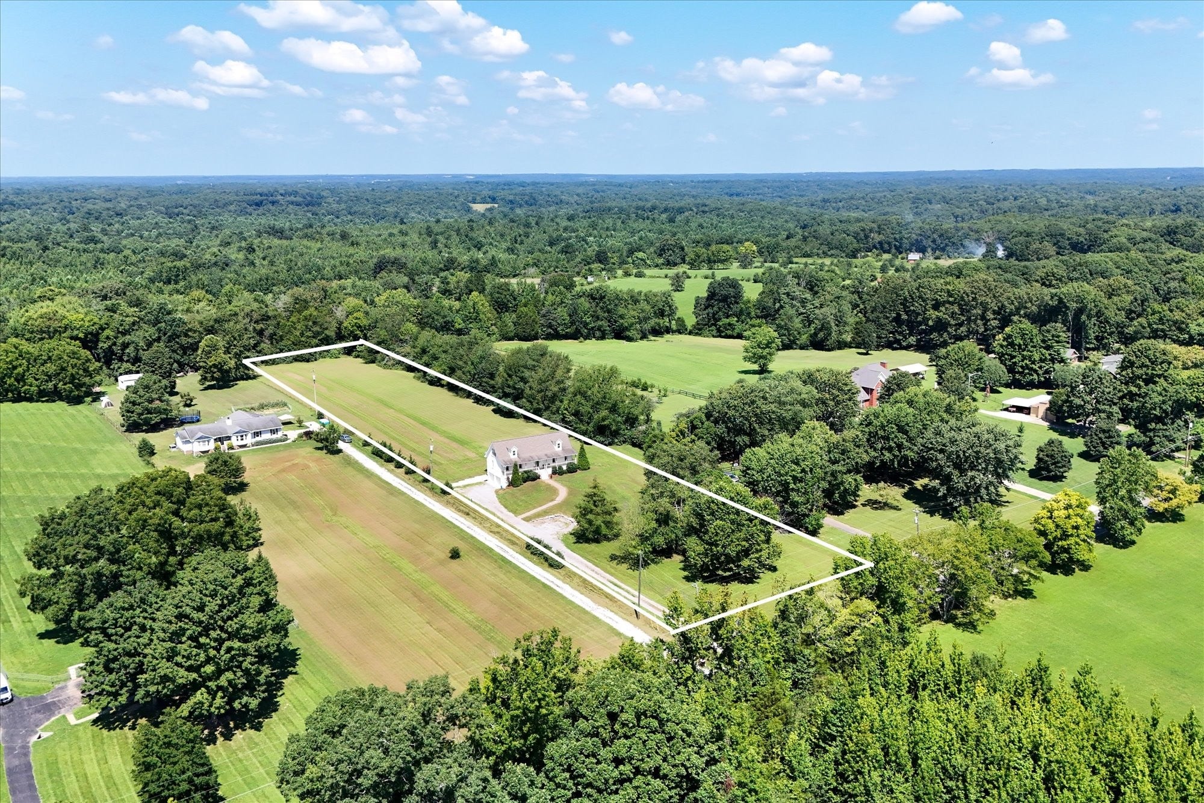
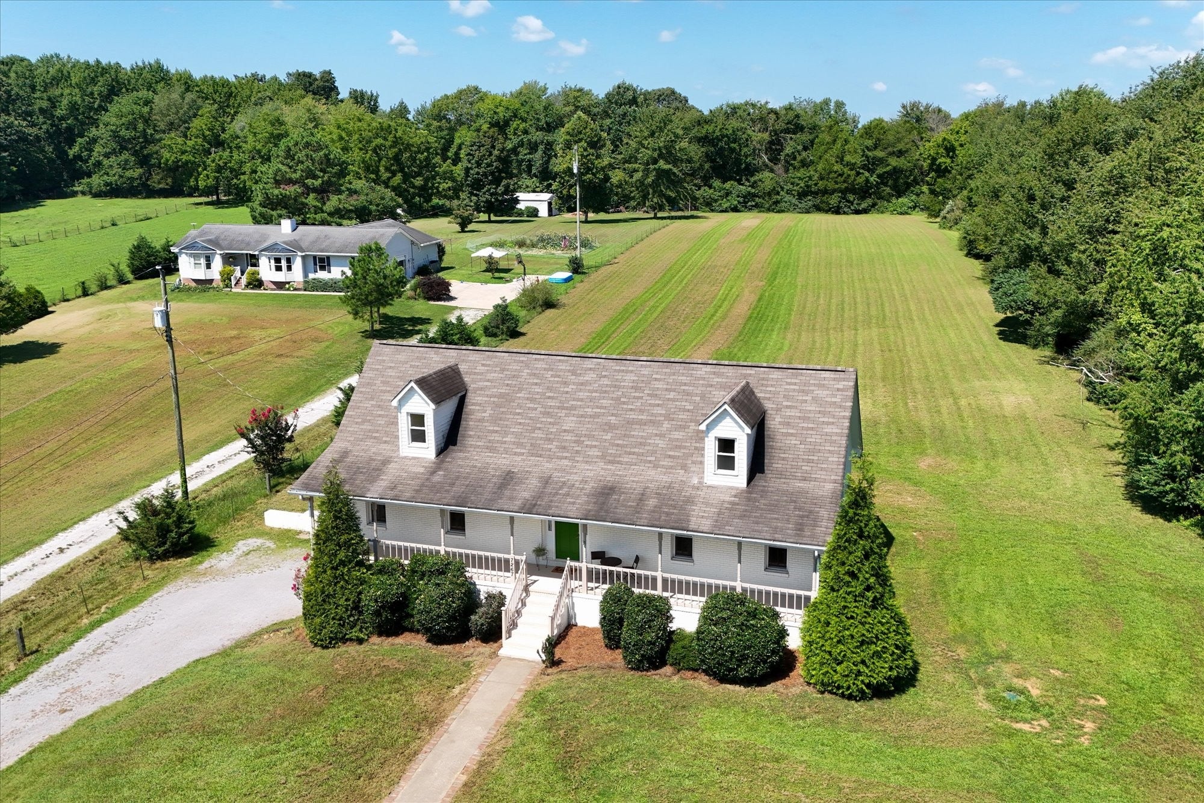
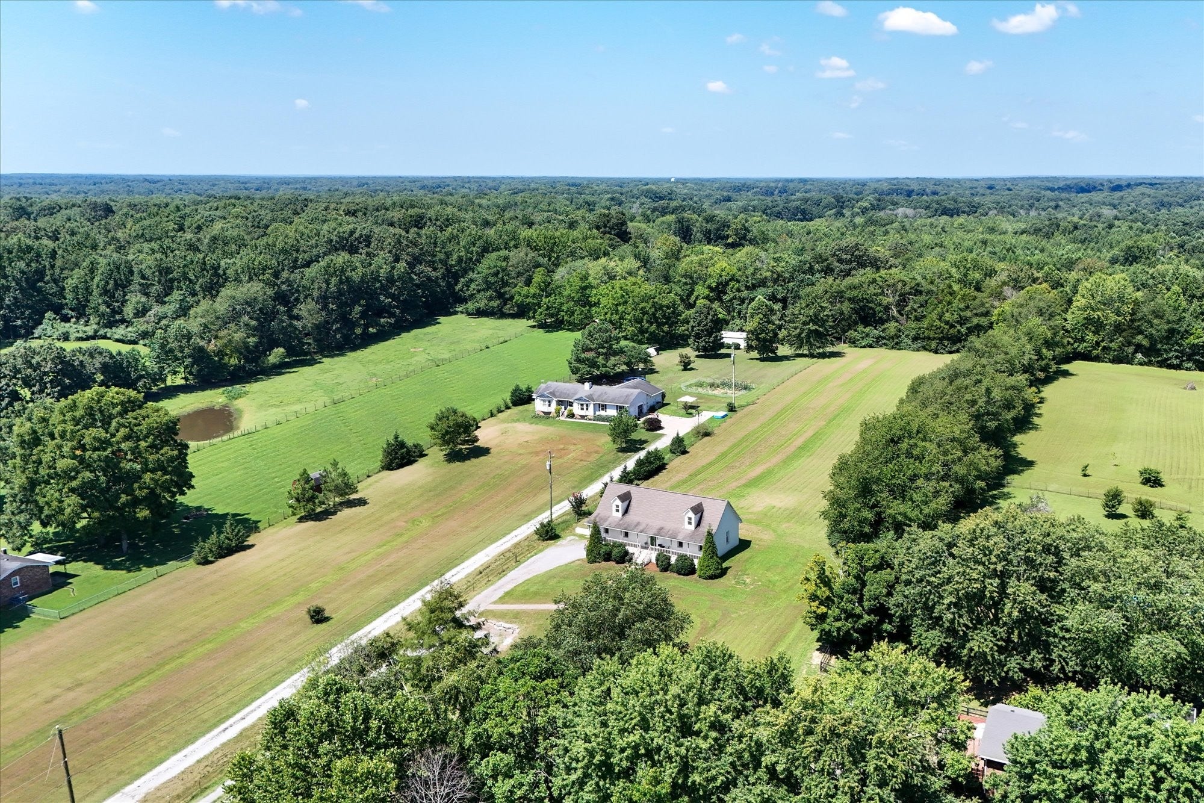
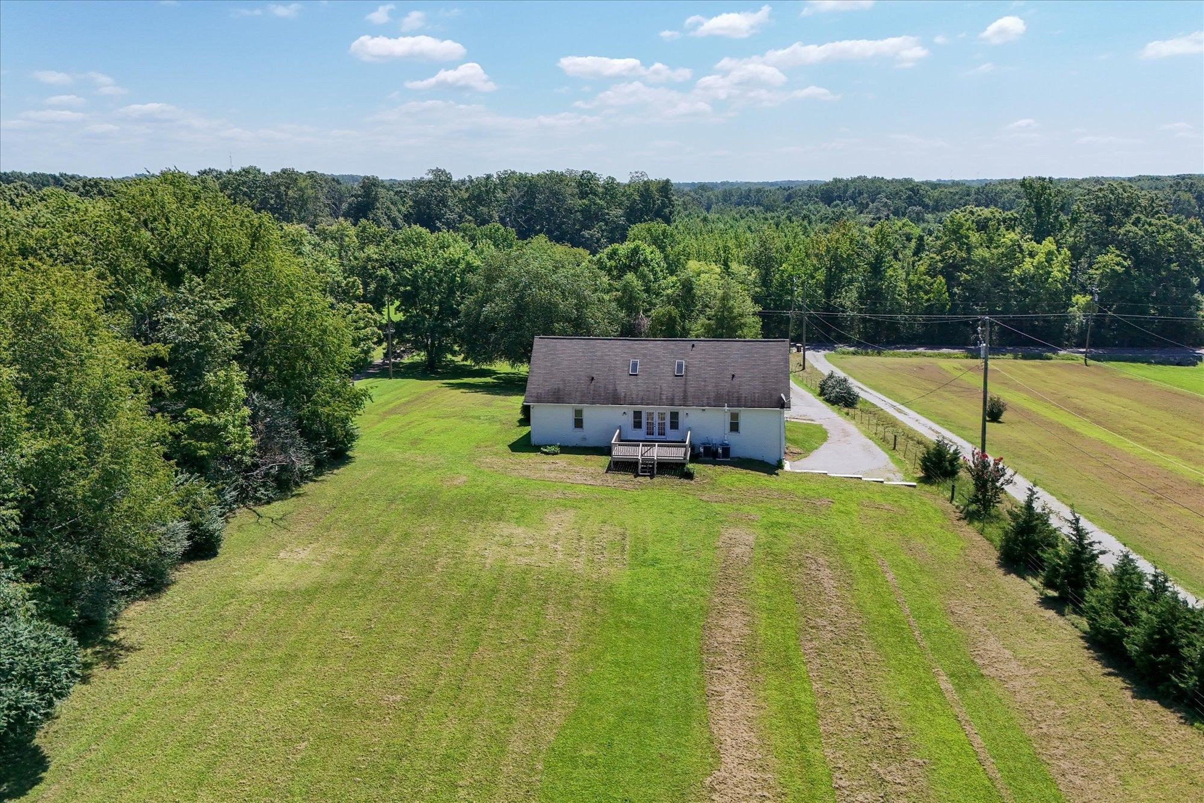
Enter an interest rate to see your estimated monthly payment.Fresh off a $30,000 price improvement, your slice of Tennessee country living is officially within reach. If you’ve been dreaming of wide-open spaces and a home that’s already had the heavy lifting done for you, this is the one. Set on nearly three acres of sprawling land, this all-brick beauty greets you with the ultimate Southern staple: a deep, rocking chair front porch shaded by a canopy of mature trees. It’s the perfect spot to start your mornings with a coffee and a view. Inside, you’ll find 2,936 square feet of refreshed living space including three bedrooms, two baths, and a massive flexible bonus area, there is plenty of room to tailor the layout to your lifestyle—whether you need a dedicated home office, a creative studio, or a workout hub. The updates include two brand-new HVAC units, a new water heater, a new dishwasher, and fresh paint inside and out. Plus, there’s storage galore, including space that doubles as a storm shelter for extra peace of mind. The backyard is a blank canvas! Take advantage of the large back deck to grab a beverage and dream a little once you move in. With close to three acres at your disposal, there is ample room to build a barn, set up a paddock, and finally bring the horses home. Maybe throw in some goats? Or maybe you want a backyard in-ground pool? You can create your own mini-farm with all the flowers and vegetables your heart desires. Create your dream space. Located with easy access to I-24, this property offers the best of both worlds: the tranquility of a slower pace and close proximity to metro Nashville. It’s rare to find this much acreage and updated square footage at this new price point. Come see how good life can look with a little more room to breathe.
| 3 weeks ago | Status changed to Pending | |
| 3 weeks ago | Listing updated with changes from the MLS | |
| 2 months ago | Price changed to $559,900 | |
| 3 months ago | Listing first seen on site |
Listings courtesy of Realtracs as distributed by MLS GRID

Based on information submitted to the MLS GRID as of 2026-10-25 04:34 AM UTC. All data is obtained from various sources and may not have been verified by broker or MLS GRID. Supplied Open House Information is subject to change without notice. All information should be independently reviewed and verified for accuracy. Properties may or may not be listed by the office/agent presenting the information.
The Digital Millennium Copyright Act of 1998, 17 U.S.C. § 512 (the “DMCA”) provides recourse for copyright owners who believe that material appearing on the Internet infringes their rights under U.S. copyright law. If you believe in good faith that any content or material made available in connection with our website or services infringes your copyright, you (or your agent) may send us a notice requesting that the content or material be removed, or access to it blocked. Notices must be sent in writing by email to DMCAnotice@MLSGrid.com.
The DMCA requires that your notice of alleged copyright infringement include the following information: (1) description of the copyrighted work that is the subject of claimed infringement; (2) description of the alleged infringing content and information sufficient to permit us to locate the content; (3) contact information for you, including your address, telephone number and email address; (4) a statement by you that you have a good faith belief that the content in the manner complained of is not authorized by the copyright owner, or its agent, or by the operation of any law; (5) a statement by you, signed under penalty of perjury, that the information in the notification is accurate and that you have the authority to enforce the copyrights that are claimed to be infringed; and (6) a physical or electronic signature of the copyright owner or a person authorized to act on the copyright owner’s behalf. Failure to include all of the above information may result in the delay of the processing of your complaint.
Each Keller Williams Realty office is independently owned and operated.