
6161 Worthingtion RdColumbia, TN 38401
Mortgage Calculator
Monthly Payment (Est.)
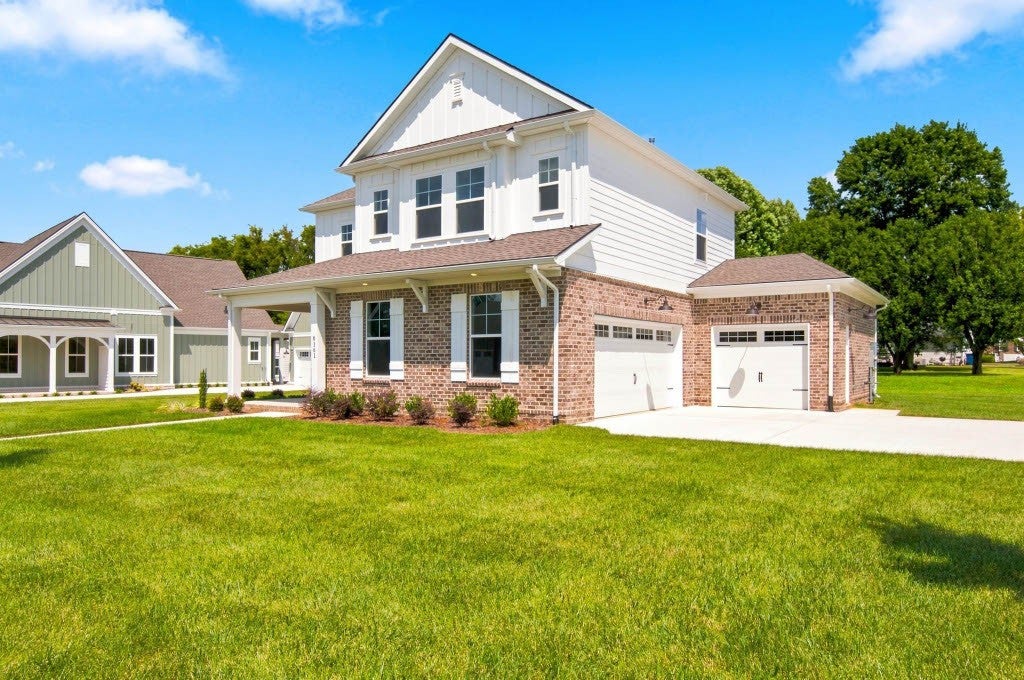
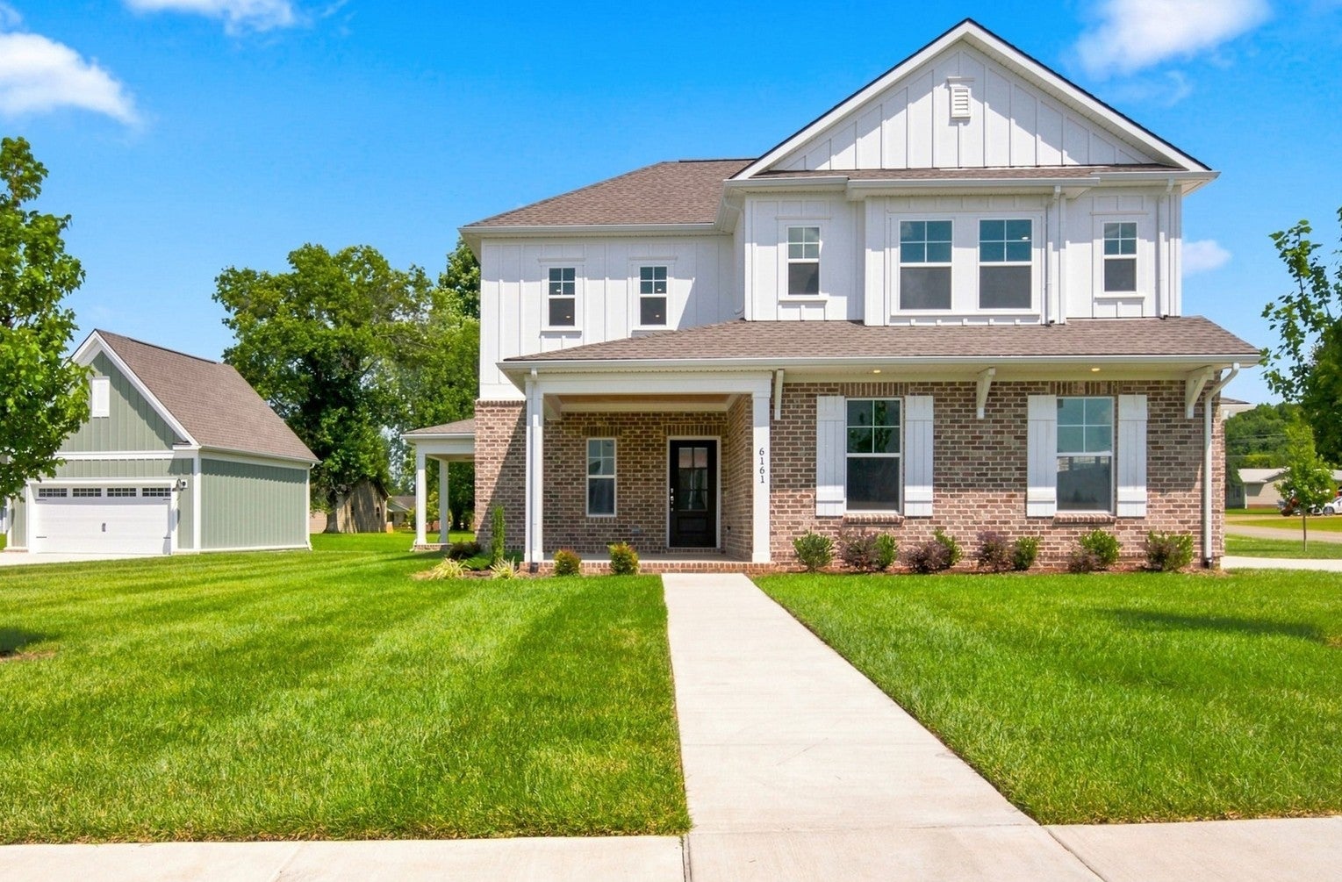
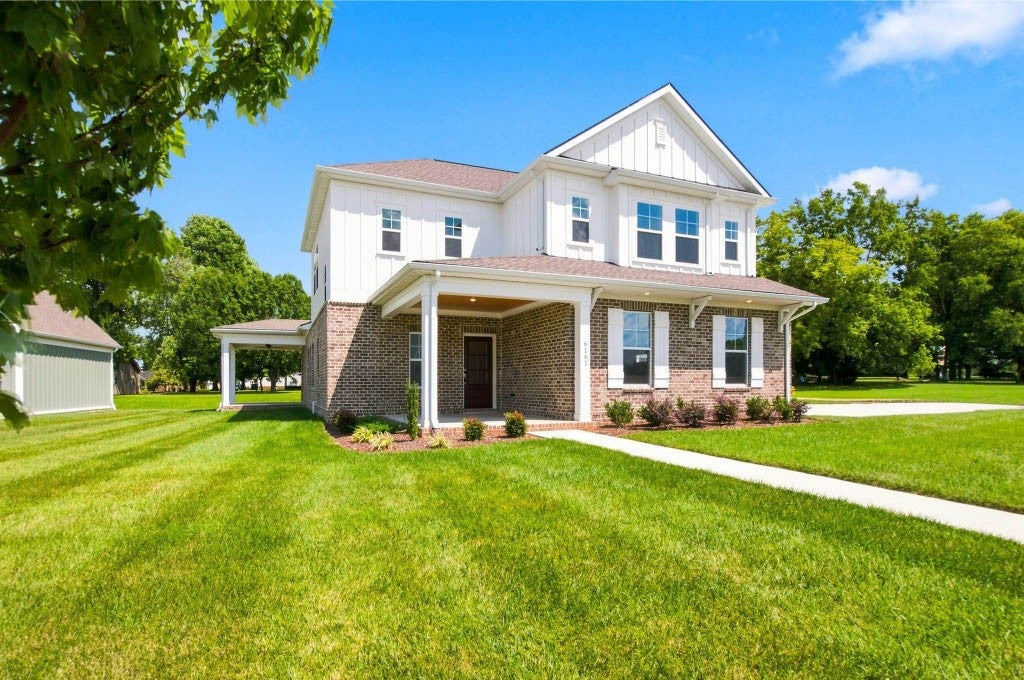
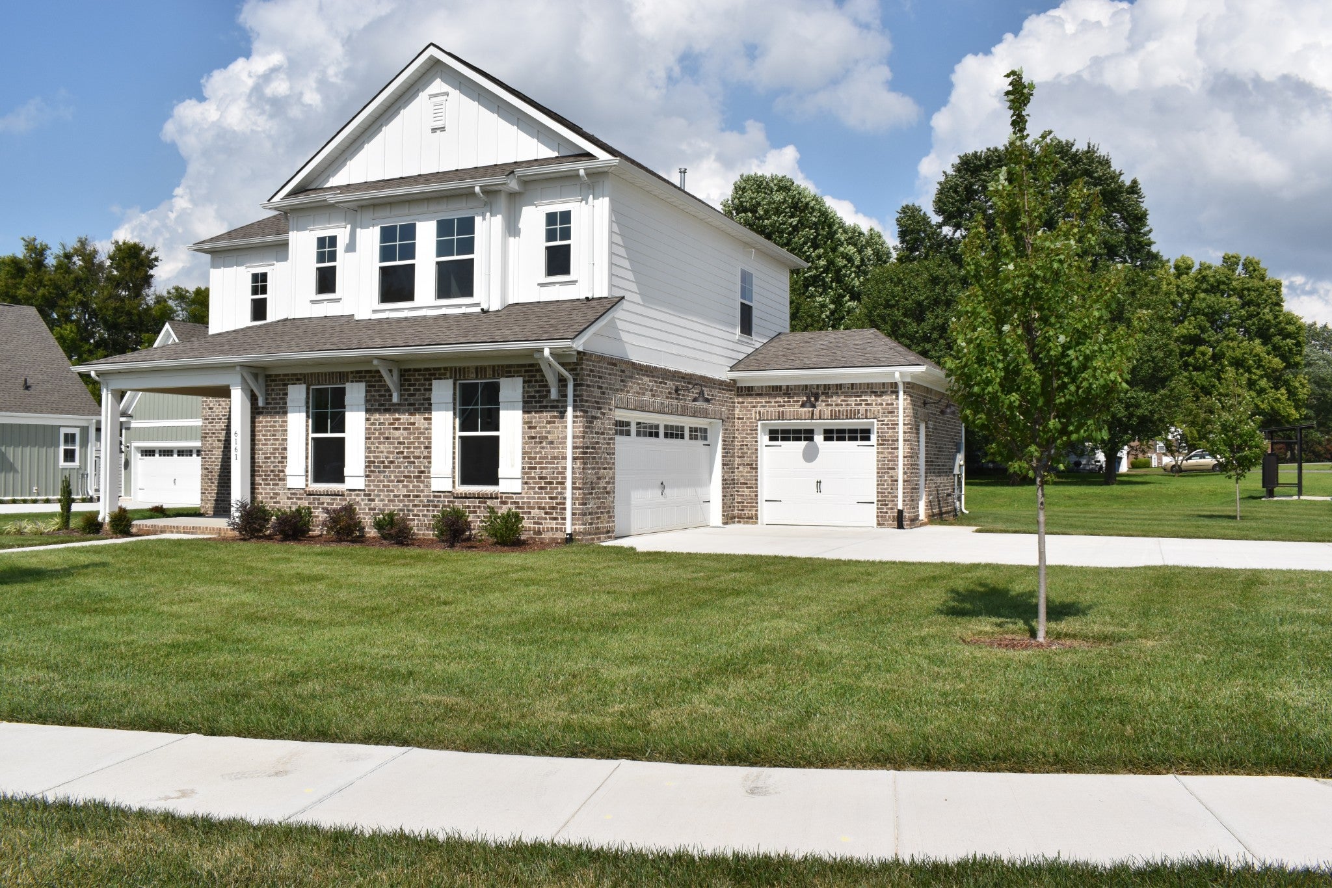
$2,965Stunning, Corner Lot Home.This 4 Bedroom, 3.5 Bath, 3 Car Garage, 2481 sq ft New Home, the Grant floorplan is Skillfully Built by Regent Homes of Tennessee, Is just Gorgeous!! Large flat Corner Lot, the layout works perfect for all families featuring the Beautiful Kitchen, Dining and Family Room, lots of Windows, all open as its main focus. This 2481 Sq ft home also features a 15 x 14 Bonus Room up along with 3 large Bedrooms and 2 Full Baths. It's perfect too for one family up and one down if you have in-laws, teens or extra family. The 19x10 Brite Kitchen features a large Quartz Countertop with room for seats under, Gas or Electric Oven, Country Sink and Garbage Disposal and additional pantry. The 15 by 14 Dining Room with 3 windows nicely flows to your large Family Room complete with Gas Logs and outside Covered Patio with Fan. The large 15 x 14 Main Br on first floor offers a large Walk In Tiled Shower with Bench, 2 Walk in Closets and Double Sinks. The Pretty wooden staircase leads up to your 1,013 sq ft upstairs living quarters with a big 15x14 Den or 2nd Family Room. 3 12x11 bedrooms, 2 Full Tiled Baths. Extra Closets plus a second Central Unit Up to control your Comfort. The 3 Garages are Sheet Rocked walls and Insulated Doors. So much to offer in this New Home located in the "Rutherford Walkable Subdivision", located across Woodard Elementary School and minutes from Maury Regional Hospital, Downtown Columbia and Parks. Regent Homes builds with a Strong Insulation Package, Quality and Care. Ask Andy 931,446,6370 or your personal Realtor to see this Beautiful Home. other Custom Features of our Rutherford Homes and All our homes come with a 1 Year Warranty. # James Hardy Siding, Frost Proof Faucets, Crown Molding, 9 Foot Celling's Down, Celling Fans, 36" tall bath quartz vanities, , 42" Upper Cabinets Kitchen, Pre-wired for CAT6 in Great Rooms and Bedrooms, High Speed Internet.
| a month ago | Listing first seen on site | |
| a month ago | Listing updated with changes from the MLS® |
Listings courtesy of Realtracs as distributed by MLS GRID

Based on information submitted to the MLS GRID as of 2026-09-10 03:50 AM UTC. All data is obtained from various sources and may not have been verified by broker or MLS GRID. Supplied Open House Information is subject to change without notice. All information should be independently reviewed and verified for accuracy. Properties may or may not be listed by the office/agent presenting the information.
The Digital Millennium Copyright Act of 1998, 17 U.S.C. § 512 (the “DMCA”) provides recourse for copyright owners who believe that material appearing on the Internet infringes their rights under U.S. copyright law. If you believe in good faith that any content or material made available in connection with our website or services infringes your copyright, you (or your agent) may send us a notice requesting that the content or material be removed, or access to it blocked. Notices must be sent in writing by email to DMCAnotice@MLSGrid.com.
The DMCA requires that your notice of alleged copyright infringement include the following information: (1) description of the copyrighted work that is the subject of claimed infringement; (2) description of the alleged infringing content and information sufficient to permit us to locate the content; (3) contact information for you, including your address, telephone number and email address; (4) a statement by you that you have a good faith belief that the content in the manner complained of is not authorized by the copyright owner, or its agent, or by the operation of any law; (5) a statement by you, signed under penalty of perjury, that the information in the notification is accurate and that you have the authority to enforce the copyrights that are claimed to be infringed; and (6) a physical or electronic signature of the copyright owner or a person authorized to act on the copyright owner’s behalf. Failure to include all of the above information may result in the delay of the processing of your complaint.
Each Keller Williams Realty office is independently owned and operated.