
209 Phillips BndSpring Hill, TN 37174
Mortgage Calculator
Monthly Payment (Est.)
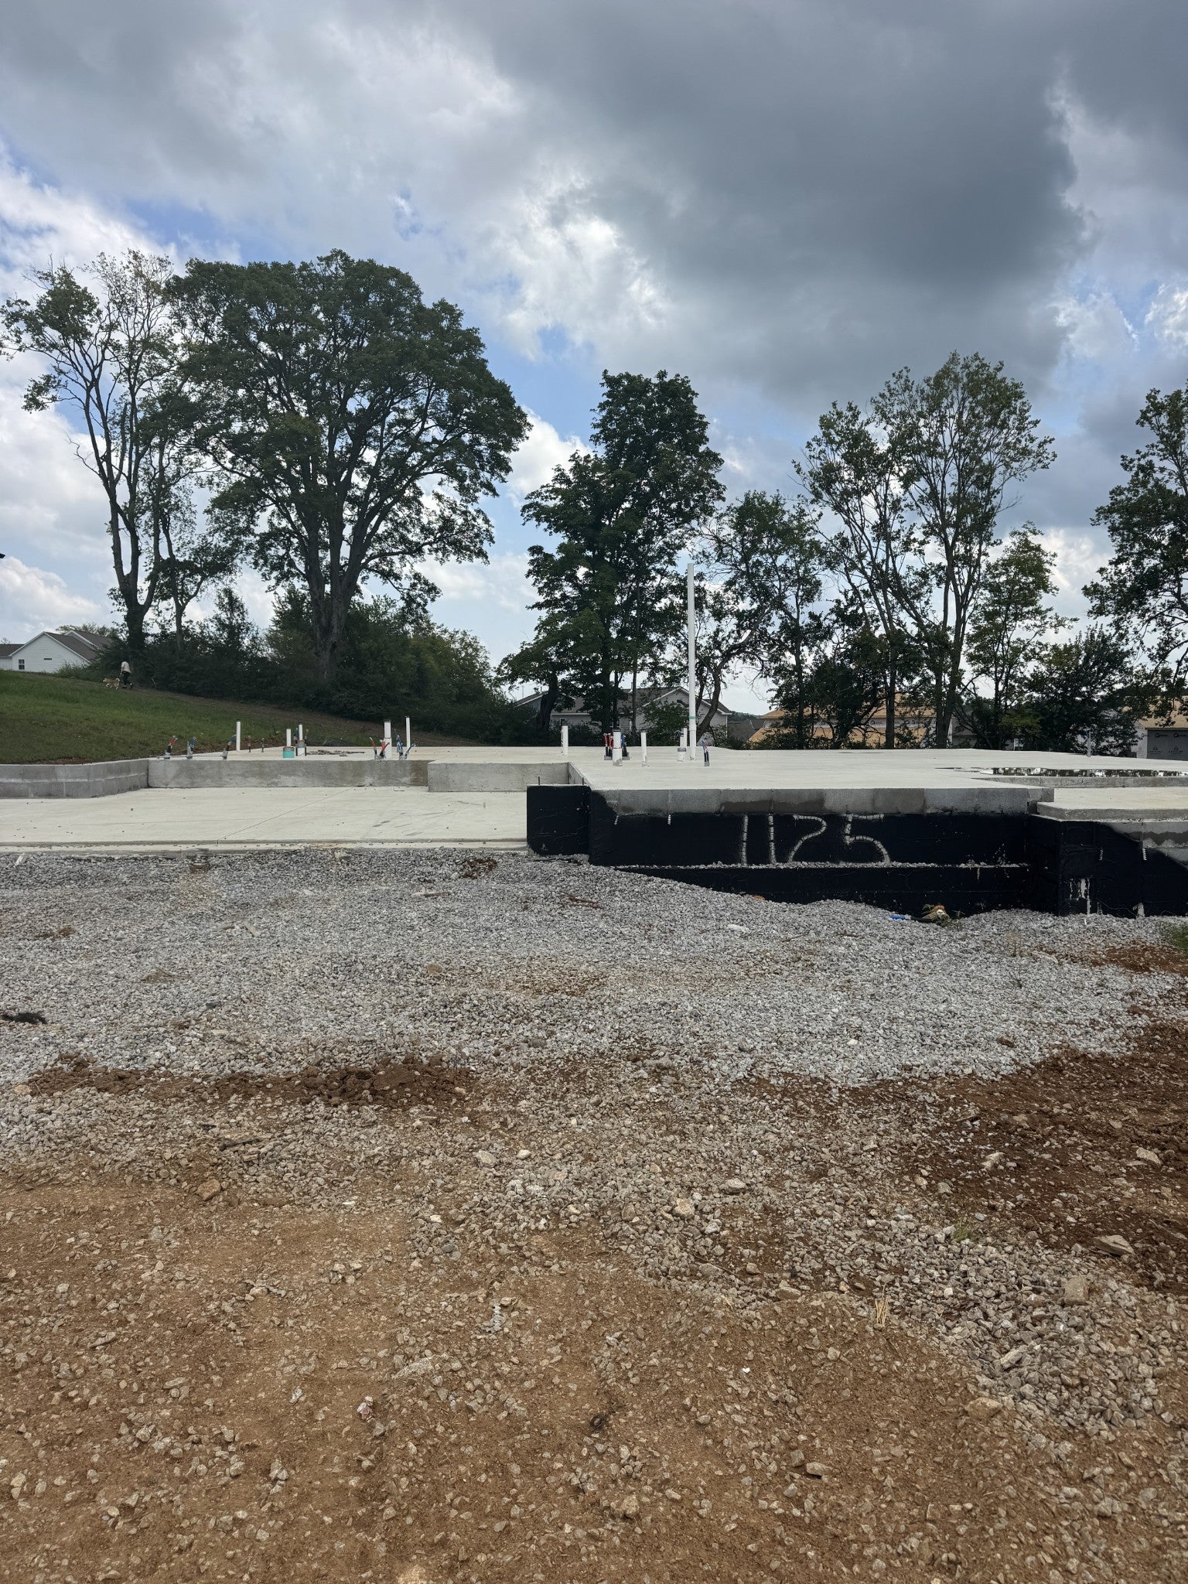
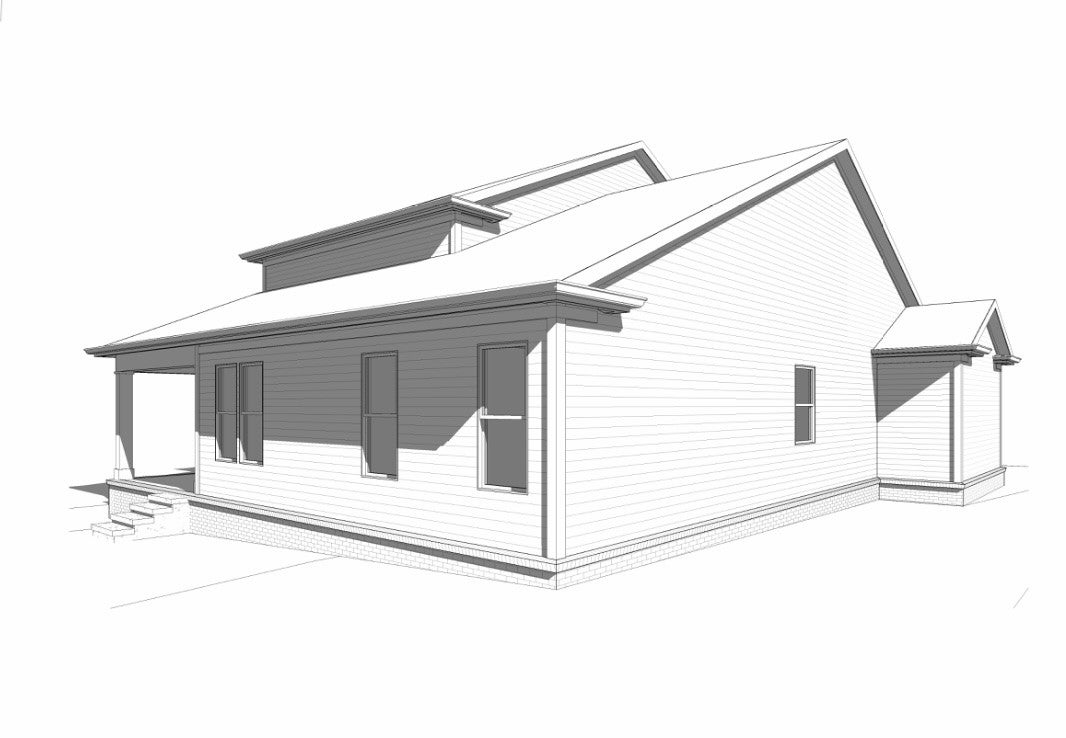
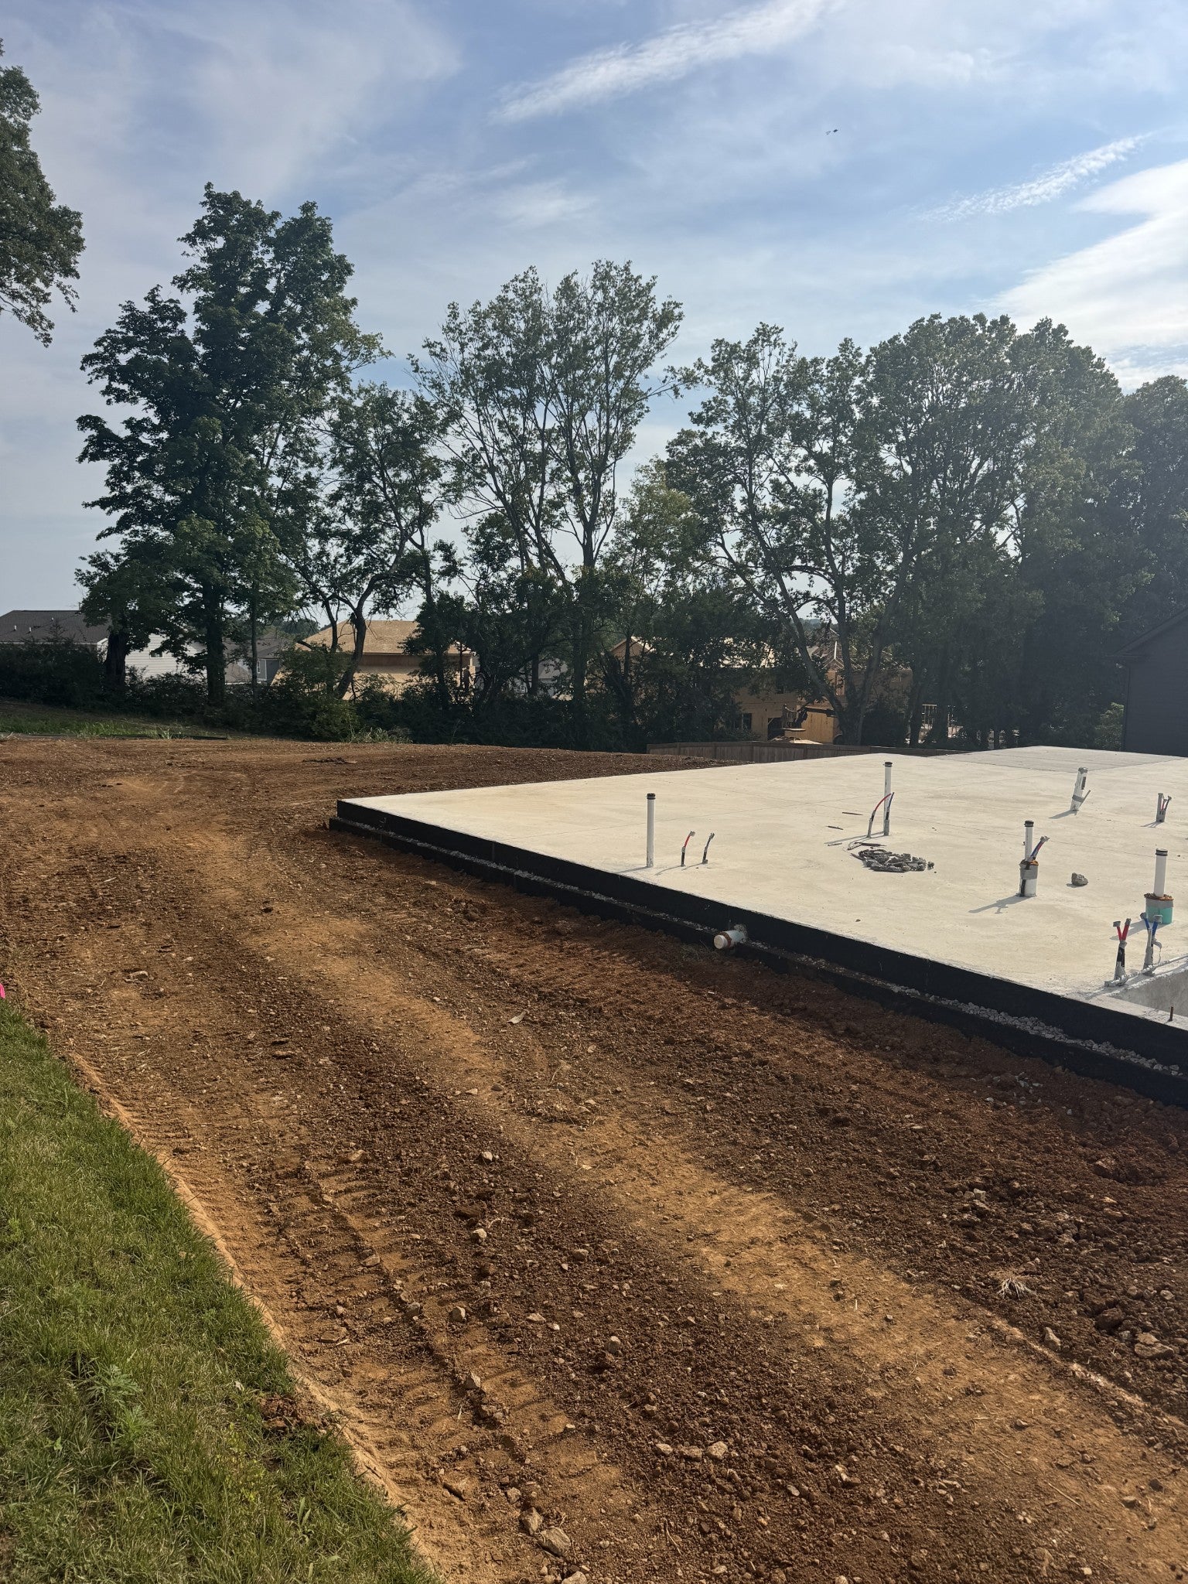
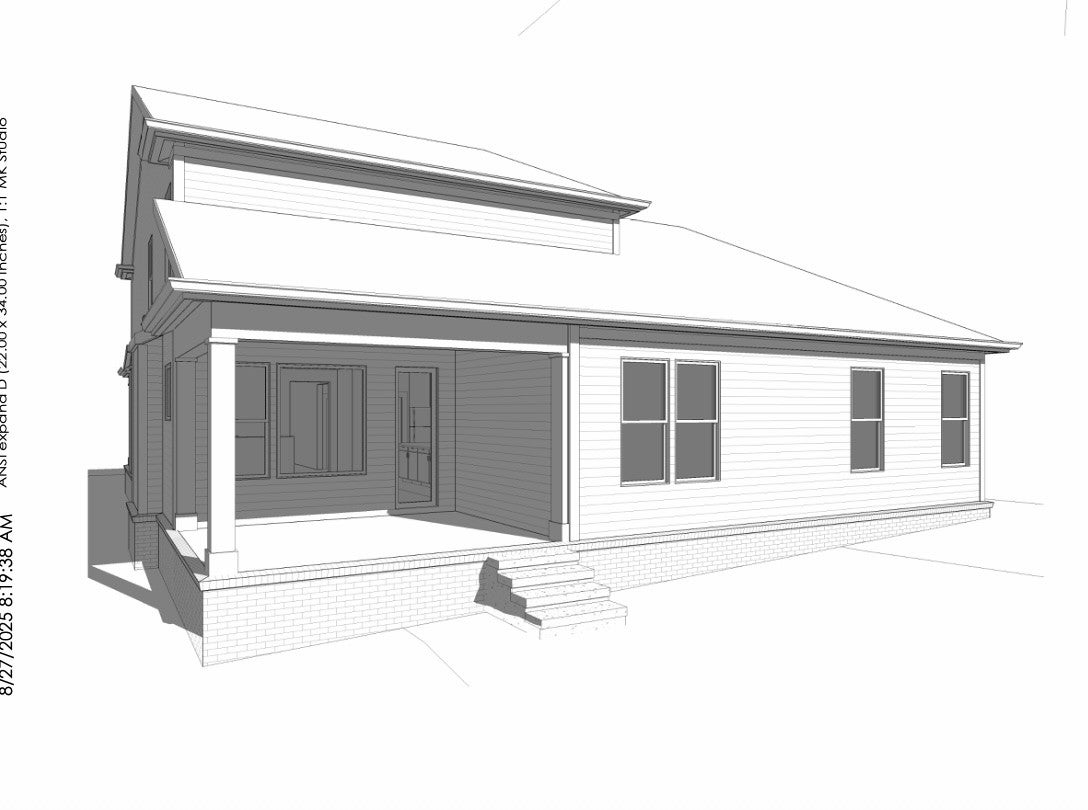
$3,558Come design your dream home on one of the last remaining homesites in Harvest Point and the last lot on the Phillips Bend cul-de-sac! This soon-to-be-built Harlow floor plan offers the opportunity to personalize many of the interior finishes and create a home that reflects your style and fits your lifestyle. Construction is already underway, with the foundation poured and plumbing in place, so structural changes are no longer available. For more than 25 years, Celebration Homes has been building homes differently. As one of Middle Tennessee's premier semi-custom builders, we believe luxury shouldn't be limited to an upgrade list—it should come standard. Thoughtful architectural details, abundant windows that fill each room with natural light, and exceptional craftsmanship are just a few of the features that set Celebration Homes apart. As a locally owned Middle Tennessee builder, we're committed to delivering an outstanding homeowner experience—from contract to closing and beyond—with the support of our dedicated local warranty team. Don't miss this rare opportunity to own a new Celebration home on one of the final homesites in Harvest Point, one of Spring Hill's most sought-after communities. Residents enjoy exceptional amenities, including a resort-style pool, playground, dog park, walking trails, community garden, green spaces, and convenient access to shopping, dining, and top-rated schools. Be sure to ask about our current builder incentives when financing through our preferred lender, Encompass Home Lending, and closing with Lehman Title. Buyers are encouraged to visit our model, located at 304 Eastwood Lane in Harvest Point! Don't miss your chance to make this beautiful new home your own before the remaining homesites are gone!
| a month ago | Listing first seen on site | |
| a month ago | Listing updated with changes from the MLS® |
Listings courtesy of Realtracs as distributed by MLS GRID

Based on information submitted to the MLS GRID as of 2026-09-07 09:57 PM UTC. All data is obtained from various sources and may not have been verified by broker or MLS GRID. Supplied Open House Information is subject to change without notice. All information should be independently reviewed and verified for accuracy. Properties may or may not be listed by the office/agent presenting the information.
The Digital Millennium Copyright Act of 1998, 17 U.S.C. § 512 (the “DMCA”) provides recourse for copyright owners who believe that material appearing on the Internet infringes their rights under U.S. copyright law. If you believe in good faith that any content or material made available in connection with our website or services infringes your copyright, you (or your agent) may send us a notice requesting that the content or material be removed, or access to it blocked. Notices must be sent in writing by email to DMCAnotice@MLSGrid.com.
The DMCA requires that your notice of alleged copyright infringement include the following information: (1) description of the copyrighted work that is the subject of claimed infringement; (2) description of the alleged infringing content and information sufficient to permit us to locate the content; (3) contact information for you, including your address, telephone number and email address; (4) a statement by you that you have a good faith belief that the content in the manner complained of is not authorized by the copyright owner, or its agent, or by the operation of any law; (5) a statement by you, signed under penalty of perjury, that the information in the notification is accurate and that you have the authority to enforce the copyrights that are claimed to be infringed; and (6) a physical or electronic signature of the copyright owner or a person authorized to act on the copyright owner’s behalf. Failure to include all of the above information may result in the delay of the processing of your complaint.
Each Keller Williams Realty office is independently owned and operated.