
234 Putter Point DrGallatin, TN 37066
Mortgage Calculator
Monthly Payment (Est.)
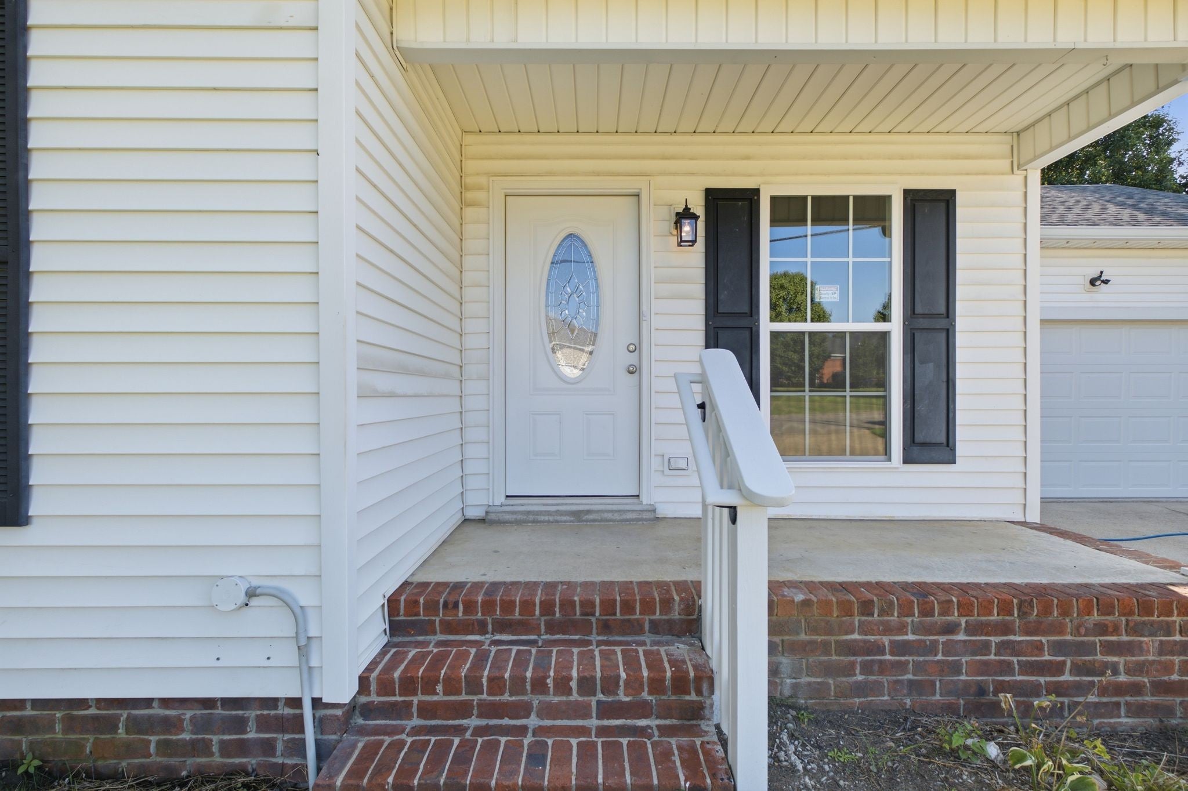
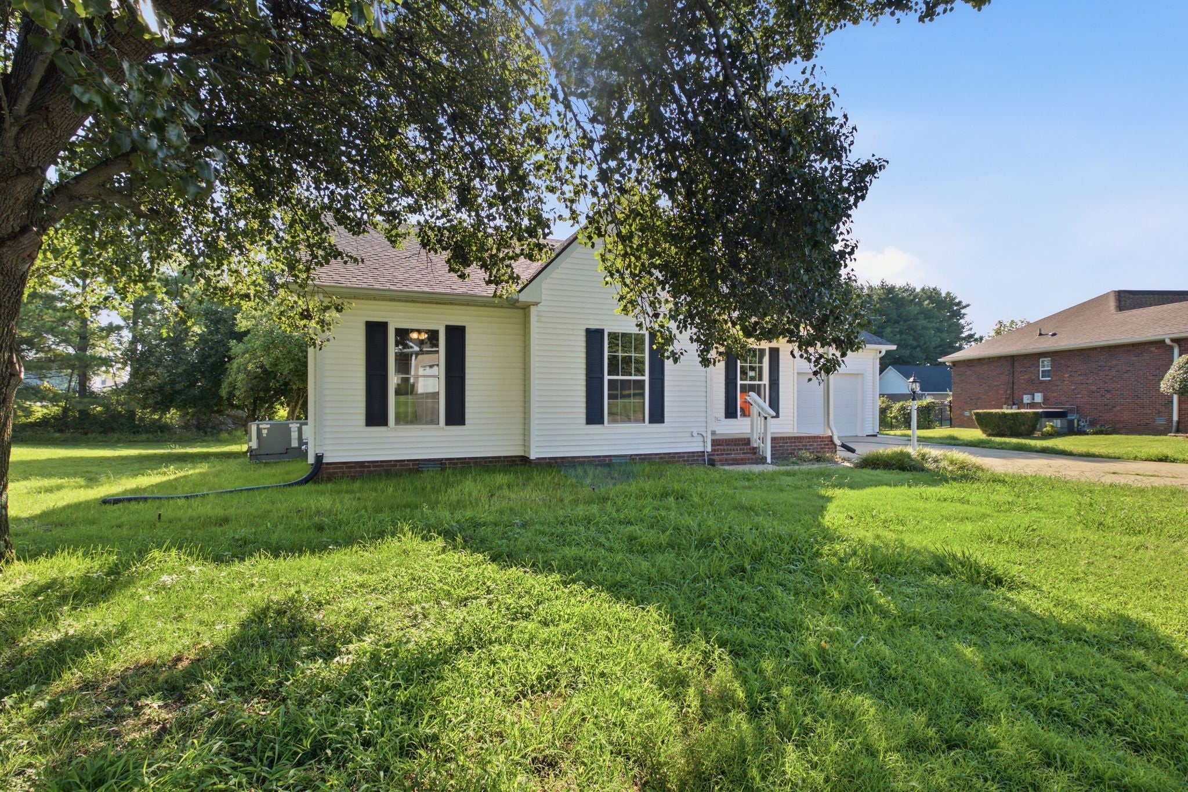
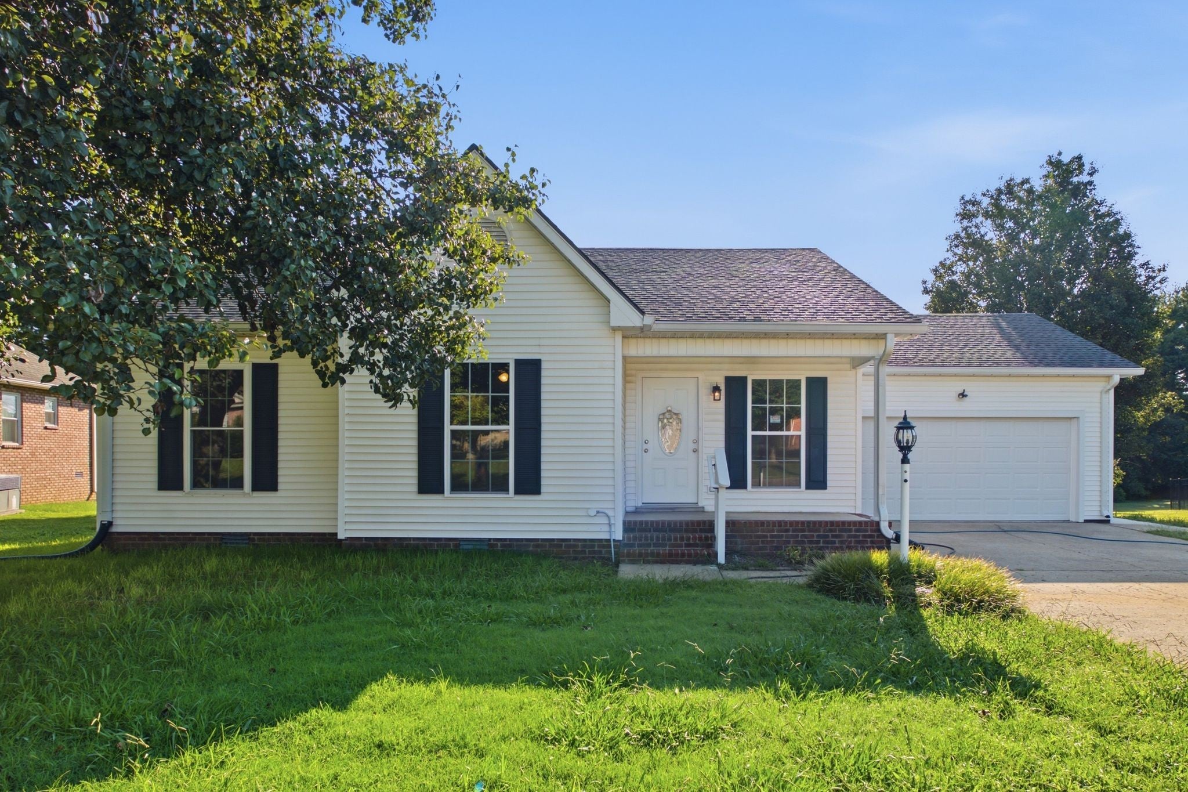
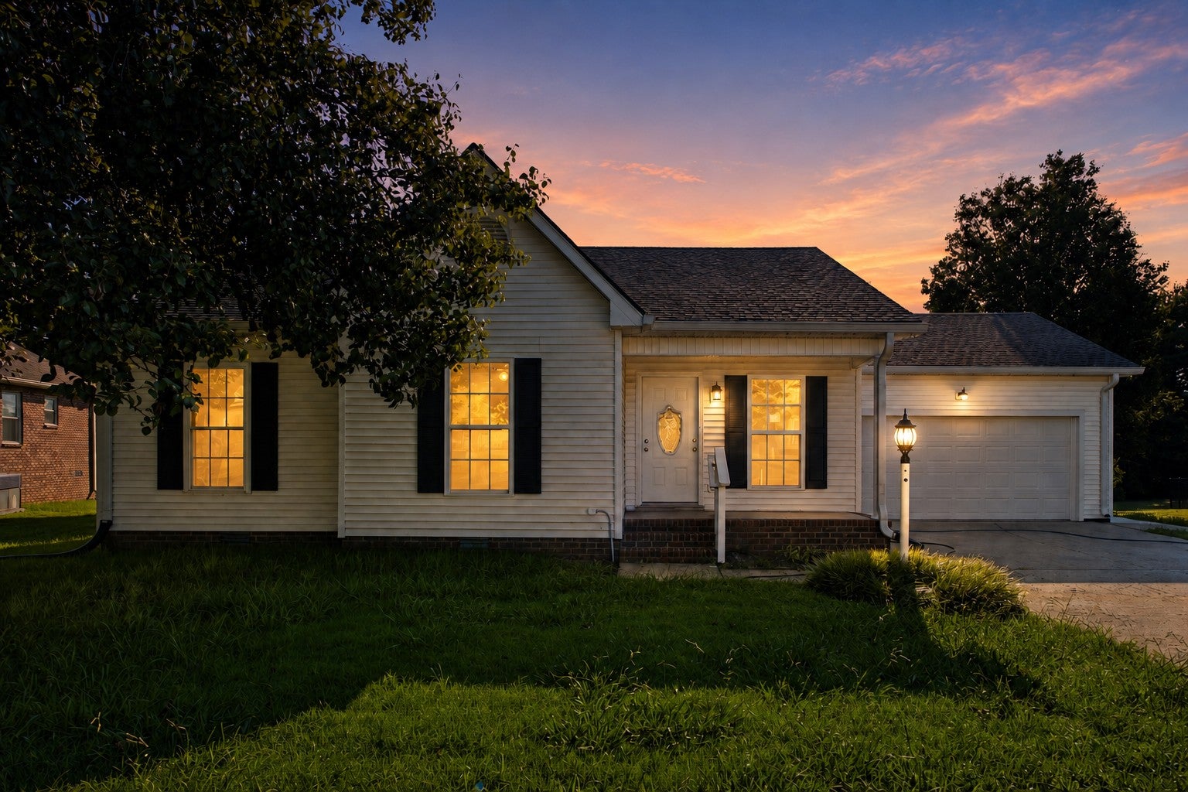
$1,756Seller will pay $5,000 in buyer's closings costs with an acceptable offer. Beautifully renovated in 2026, this move-in-ready Gallatin home offers the fresh start buyers want without a long list of projects. With 1,274 square feet, three bedrooms, two updated bathrooms, an attached two-car garage, and one-level living, every space has been refreshed for life today. NO HOA FEES. Step inside to fresh neutral paint, new luxury vinyl plank flooring, and vaulted ceilings that make the living areas feel open and spacious. The living room offers room to relax, entertain, or enjoy a quiet evening at home. Just beyond, the dining area connects to the kitchen and opens through French doors to the back deck, creating an easy flow from indoor gatherings to outdoor living. The renovated kitchen pairs crisp white cabinetry with stainless steel appliances, generous counter space, and abundant storage. The primary suite feels like a retreat with a tray ceiling, private bath, spacious vanity, added storage, and a tiled walk-in shower. Two secondary bedrooms provide flexibility for family, guests, hobbies, or a home office. What sets this home apart is the combination of extensive 2026 renovations, a practical one-level layout, and a two-car garage, all wrapped in a warm cottage-style setting. Enjoy it from day one. Outside, begin the morning with coffee on the spacious deck or unwind overlooking the fully fenced backyard. The white privacy fence and mature trees create outdoor space for pets, play, gardening, or a future fire-pit retreat. New grass is currently being established, offering a fresh canvas for the next owner's vision. With Highway 109 beyond the rear property line, the home is minutes from shopping, dining, entertainment, the Gallatin Farmers Market, and historic Gallatin Square. Come experience the comfort and convenience of 234 Putter Point and see how easily it can feel like home.
| a month ago | Listing first seen on site | |
| a month ago | Listing updated with changes from the MLS® |
Listings courtesy of Realtracs as distributed by MLS GRID

Based on information submitted to the MLS GRID as of 2026-09-08 09:46 PM UTC. All data is obtained from various sources and may not have been verified by broker or MLS GRID. Supplied Open House Information is subject to change without notice. All information should be independently reviewed and verified for accuracy. Properties may or may not be listed by the office/agent presenting the information.
The Digital Millennium Copyright Act of 1998, 17 U.S.C. § 512 (the “DMCA”) provides recourse for copyright owners who believe that material appearing on the Internet infringes their rights under U.S. copyright law. If you believe in good faith that any content or material made available in connection with our website or services infringes your copyright, you (or your agent) may send us a notice requesting that the content or material be removed, or access to it blocked. Notices must be sent in writing by email to DMCAnotice@MLSGrid.com.
The DMCA requires that your notice of alleged copyright infringement include the following information: (1) description of the copyrighted work that is the subject of claimed infringement; (2) description of the alleged infringing content and information sufficient to permit us to locate the content; (3) contact information for you, including your address, telephone number and email address; (4) a statement by you that you have a good faith belief that the content in the manner complained of is not authorized by the copyright owner, or its agent, or by the operation of any law; (5) a statement by you, signed under penalty of perjury, that the information in the notification is accurate and that you have the authority to enforce the copyrights that are claimed to be infringed; and (6) a physical or electronic signature of the copyright owner or a person authorized to act on the copyright owner’s behalf. Failure to include all of the above information may result in the delay of the processing of your complaint.
Each Keller Williams Realty office is independently owned and operated.