
2915 Beaulah DrMurfreesboro, TN 37128
Mortgage Calculator
Monthly Payment (Est.)
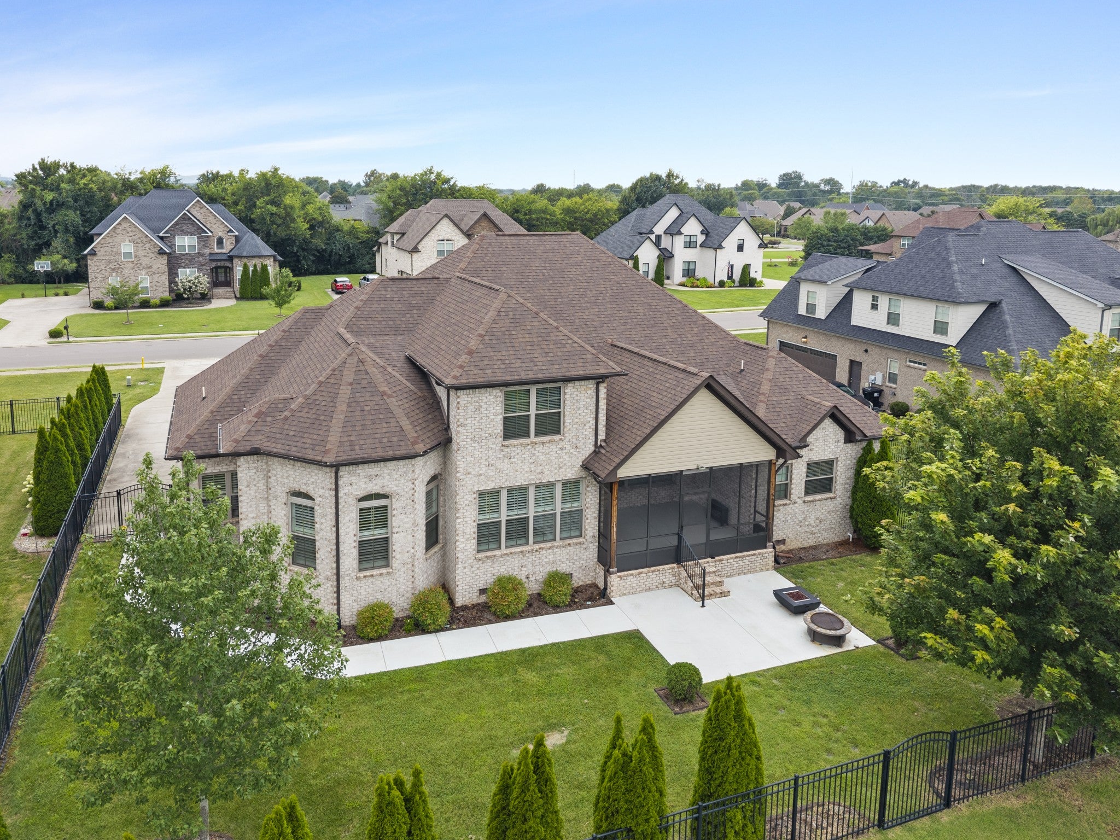
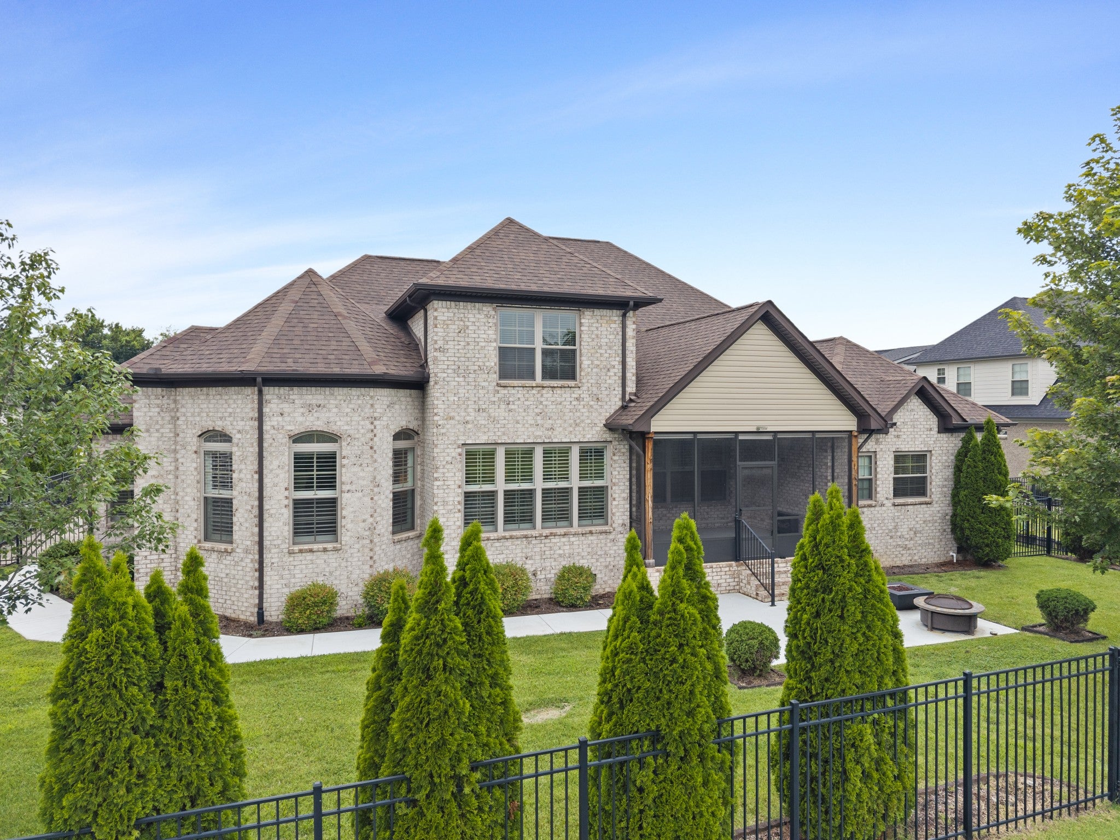
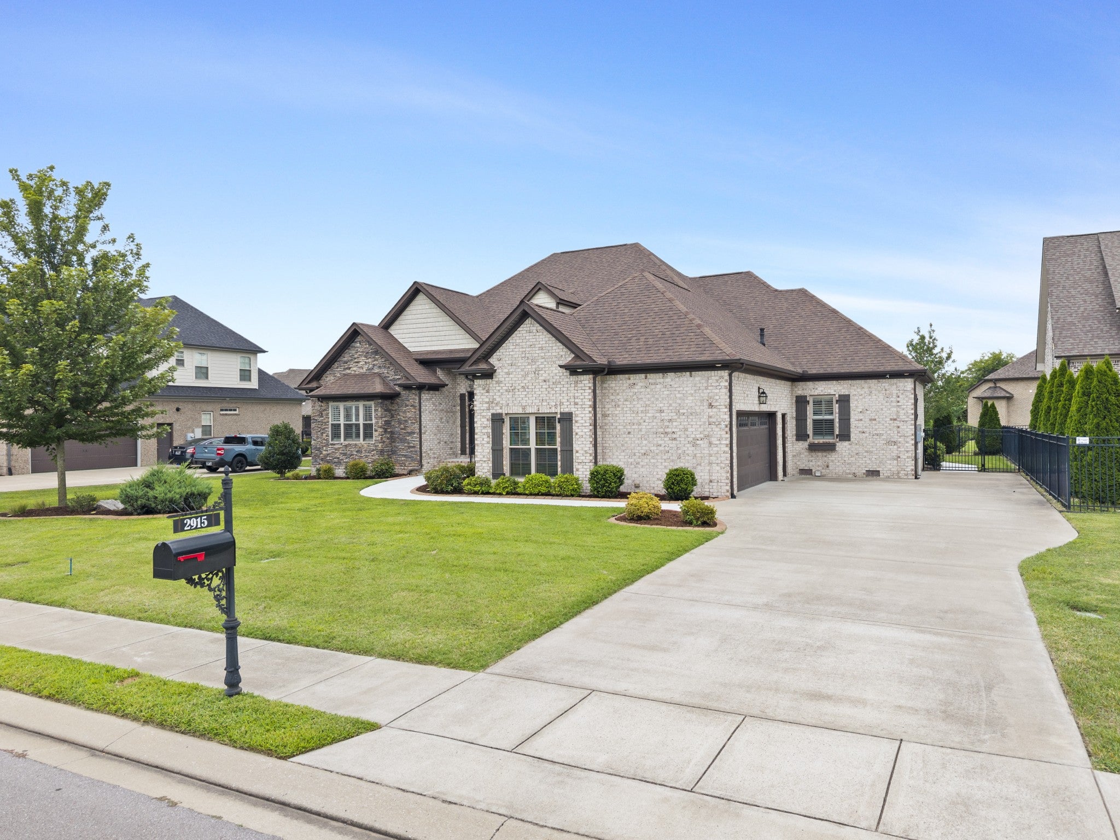
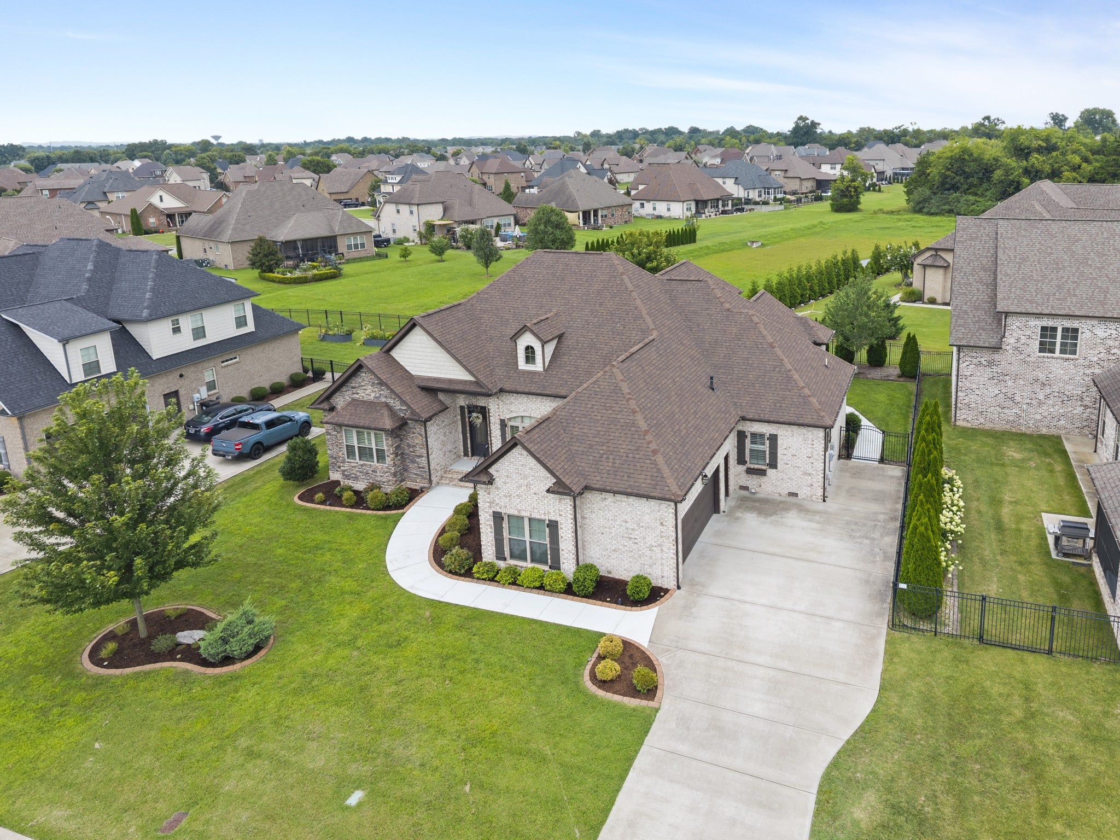
$3,552Rare ONE-LEVEL Custom Home! The moment you pull into the driveway of this beautiful brick and stone home, you’ll notice the timeless curb appeal and feel that this is something special. Step through the front door, and the details begin to tell the story—real hardwood floors, plantation shutters, fresh paint, beautiful millwork & molding, and thoughtful craftsmanship throughout. Imagine hosting holiday dinners in the formal dining room with wood-accented ceiling, then gathering in the spacious living room with its impressive 12-ft coffered ceiling and built-ins. Just beyond, the hearth room with soaring 16-ft ceiling invites you to slow down and enjoy time together, with a floor-to-ceiling gas fireplace creating the perfect cozy evenings. At the heart of the home, the kitchen is ready for morning coffee, family dinners, and entertaining friends, with quartz countertops, stainless steel appliances, double oven, gas cooktop with pot filler, backsplash, breakfast area, and an island offering extra counter space and convenient pull-out trash storage. This 4-bedroom, 3-bath home offers the rare convenience of having all bedrooms on the main level. The owner’s suite feels like a private retreat with a tray ceiling and custom his-and-her closets. Upstairs, you’ll find a bonus room and huge storage room, giving you plenty of flexibility and space. When the day winds down, step outside and enjoy the screened-in porch with gas fireplace hookup, or gather around the outdoor gas fire pit on the patio. The fenced backyard and irrigation system make outdoor living easy. Tankless water heater, and a 2-car garage add to the home’s comfort and convenience. Located in an established, well-maintained community with a neighborhood pool and golf cart-friendly amenities, and conveniently close to the interstate, schools, shopping, and restaurants. A rare single-level custom home where luxury meets comfort & everyday living feels easy.
| 4 weeks ago | Status changed to Pending | |
| 4 weeks ago | Listing updated with changes from the MLS® | |
| a month ago | Listing first seen on site |
Listings courtesy of Realtracs as distributed by MLS GRID

Based on information submitted to the MLS GRID as of 2026-09-09 12:59 AM UTC. All data is obtained from various sources and may not have been verified by broker or MLS GRID. Supplied Open House Information is subject to change without notice. All information should be independently reviewed and verified for accuracy. Properties may or may not be listed by the office/agent presenting the information.
The Digital Millennium Copyright Act of 1998, 17 U.S.C. § 512 (the “DMCA”) provides recourse for copyright owners who believe that material appearing on the Internet infringes their rights under U.S. copyright law. If you believe in good faith that any content or material made available in connection with our website or services infringes your copyright, you (or your agent) may send us a notice requesting that the content or material be removed, or access to it blocked. Notices must be sent in writing by email to DMCAnotice@MLSGrid.com.
The DMCA requires that your notice of alleged copyright infringement include the following information: (1) description of the copyrighted work that is the subject of claimed infringement; (2) description of the alleged infringing content and information sufficient to permit us to locate the content; (3) contact information for you, including your address, telephone number and email address; (4) a statement by you that you have a good faith belief that the content in the manner complained of is not authorized by the copyright owner, or its agent, or by the operation of any law; (5) a statement by you, signed under penalty of perjury, that the information in the notification is accurate and that you have the authority to enforce the copyrights that are claimed to be infringed; and (6) a physical or electronic signature of the copyright owner or a person authorized to act on the copyright owner’s behalf. Failure to include all of the above information may result in the delay of the processing of your complaint.
Each Keller Williams Realty office is independently owned and operated.