
6037 Donovan StFranklin, TN 37064
Mortgage Calculator
Monthly Payment (Est.)
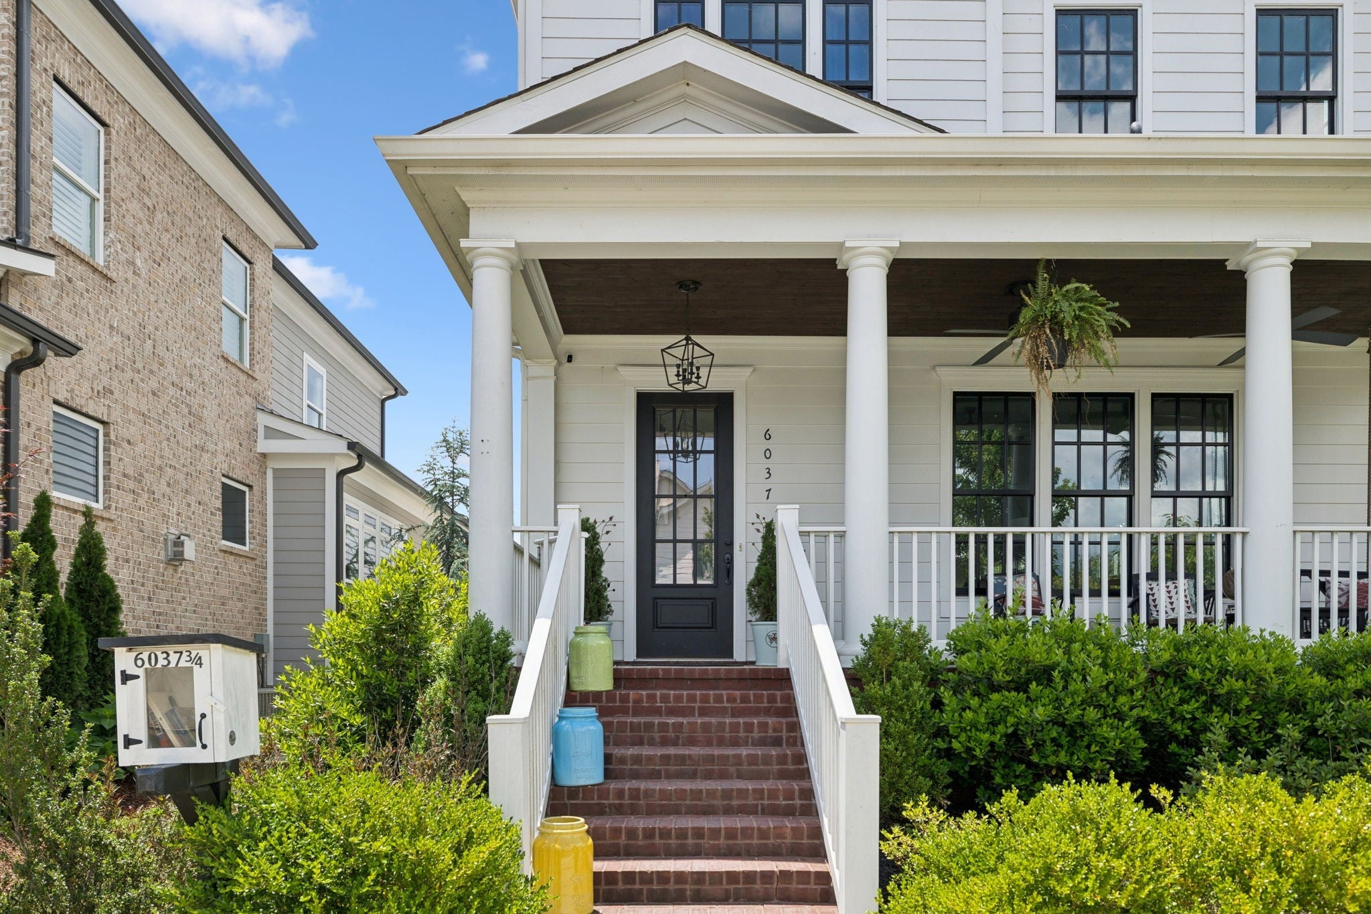
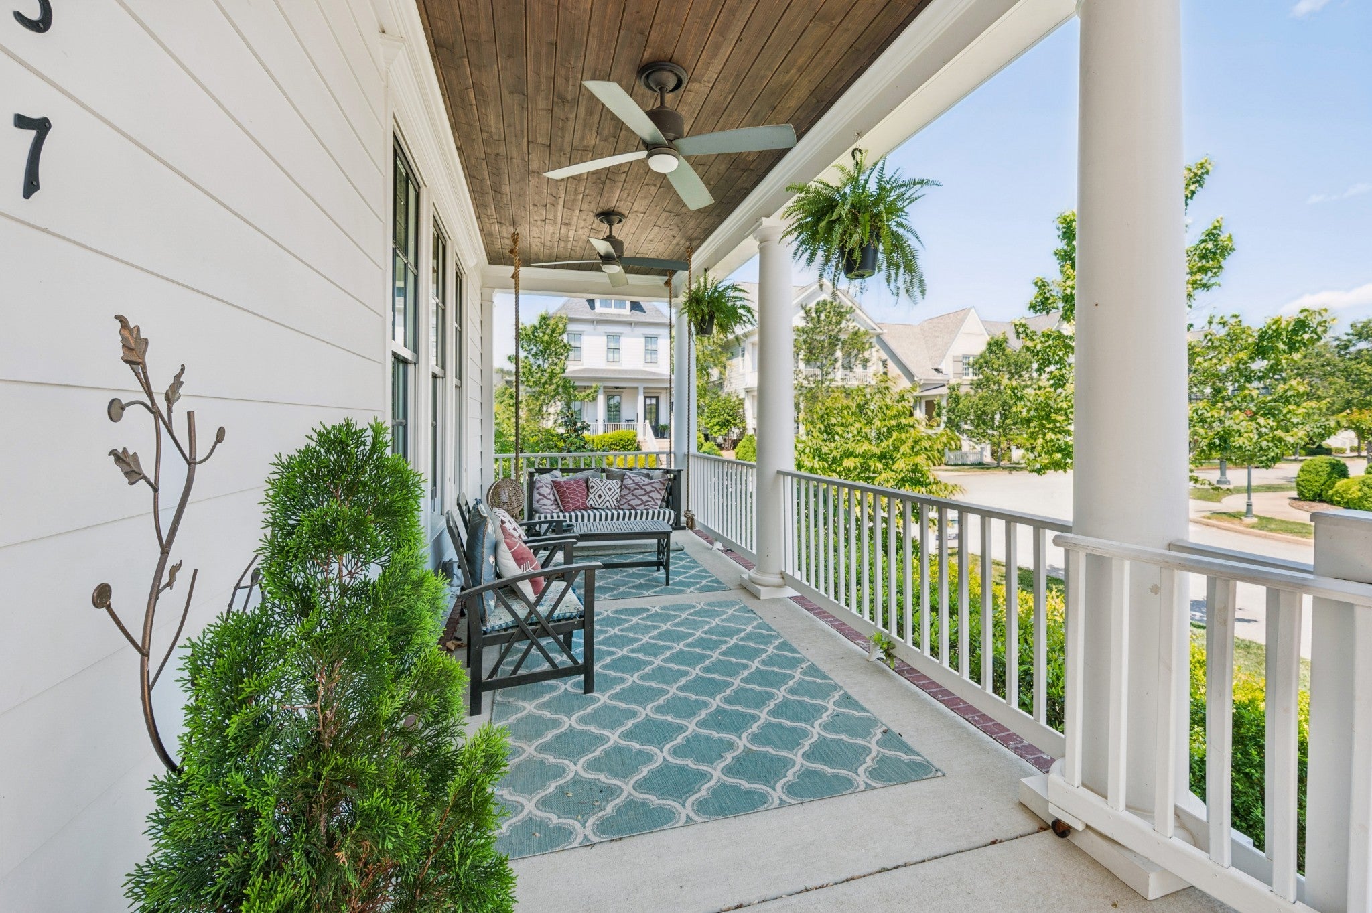
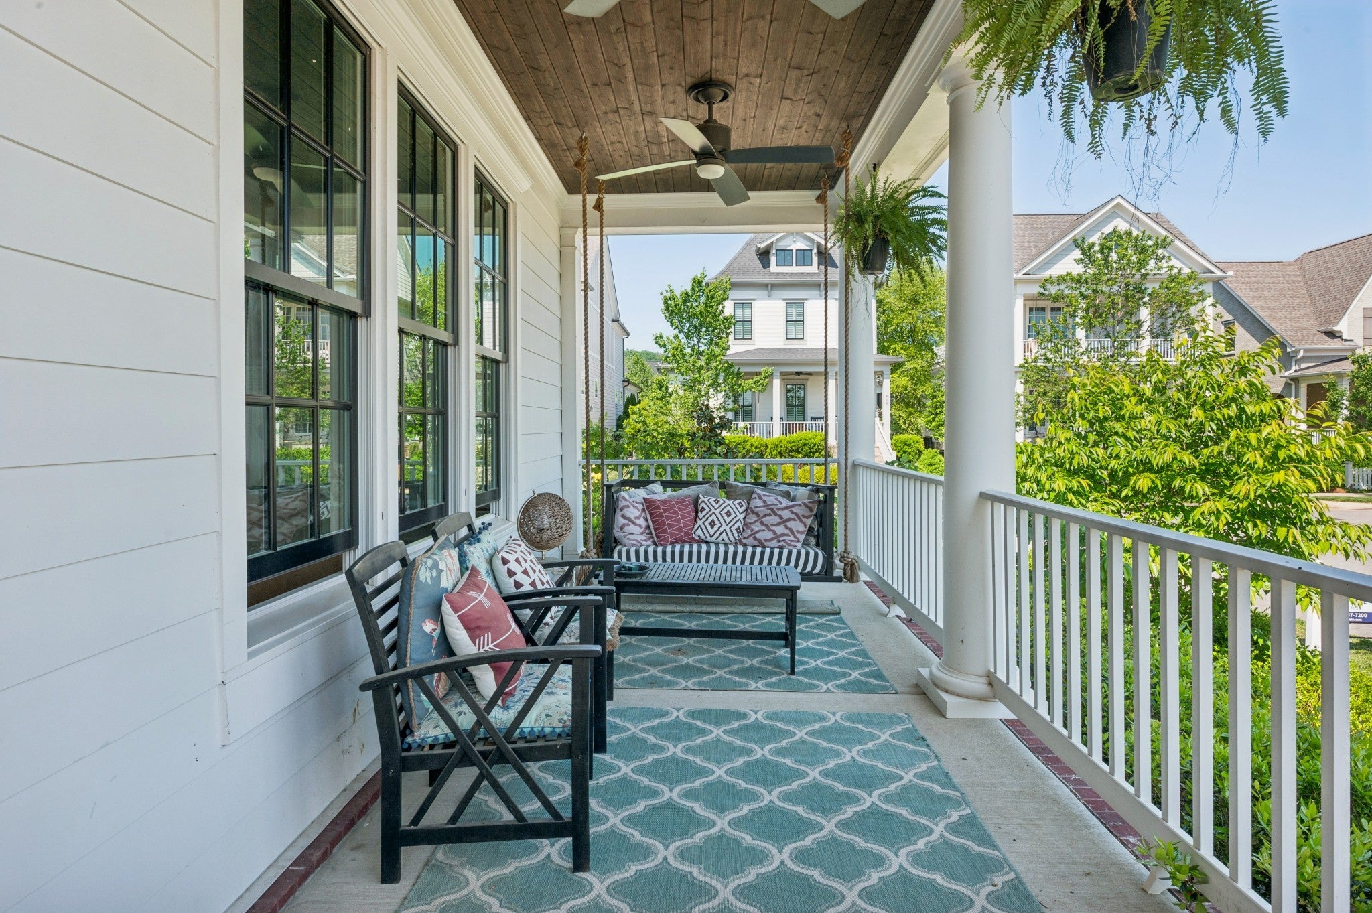
$7,528Welcome to 6037 Donovan St. This is not your typical Westhaven house. And that’s why you’ll love it. It’s built for families who want the conveniences of Westhaven living with an open, California feel. Where most Westhaven homes greet you with a guest room on the right and an office on the left, this one opens up immediately, feeling big and spacious the moment you walk in. There’s no side porch. It was fully enclosed with hardwood floors and wall-to-wall windows, creating an immersive indoor space you can enjoy 365 days a year. Plus a bar nook with integrated dual wine fridge, perfect for entertaining. Speaking of entertaining, do you like to grill? Step outside to a wrap-around outdoor kitchen with a Santa Maria style grill, Komodo grill, cooktop, and sink, surrounded by black Spanish tiles. If the wood fire feels intimidating, drop in a stainless gas grill. No problem. Back inside: the kitchen. Wow. White, clean, airy. A white Fisher & Paykel range paired with a white refrigerator, plus a second wall oven for those busy Thanksgiving dinners. The walk-in pantry holds an upright freezer. Simply put, a chef’s kitchen. Down the hall is the oversized primary bedroom, on the first floor, next to a very recently updated spa-like bathroom. Amazing light, private from the rest of the house. A great escape. Upstairs, a split staircase. Head left for two bedrooms and two bathrooms plus a big, light-filled bonus room. This wing is PERFECT for kiddos to roam free, each with their own bathroom. Head right for a private, quiet bedroom with en suite. PERFECT for overnight guests or a work-from-home sanctuary. Too bad there’s no three-car garage. That stinks. But there is a brick patio built for your golf cart (experts discourage charging one indoors anyway). Stop by. Fall in love. And picture your friends and family flowing through this house while you settle into the best neighborhood in Tennessee.
| a month ago | Listing first seen on site | |
| a month ago | Listing updated with changes from the MLS® |
Listings courtesy of Realtracs as distributed by MLS GRID

Based on information submitted to the MLS GRID as of 2026-09-09 09:10 PM UTC. All data is obtained from various sources and may not have been verified by broker or MLS GRID. Supplied Open House Information is subject to change without notice. All information should be independently reviewed and verified for accuracy. Properties may or may not be listed by the office/agent presenting the information.
The Digital Millennium Copyright Act of 1998, 17 U.S.C. § 512 (the “DMCA”) provides recourse for copyright owners who believe that material appearing on the Internet infringes their rights under U.S. copyright law. If you believe in good faith that any content or material made available in connection with our website or services infringes your copyright, you (or your agent) may send us a notice requesting that the content or material be removed, or access to it blocked. Notices must be sent in writing by email to DMCAnotice@MLSGrid.com.
The DMCA requires that your notice of alleged copyright infringement include the following information: (1) description of the copyrighted work that is the subject of claimed infringement; (2) description of the alleged infringing content and information sufficient to permit us to locate the content; (3) contact information for you, including your address, telephone number and email address; (4) a statement by you that you have a good faith belief that the content in the manner complained of is not authorized by the copyright owner, or its agent, or by the operation of any law; (5) a statement by you, signed under penalty of perjury, that the information in the notification is accurate and that you have the authority to enforce the copyrights that are claimed to be infringed; and (6) a physical or electronic signature of the copyright owner or a person authorized to act on the copyright owner’s behalf. Failure to include all of the above information may result in the delay of the processing of your complaint.
Each Keller Williams Realty office is independently owned and operated.