
3512 Pinwheel DrAntioch, TN 37013
Mortgage Calculator
Monthly Payment (Est.)
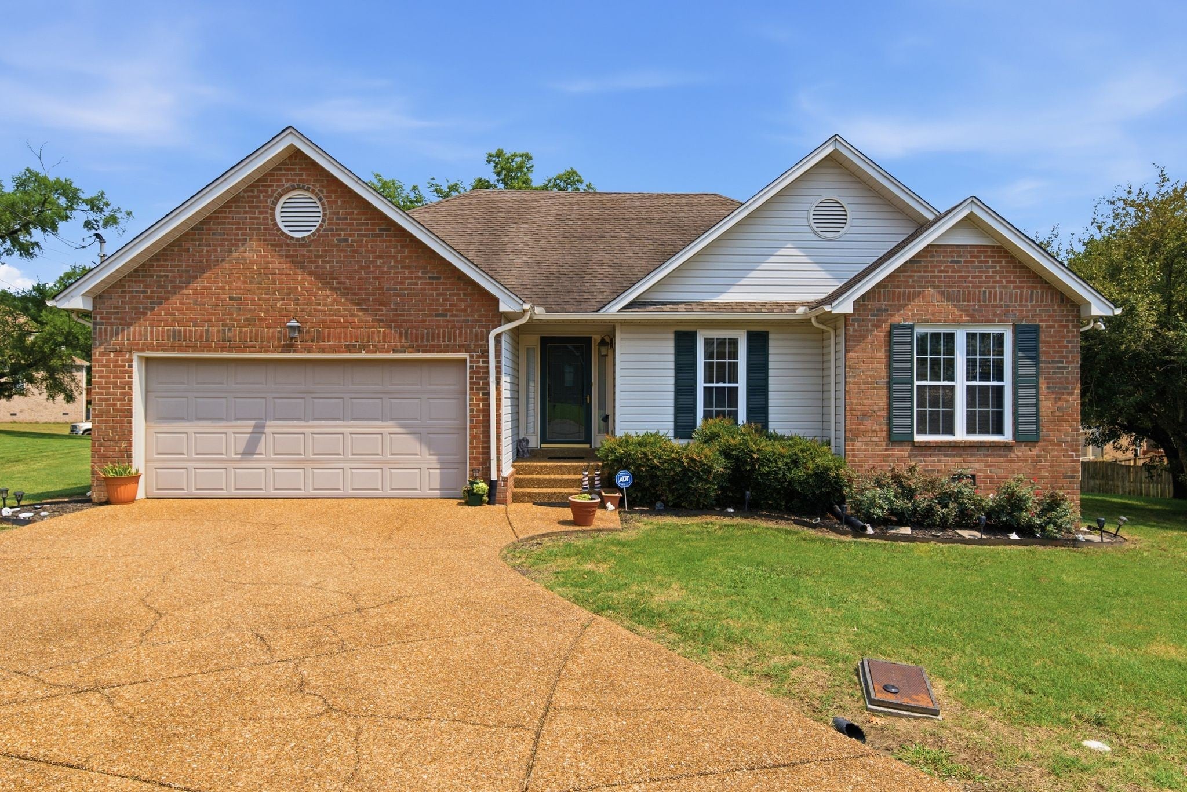
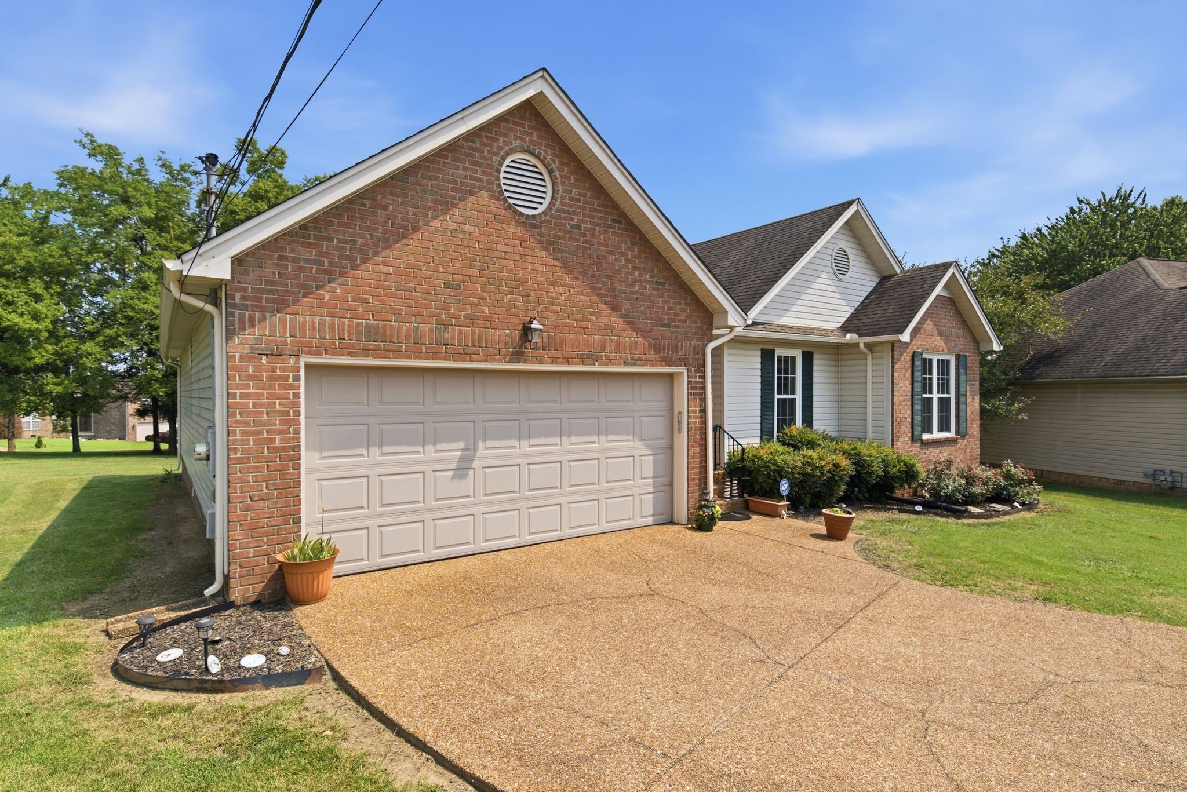
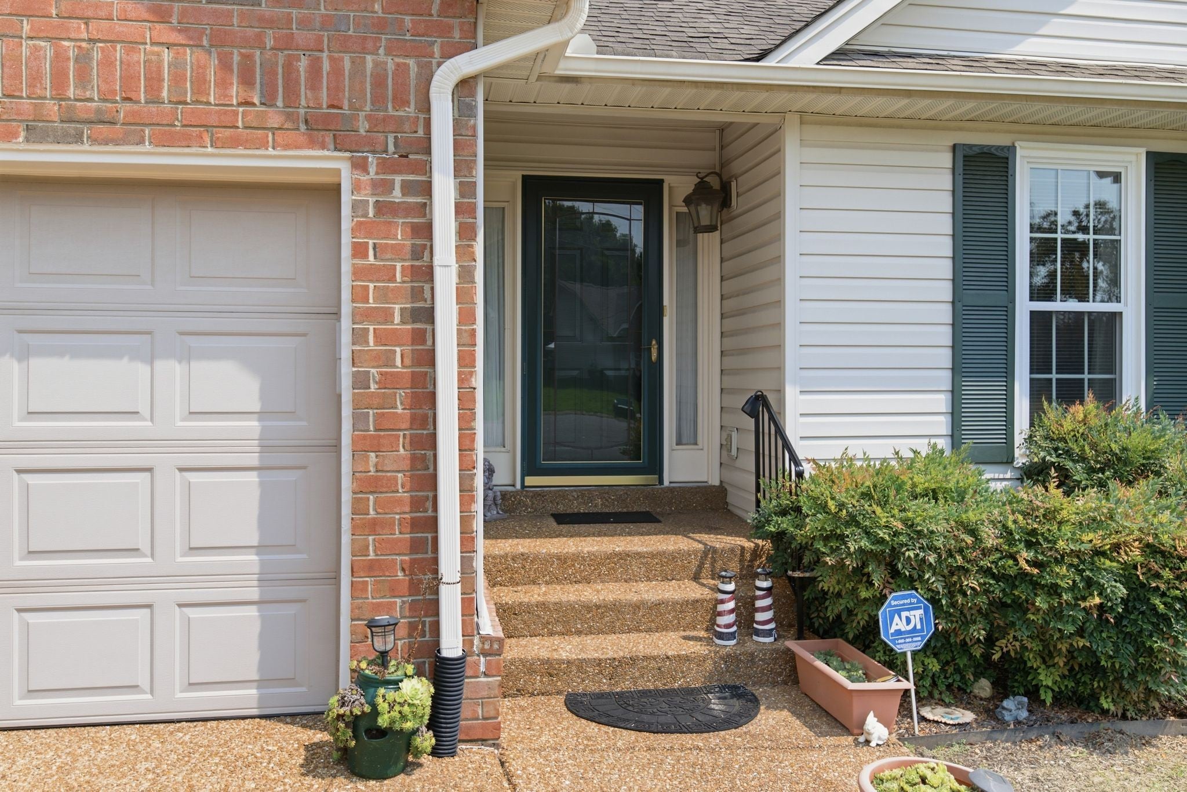
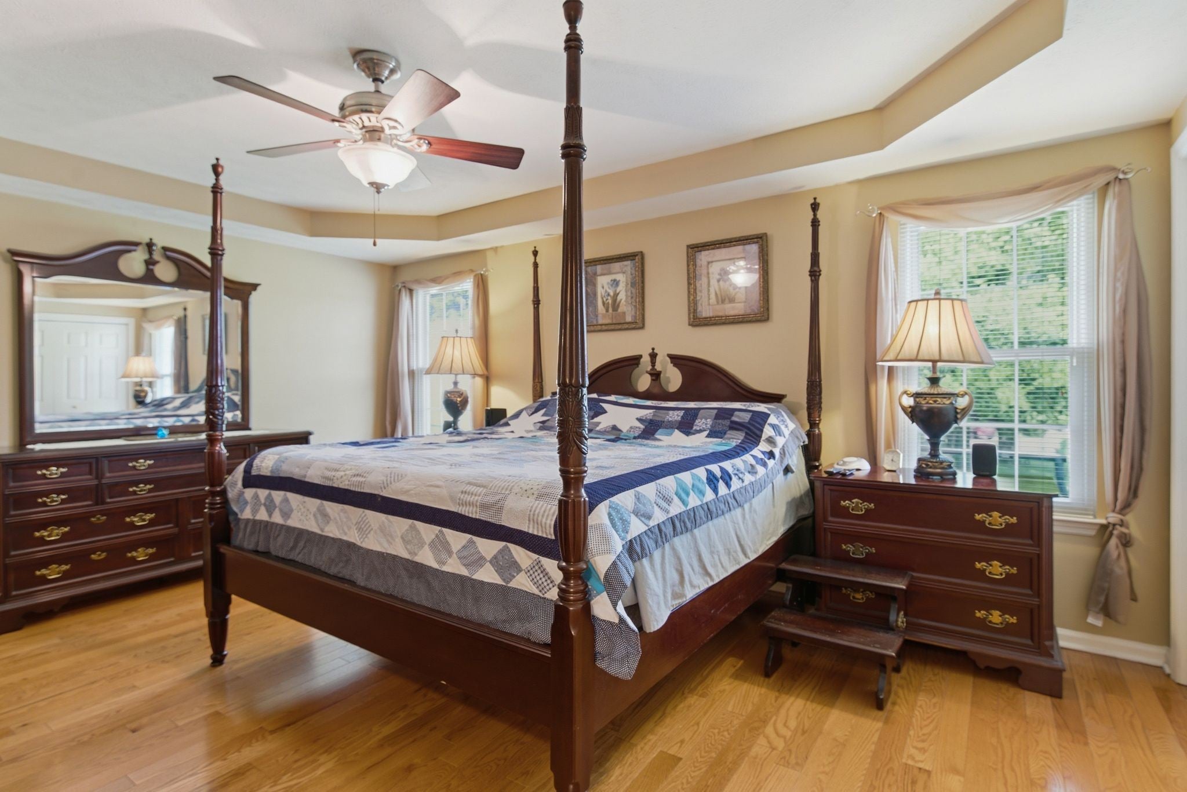
$1,871Welcome home to 3512 Pinwheel Drive, a beautifully maintained one-owner home in the highly sought-after October Woods neighborhood of Antioch! Offering 3 bedrooms, 2 full baths, and almost 1,700 square feet of thoughtfully designed living space, this move-in-ready home combines quality construction, meticulous care, and valuable updates that are hard to find. Situated on a quiet cul-de-sac and backing up to private green space, you'll enjoy peaceful views and added privacy with no neighbors directly behind you. Inside, you'll find gorgeous hardwood flooring throughout the main living areas and bedrooms, with tile flooring in all wet areas. The spacious living room features a cozy gas fireplace, while the kitchen is equipped with a brand-new dishwasher and microwave. All kitchen appliances remain, along with the washer and dryer, making your move effortless. The spacious primary suite is a true retreat, complete with a luxurious Jacuzzi tub, separate walk-in shower, double vanity, and generous closet space. Additional upgrades include a brand-new garage door motor, a 2025 HVAC system, energy-efficient triple-pane windows, and a gas water heater for comfort and efficiency. This home has been exceptionally cared for by its original owner and has never had children, pets, or smoking inside—an uncommon level of care that is immediately evident the moment you walk through the door. October Woods is a highly respected neighborhood conveniently located near shopping, restaurants, parks, schools, Nashville International Airport, and downtown Nashville, with easy access to I-24 for commuting throughout Middle Tennessee. Homes offering this combination of location, privacy, condition, and updates are becoming increasingly difficult to find. Beautifully maintained, truly move-in ready, and priced to provide exceptional value, this is so much house for the price. Don't miss your opportunity to own one of October Woods' finest homes!
| 2 weeks ago | Price changed to $410,000 | |
| 2 weeks ago | Listing updated with changes from the MLS® | |
| a month ago | Listing first seen on site |
Listings courtesy of Realtracs as distributed by MLS GRID

Based on information submitted to the MLS GRID as of 2026-09-07 10:07 PM UTC. All data is obtained from various sources and may not have been verified by broker or MLS GRID. Supplied Open House Information is subject to change without notice. All information should be independently reviewed and verified for accuracy. Properties may or may not be listed by the office/agent presenting the information.
The Digital Millennium Copyright Act of 1998, 17 U.S.C. § 512 (the “DMCA”) provides recourse for copyright owners who believe that material appearing on the Internet infringes their rights under U.S. copyright law. If you believe in good faith that any content or material made available in connection with our website or services infringes your copyright, you (or your agent) may send us a notice requesting that the content or material be removed, or access to it blocked. Notices must be sent in writing by email to DMCAnotice@MLSGrid.com.
The DMCA requires that your notice of alleged copyright infringement include the following information: (1) description of the copyrighted work that is the subject of claimed infringement; (2) description of the alleged infringing content and information sufficient to permit us to locate the content; (3) contact information for you, including your address, telephone number and email address; (4) a statement by you that you have a good faith belief that the content in the manner complained of is not authorized by the copyright owner, or its agent, or by the operation of any law; (5) a statement by you, signed under penalty of perjury, that the information in the notification is accurate and that you have the authority to enforce the copyrights that are claimed to be infringed; and (6) a physical or electronic signature of the copyright owner or a person authorized to act on the copyright owner’s behalf. Failure to include all of the above information may result in the delay of the processing of your complaint.
Each Keller Williams Realty office is independently owned and operated.