
206 Sandalwood WayDickson, TN 37055
Mortgage Calculator
Monthly Payment (Est.)
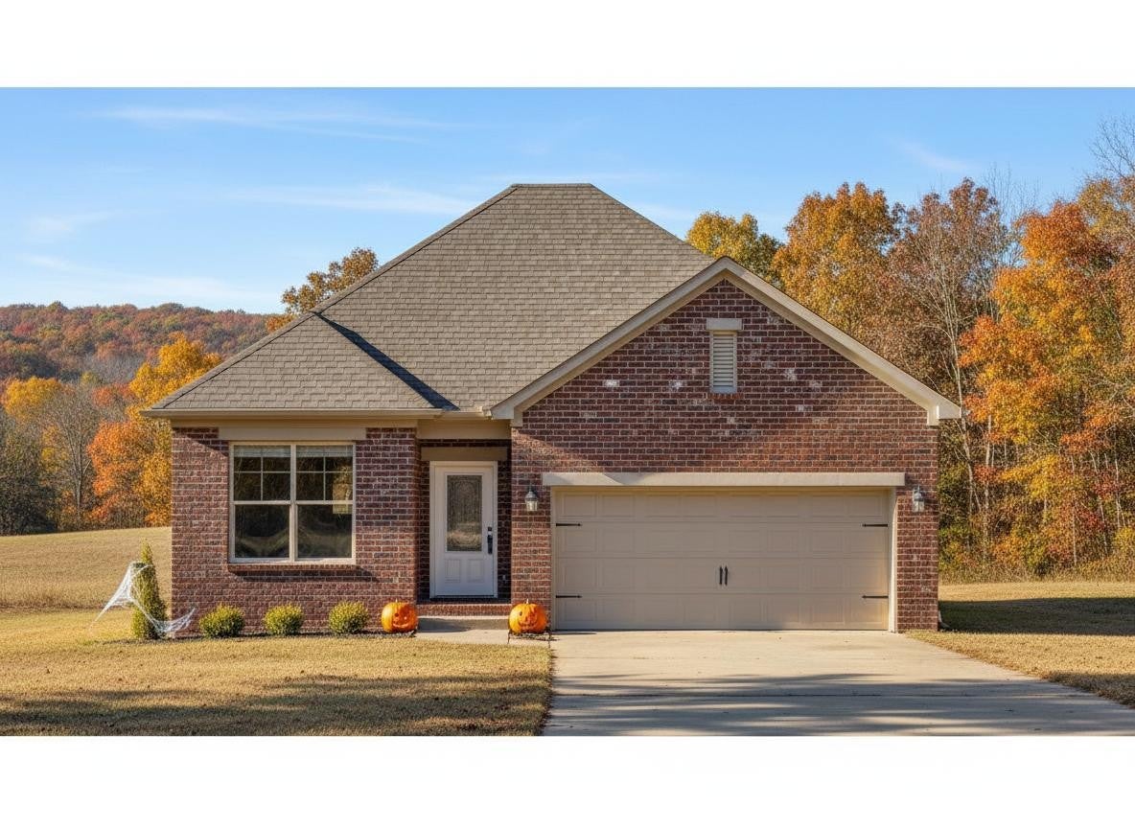
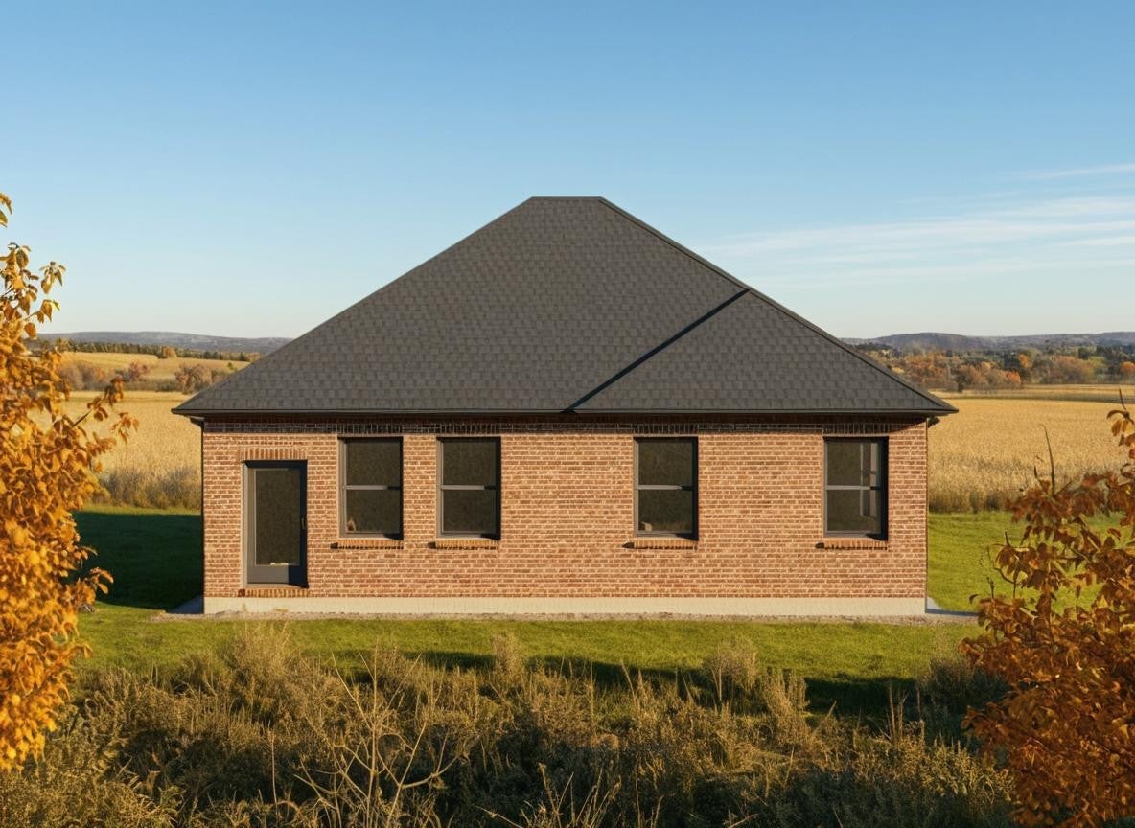
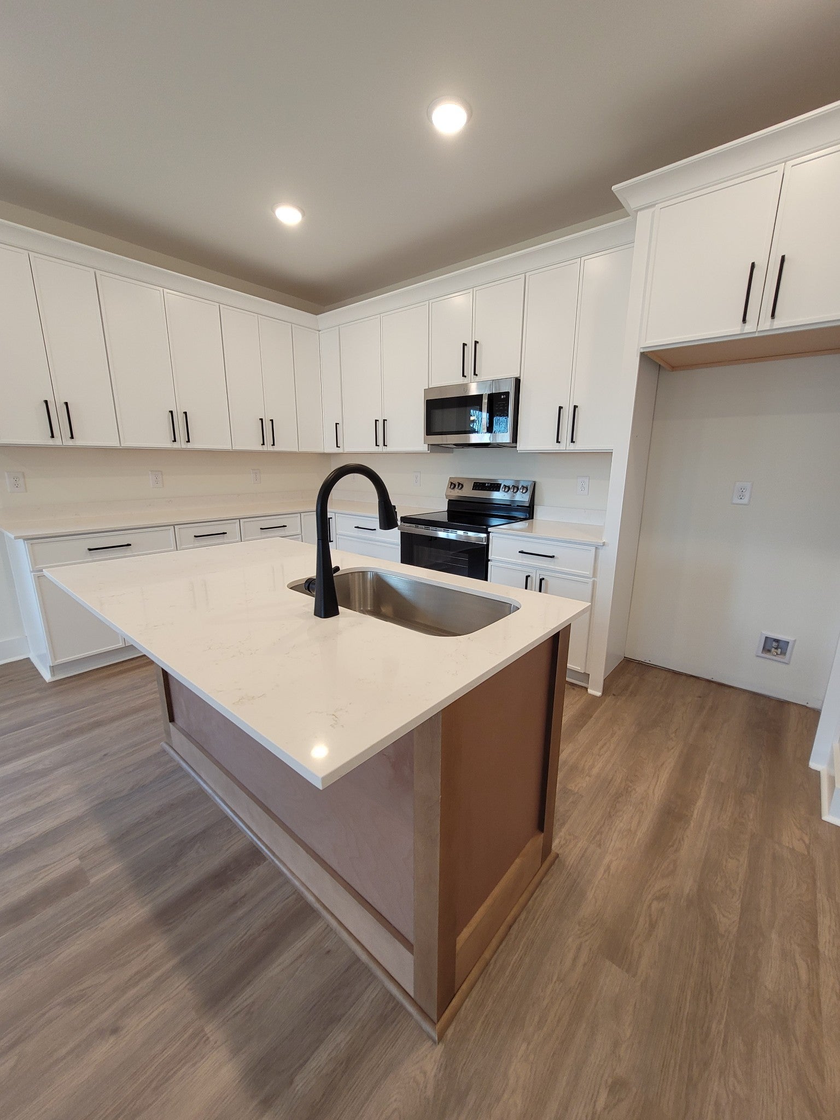
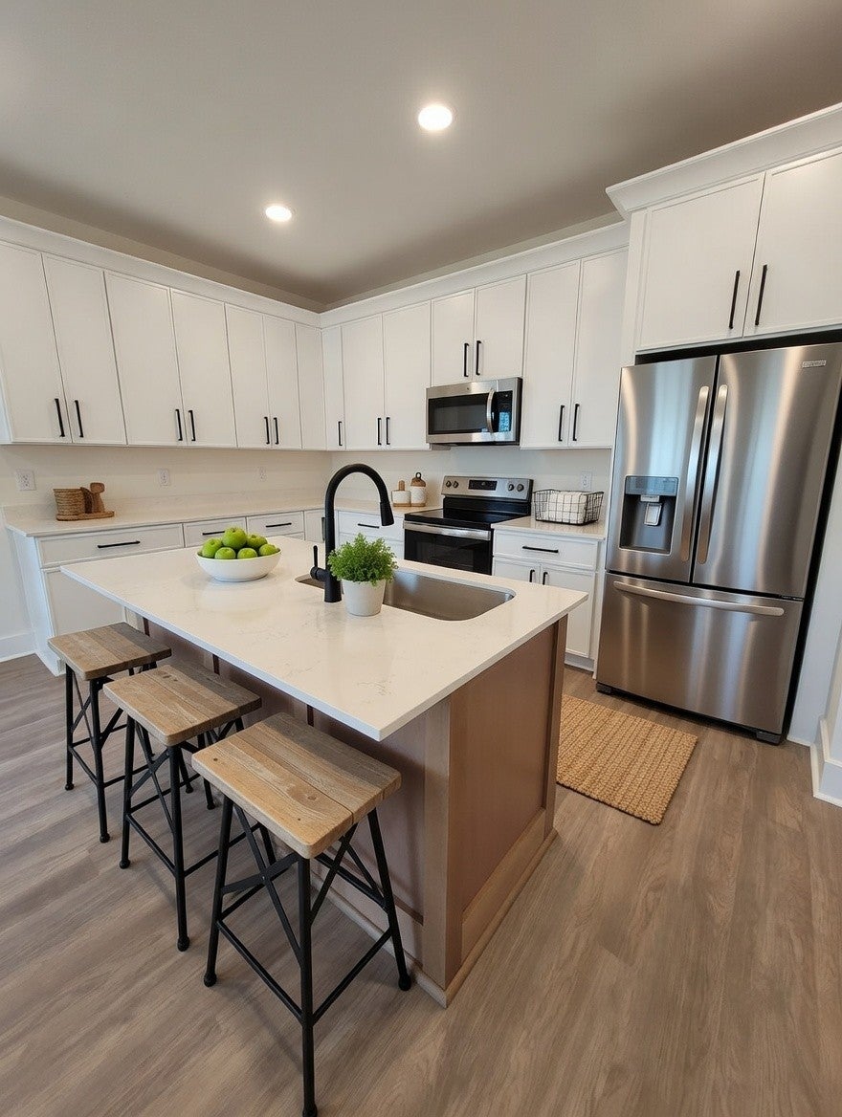
$1,802Welcome to Dickson's newest neighborhood - Autumnwood. (((((( This home is currently under construction. Expected completion date to be late October / early November 2026. If you reach out early enough you may be able to choose your own flooring, cabinet, countertop, paint and fixtures from the optional selections. To see pictures of this floorplan on a home that has already been completed - please Google 209 Sandalwood Way, Dickson, TN. As the home is under construction, the pictures you are viewing are a rendering or virtual )))))) Surprisingly well appointed homes proudly built by local builder, Kyle Clark Construction. REALTOR feedback is overwhelmingly positive such as “These are the nicest houses we’ve had for a while”, "Affordable Luxury" and "A lot of house for the money". All brick (no vinyl or fiberboard maintenance / painting!). 9 foot ceilings. Quality cabinetry in kitchen, baths and closets (no wire shelving here). Soft close hinges on doors and drawers. Shaw flooring throughout. LOW-E / Argon filled M&I windows. Smart box home data management system. Highly rated premium Lennox HVAC system. Sodded yards. Rear patio or deck. Park inside, stay out of the rain and cold, and have storage space in you 2 car garage. Sidewalk community. Concrete driveway. Very convenient to shopping, groceries and historic downtown Dickson yet you'll feel like you're in the country with the surrounding mature hardwood trees.
| a month ago | Listing first seen on site | |
| a month ago | Listing updated with changes from the MLS® |
Listings courtesy of Realtracs as distributed by MLS GRID

Based on information submitted to the MLS GRID as of 2026-09-09 08:45 AM UTC. All data is obtained from various sources and may not have been verified by broker or MLS GRID. Supplied Open House Information is subject to change without notice. All information should be independently reviewed and verified for accuracy. Properties may or may not be listed by the office/agent presenting the information.
The Digital Millennium Copyright Act of 1998, 17 U.S.C. § 512 (the “DMCA”) provides recourse for copyright owners who believe that material appearing on the Internet infringes their rights under U.S. copyright law. If you believe in good faith that any content or material made available in connection with our website or services infringes your copyright, you (or your agent) may send us a notice requesting that the content or material be removed, or access to it blocked. Notices must be sent in writing by email to DMCAnotice@MLSGrid.com.
The DMCA requires that your notice of alleged copyright infringement include the following information: (1) description of the copyrighted work that is the subject of claimed infringement; (2) description of the alleged infringing content and information sufficient to permit us to locate the content; (3) contact information for you, including your address, telephone number and email address; (4) a statement by you that you have a good faith belief that the content in the manner complained of is not authorized by the copyright owner, or its agent, or by the operation of any law; (5) a statement by you, signed under penalty of perjury, that the information in the notification is accurate and that you have the authority to enforce the copyrights that are claimed to be infringed; and (6) a physical or electronic signature of the copyright owner or a person authorized to act on the copyright owner’s behalf. Failure to include all of the above information may result in the delay of the processing of your complaint.
Each Keller Williams Realty office is independently owned and operated.