
109 26th StOld Hickory, TN 37138
Mortgage Calculator
Monthly Payment (Est.)
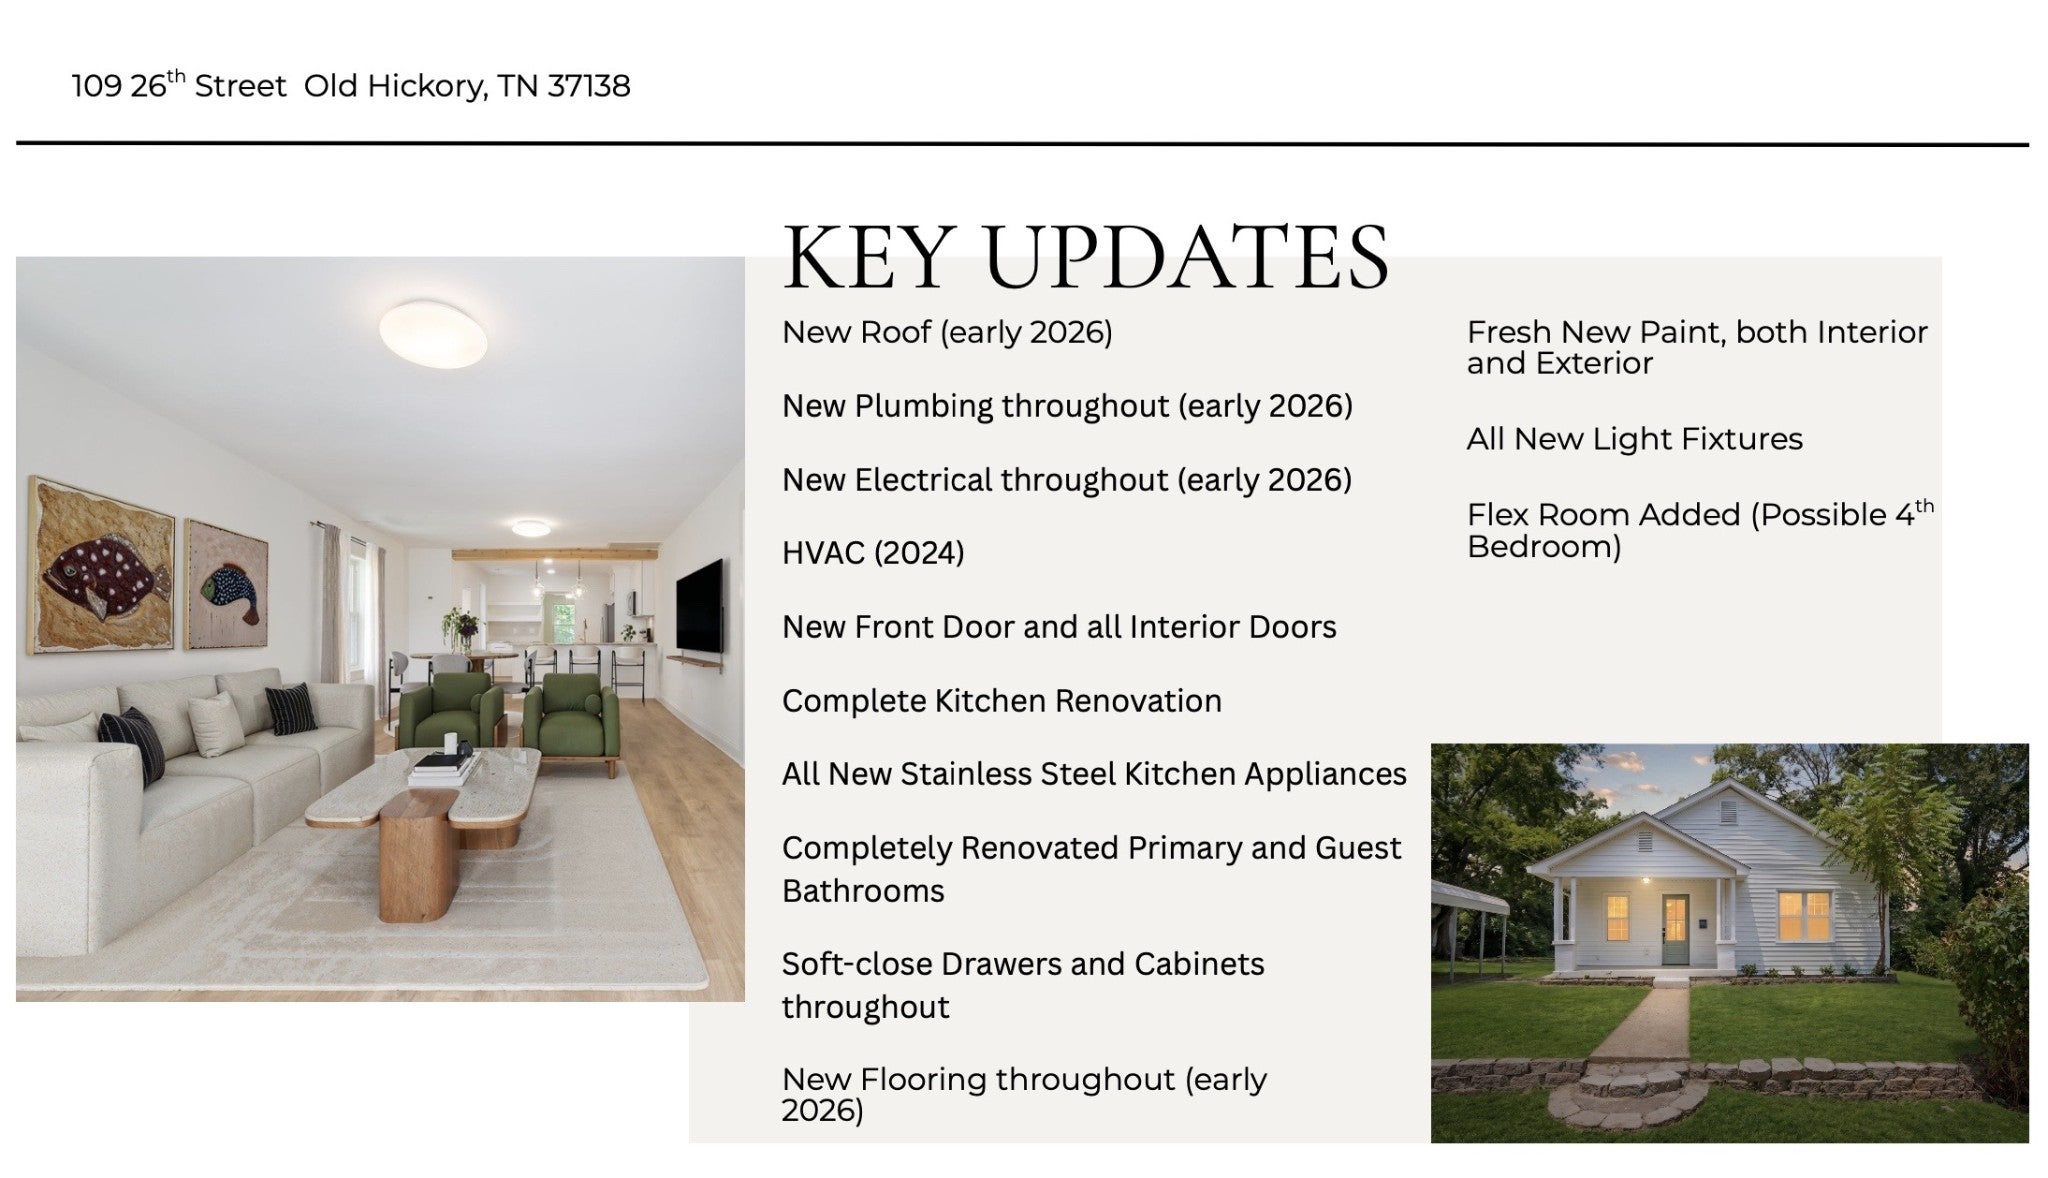
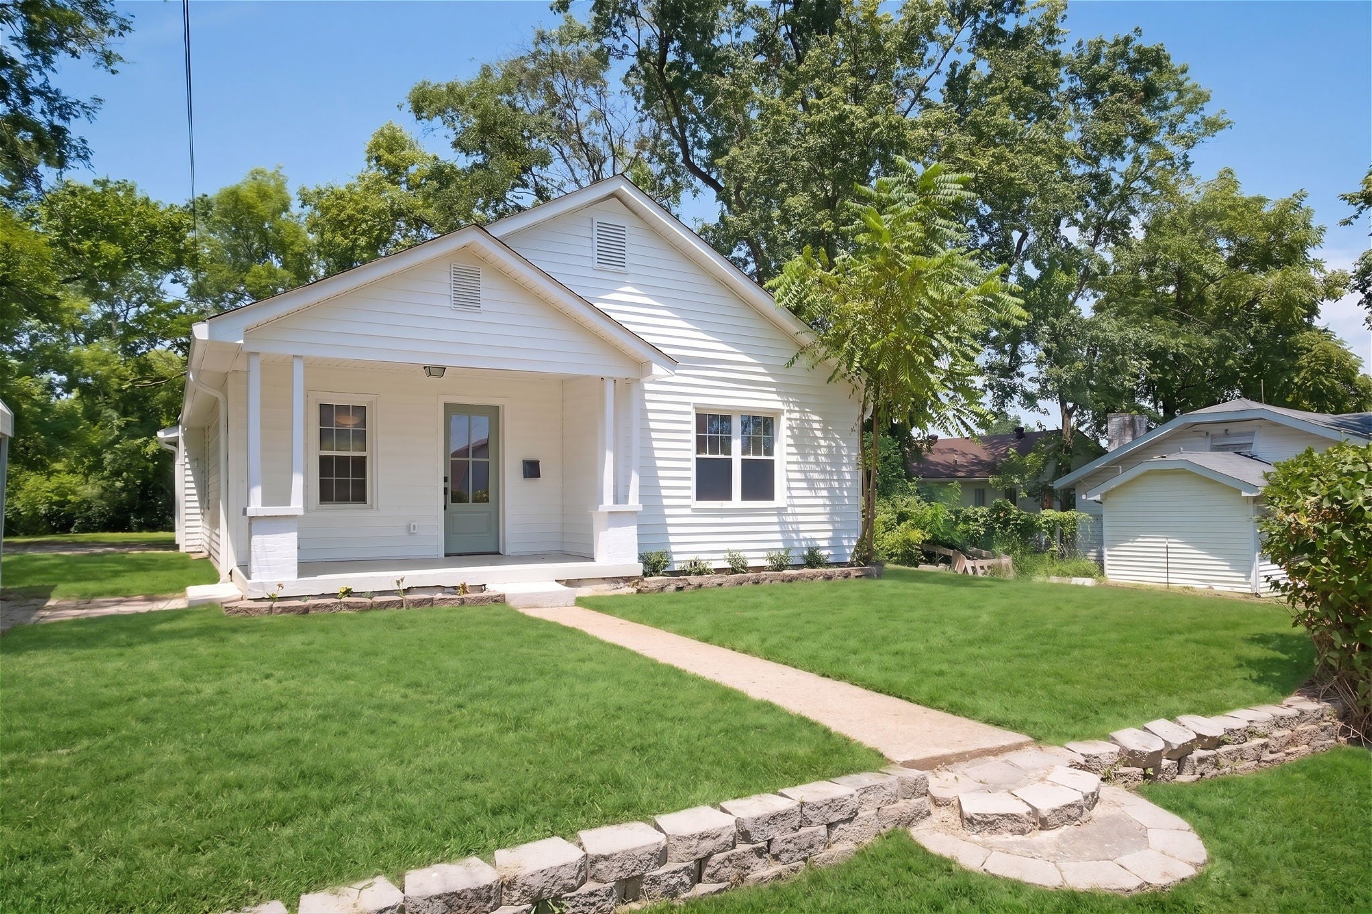
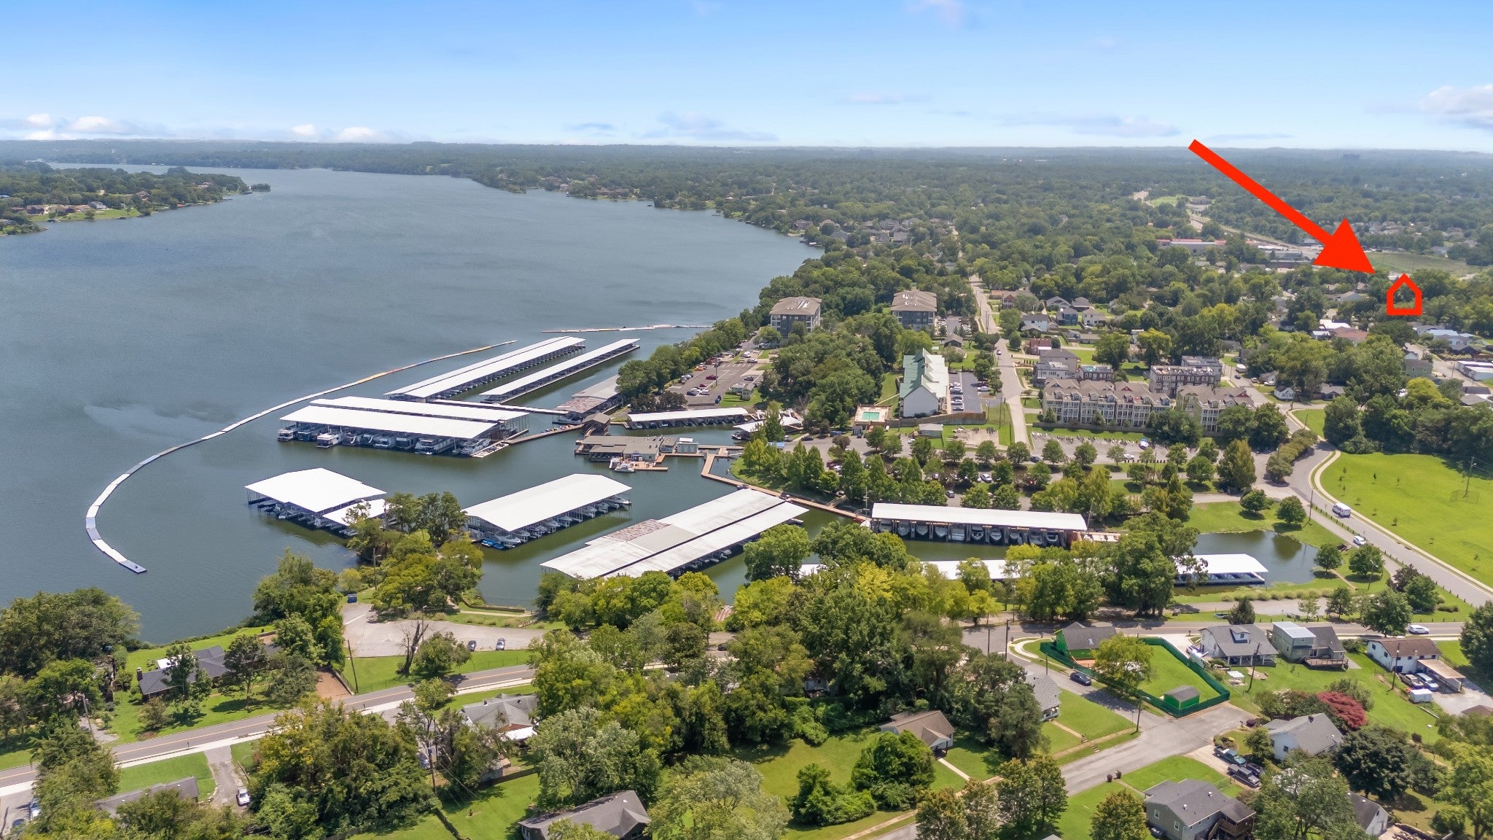
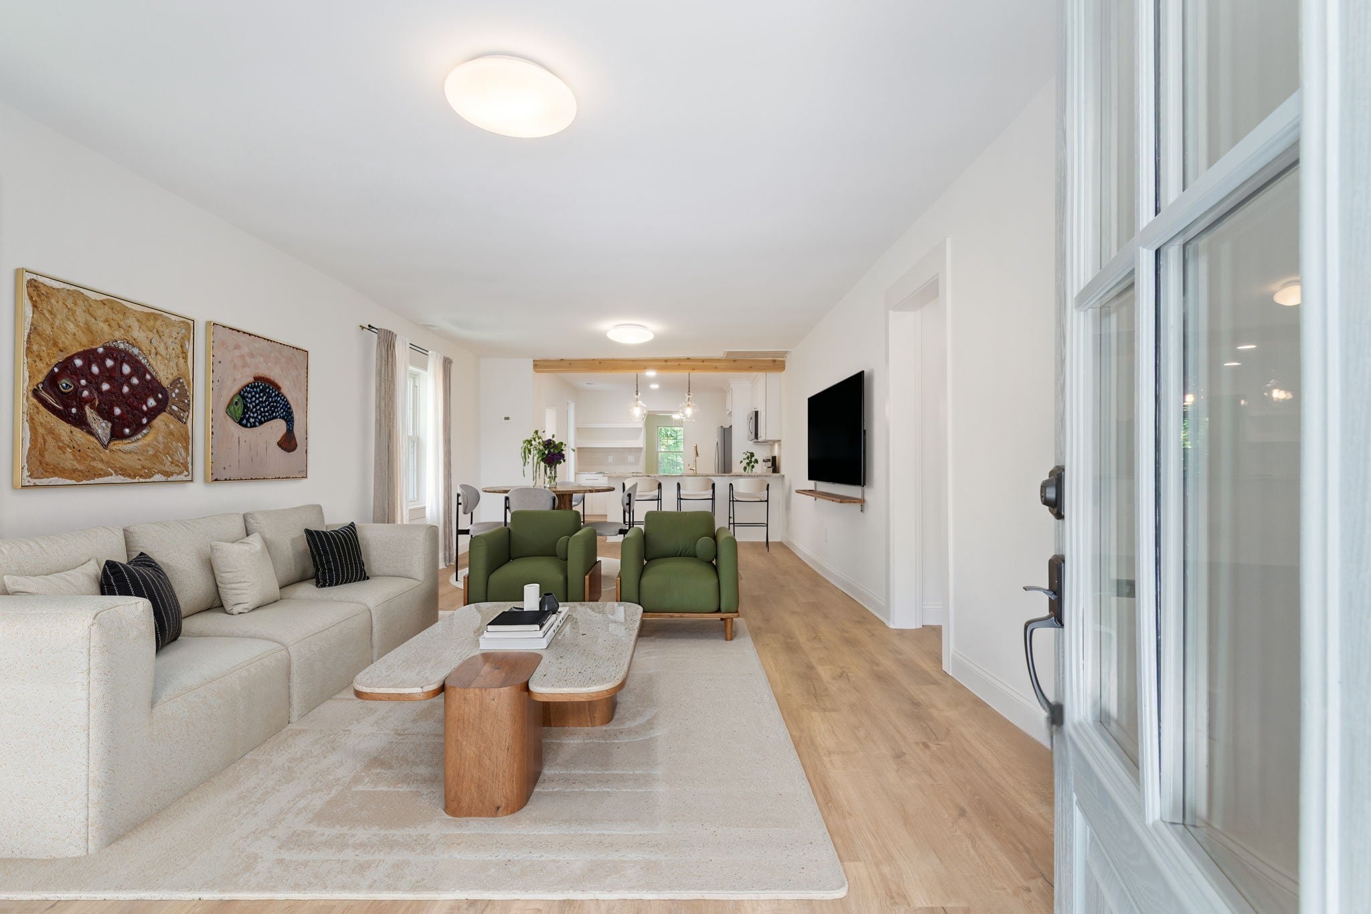
$2,053COMPLETELY RENOVATED home with ALL NEW everything! Up and coming neighborhood! Flex room could easily be a FOURTH bedroom, nursery, home office, oversized utility room, studio, etc. New roof, New house plumbing, New electrical system, New stainless steel appliances, New flooring, New lighting, New kitchen, New bathrooms, New doors, New interior paint, New exterior paint and more! Professionally maintained, less than two year old HVAC unit. This house is turnkey ready with a solid foundation! Well designed split bedroom floor plan offering nicely appointed bathrooms, including a linen closet, along with an open flow, filled with natural light. Your "new" home is ready for you to move in! Plenty of room to create a backyard oasis considering this property's made up of two parcels totaling, .25 acres! Mature trees, providing beautiful shade and privacy. Walking distance to both the marina/Old Hickory Lake and wellness/boutique/vintage shopping around the corner. Across OHB is the highly regarded and established Old Hickory Country Club and Hermitage Golf Course one mile down the road. Buyers/Buyer's Agents to verify all pertinent information. Photos use virtual staging.
| a week ago | Price changed to $450,000 | |
| a week ago | Listing updated with changes from the MLS® | |
| a month ago | Listing first seen on site |
Listings courtesy of Realtracs as distributed by MLS GRID

Based on information submitted to the MLS GRID as of 2026-09-08 07:30 PM UTC. All data is obtained from various sources and may not have been verified by broker or MLS GRID. Supplied Open House Information is subject to change without notice. All information should be independently reviewed and verified for accuracy. Properties may or may not be listed by the office/agent presenting the information.
The Digital Millennium Copyright Act of 1998, 17 U.S.C. § 512 (the “DMCA”) provides recourse for copyright owners who believe that material appearing on the Internet infringes their rights under U.S. copyright law. If you believe in good faith that any content or material made available in connection with our website or services infringes your copyright, you (or your agent) may send us a notice requesting that the content or material be removed, or access to it blocked. Notices must be sent in writing by email to DMCAnotice@MLSGrid.com.
The DMCA requires that your notice of alleged copyright infringement include the following information: (1) description of the copyrighted work that is the subject of claimed infringement; (2) description of the alleged infringing content and information sufficient to permit us to locate the content; (3) contact information for you, including your address, telephone number and email address; (4) a statement by you that you have a good faith belief that the content in the manner complained of is not authorized by the copyright owner, or its agent, or by the operation of any law; (5) a statement by you, signed under penalty of perjury, that the information in the notification is accurate and that you have the authority to enforce the copyrights that are claimed to be infringed; and (6) a physical or electronic signature of the copyright owner or a person authorized to act on the copyright owner’s behalf. Failure to include all of the above information may result in the delay of the processing of your complaint.
Each Keller Williams Realty office is independently owned and operated.