
2609 Clyde Ed RdKodak, TN 37764
Mortgage Calculator
Monthly Payment (Est.)
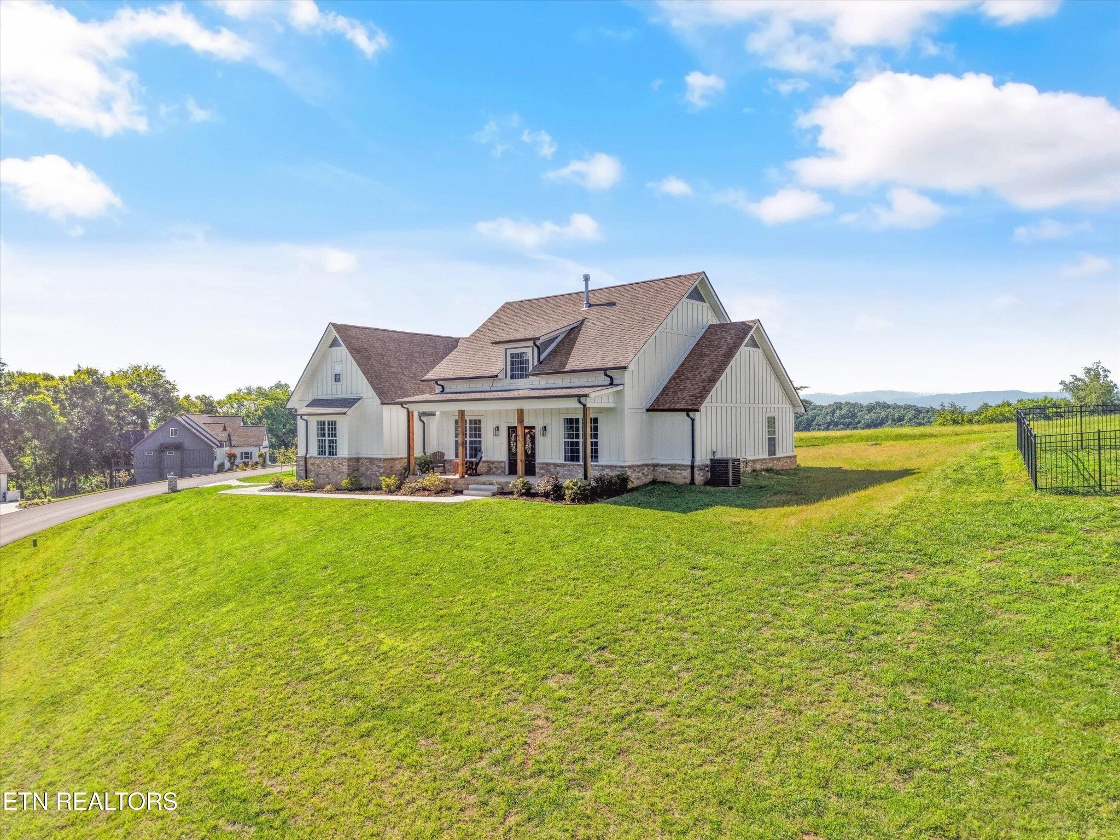
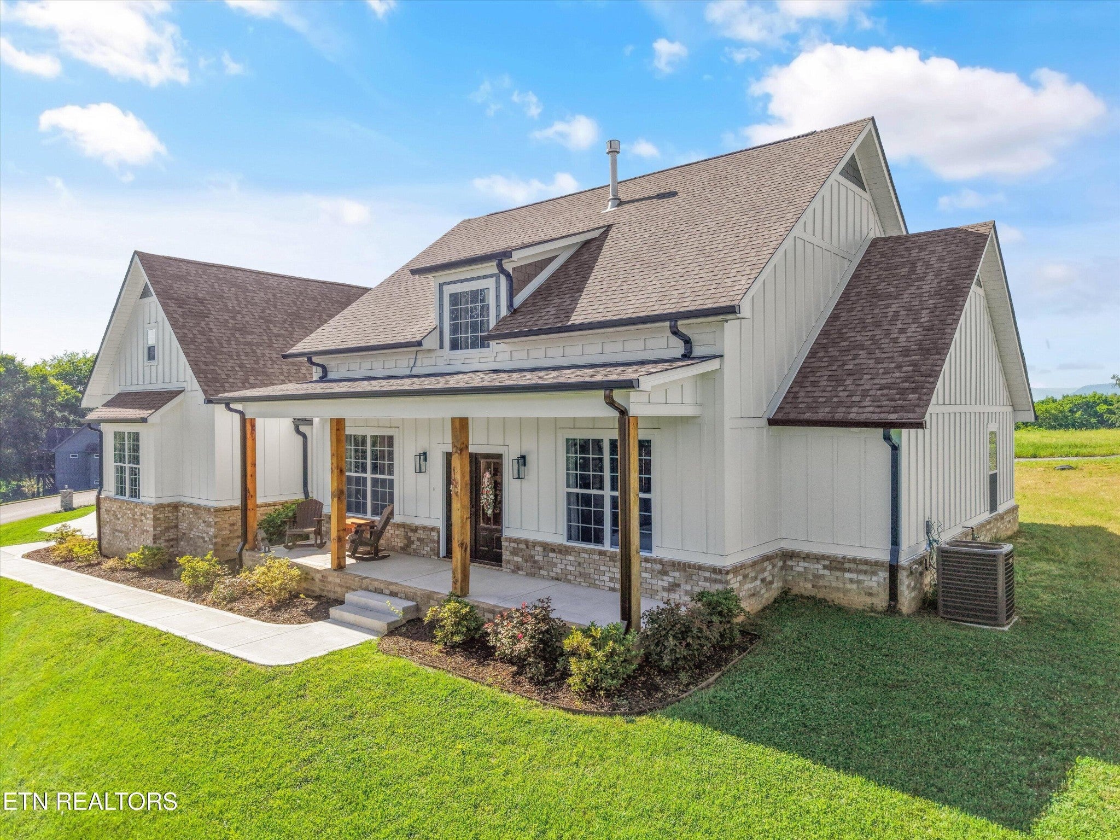
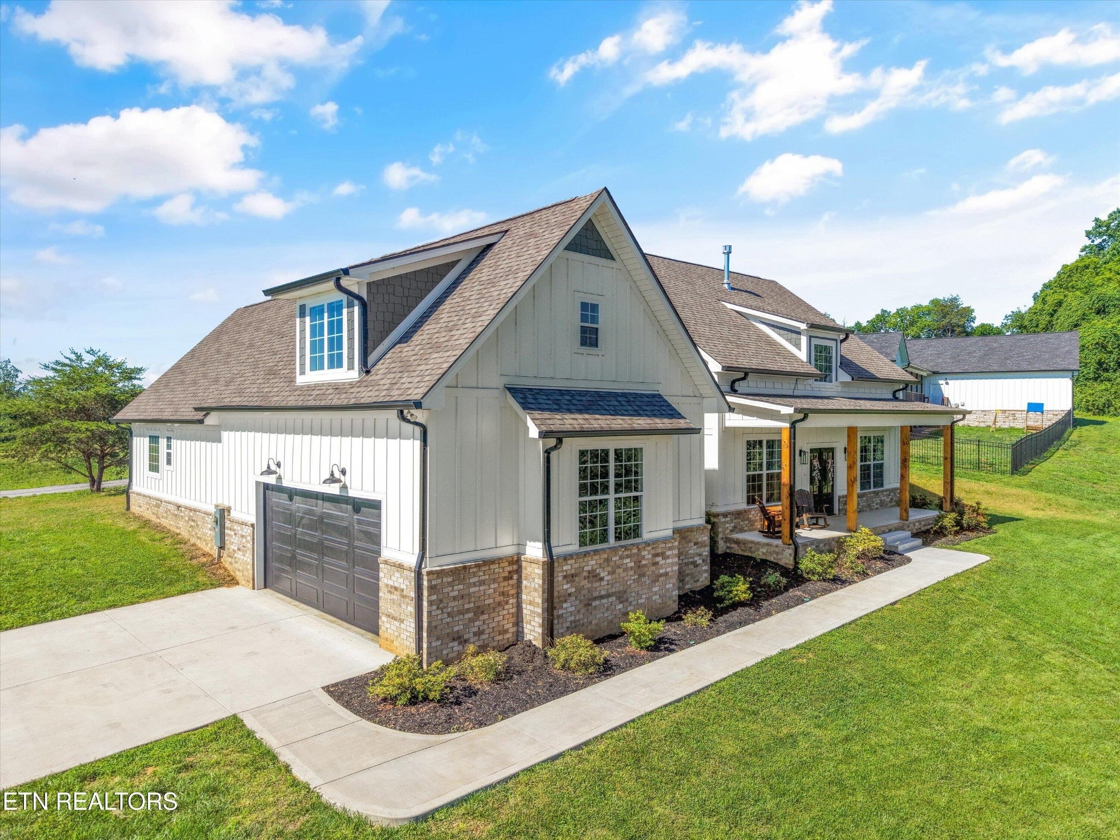
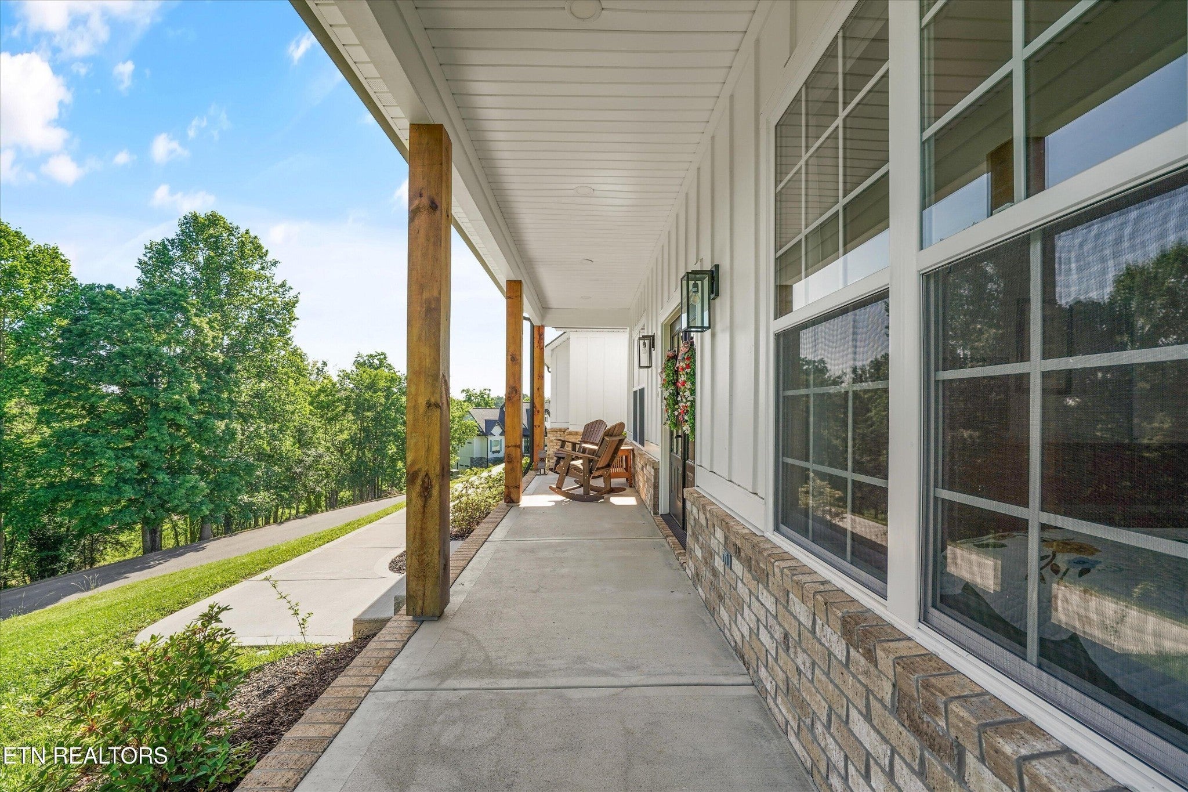
$3,479OPEN HOUSE SUNDAY (9/13) from 1-3pm Mountain views. Custom luxury finishes. Main-level living. Nature at your doorstep. Some homes are designed to impress. This one is designed to make you stay. Set high above the French Broad River Valley in River Island Plantation, 2609 Clyde Ed Road offers the rare combination of a custom-built home, panoramic mountain views, privacy, and a setting that feels far removed from the ordinary--yet remains remarkably convenient to Knoxville, Sevierville and the Great Smoky Mountains. On quiet mornings, fog rises from the river below as the mountains come into view. Deer move through the neighborhood, wildlife fills the surrounding countryside, and the screened rear porch becomes a front-row seat to it all. With its tongue-and-groove ceiling, recessed lighting and expansive views, this may quickly become the place where mornings linger and evenings slow down. The Craftsman-inspired home sits beautifully on a 0.77-acre corner lot and was thoughtfully designed for comfortable main-level living. Ten-foot ceilings, oversized windows, wide openings and abundant natural light give the main living spaces an open, elevated feel, while the split-bedroom floor plan provides privacy when you want it. The kitchen balances sophistication with everyday function: quartz countertops, a large island, 42-inch cabinetry, extensive drawer storage, farmhouse sink, coffee bar, walk-in pantry and premium KitchenAid appliances. The great room centers around a gas fireplace with custom built-ins and large windows that bring the surrounding landscape indoors. The owner's suite feels appropriately removed from the rest of the home, with a tray ceiling, custom window treatments and a beautifully appointed bath featuring dual quartz vanities, soaking tub, tiled walk-in shower, private water closet and an oversized walk-in closet. And then there is the flexibility.
| 2 weeks ago | Price changed to $762,500 | |
| 2 weeks ago | Listing updated with changes from the MLS® | |
| 3 months ago | Listing first seen on site |
Listings courtesy of Realtracs as distributed by MLS GRID

Based on information submitted to the MLS GRID as of 2026-09-09 08:55 PM UTC. All data is obtained from various sources and may not have been verified by broker or MLS GRID. Supplied Open House Information is subject to change without notice. All information should be independently reviewed and verified for accuracy. Properties may or may not be listed by the office/agent presenting the information.
The Digital Millennium Copyright Act of 1998, 17 U.S.C. § 512 (the “DMCA”) provides recourse for copyright owners who believe that material appearing on the Internet infringes their rights under U.S. copyright law. If you believe in good faith that any content or material made available in connection with our website or services infringes your copyright, you (or your agent) may send us a notice requesting that the content or material be removed, or access to it blocked. Notices must be sent in writing by email to DMCAnotice@MLSGrid.com.
The DMCA requires that your notice of alleged copyright infringement include the following information: (1) description of the copyrighted work that is the subject of claimed infringement; (2) description of the alleged infringing content and information sufficient to permit us to locate the content; (3) contact information for you, including your address, telephone number and email address; (4) a statement by you that you have a good faith belief that the content in the manner complained of is not authorized by the copyright owner, or its agent, or by the operation of any law; (5) a statement by you, signed under penalty of perjury, that the information in the notification is accurate and that you have the authority to enforce the copyrights that are claimed to be infringed; and (6) a physical or electronic signature of the copyright owner or a person authorized to act on the copyright owner’s behalf. Failure to include all of the above information may result in the delay of the processing of your complaint.
Each Keller Williams Realty office is independently owned and operated.