
6414 Pine Grove RdKnoxville, TN 37914
Mortgage Calculator
Monthly Payment (Est.)
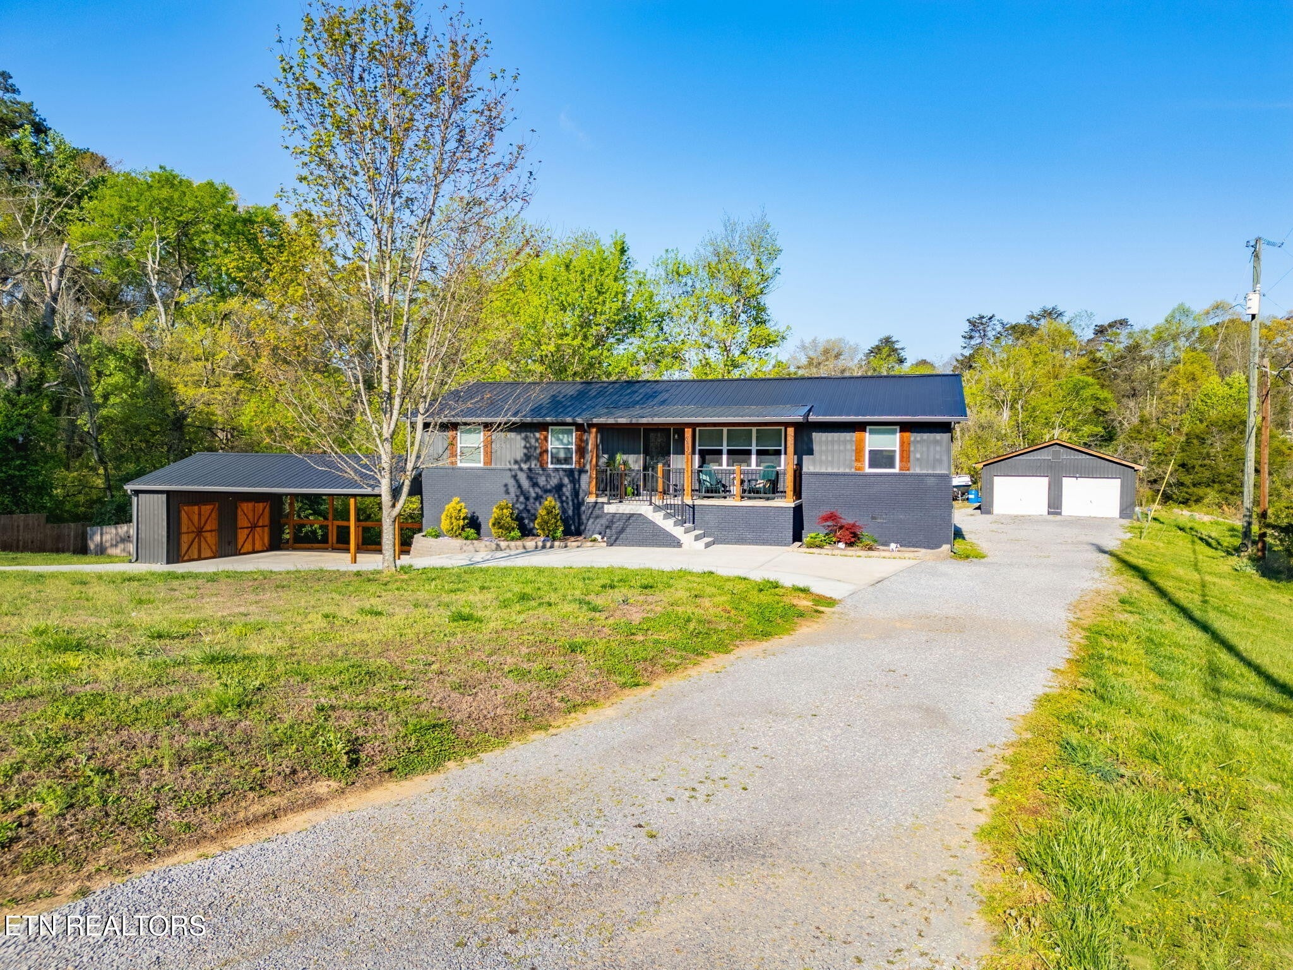
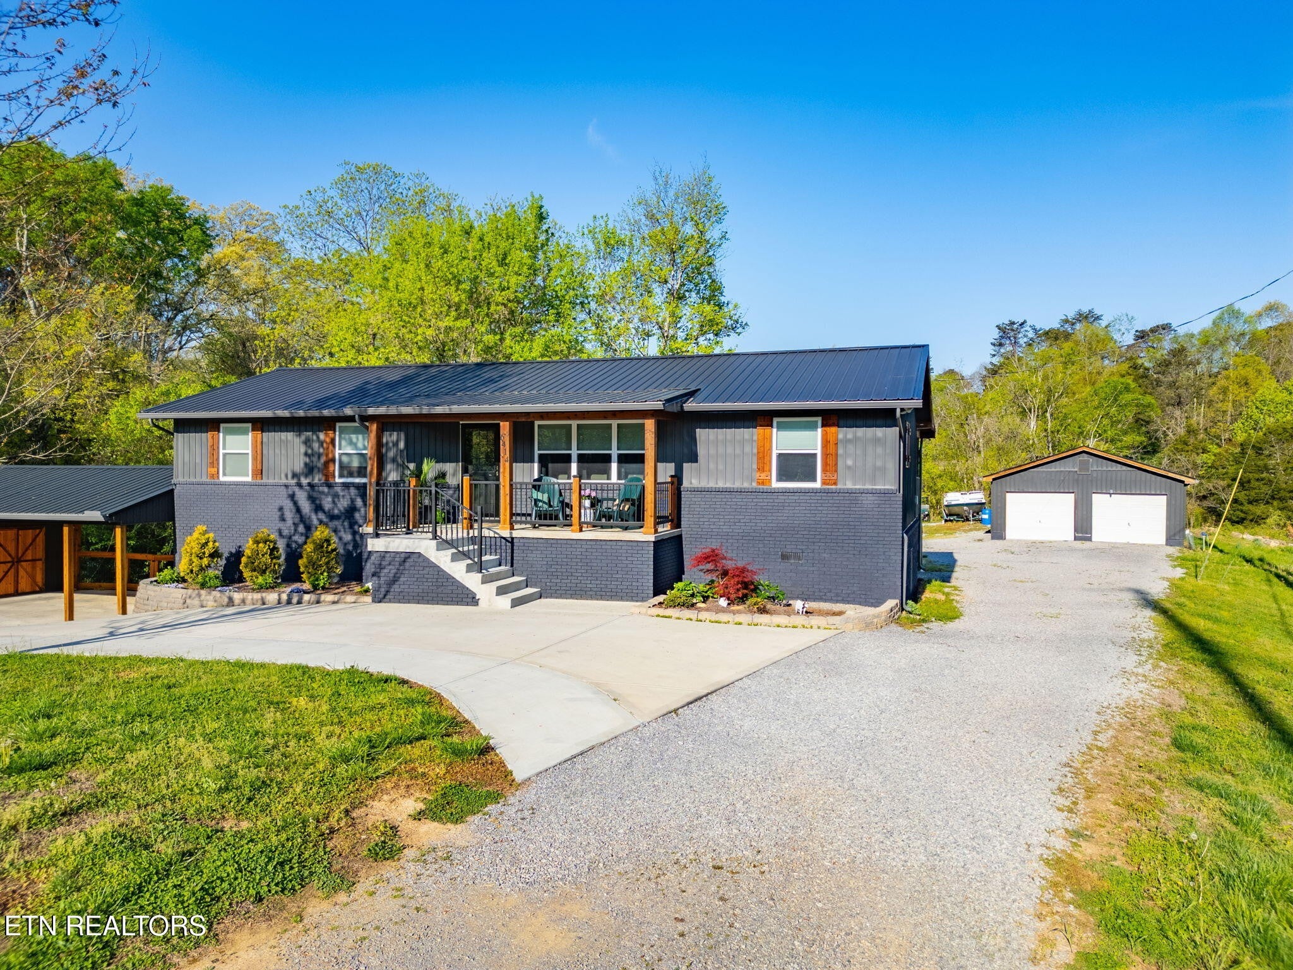
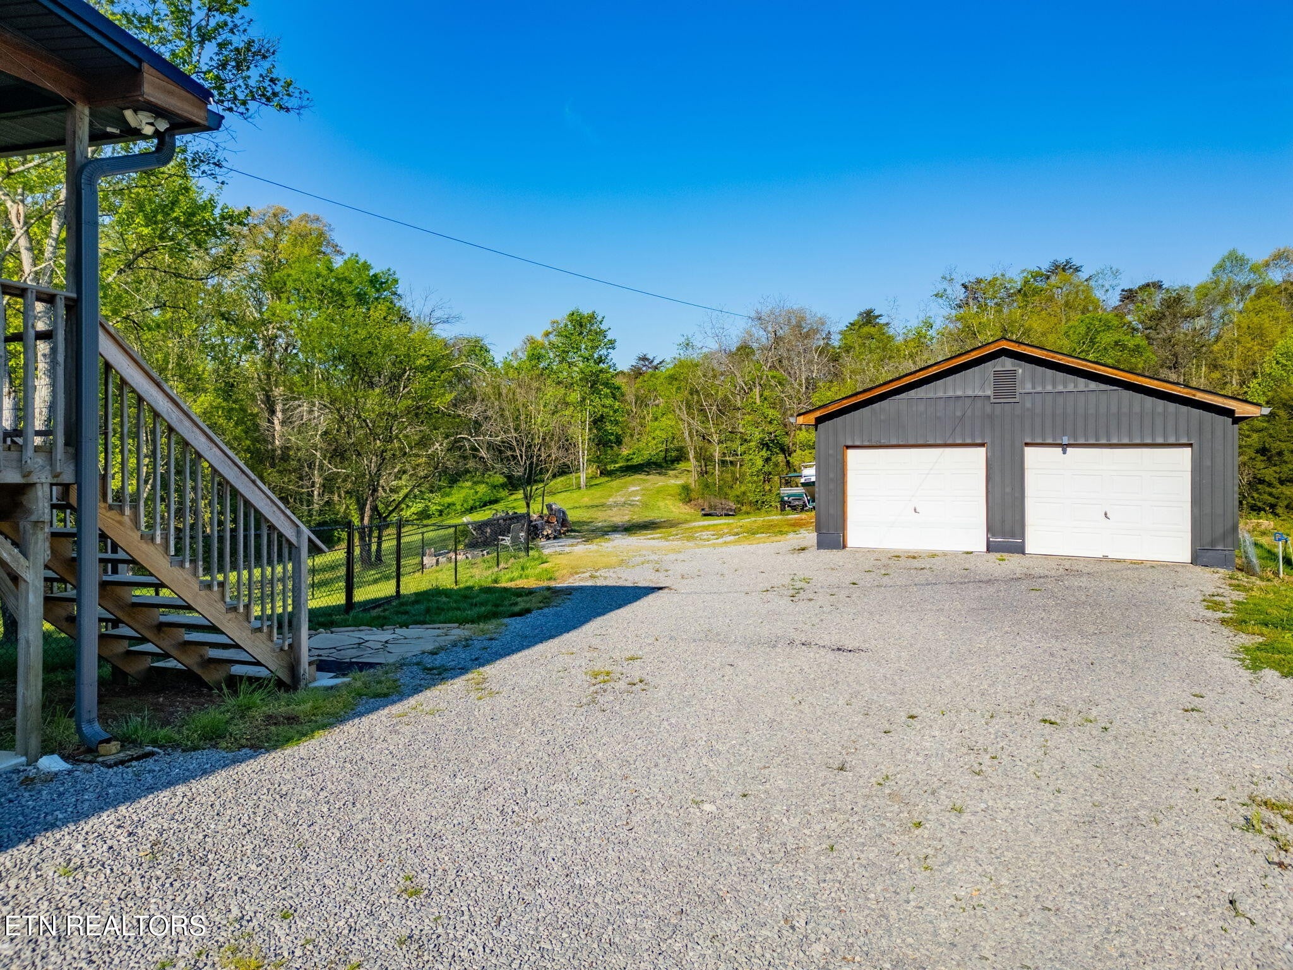
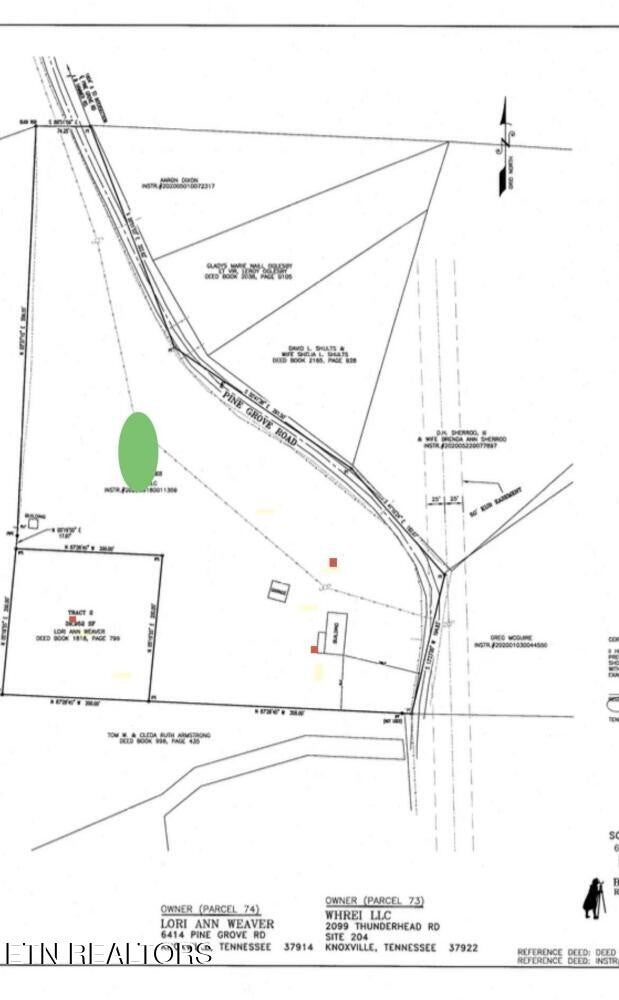
$3,649Bring the RV, the boat, and your big plans. 6414 Pine Grove Rd is the kind of property that gives you room to live, host, earn, and grow, and it comes with even more room than it looks: the sale includes the adjacent *buildable* lot behind the home (6416 Pine Grove Rd, 0.88 acres), bringing the total to approximately 5.95 acres across two parcels. One of the biggest standout features here is the layout: the upper and lower levels are completely separate, accessed through different exterior doors, with no interior access between them. Both levels are set up to function independently with their own kitchens, living areas, baths, and laundry, making this a rare fit for multi-generational living, guest quarters, or income potential. The main level is bright, open, and beautifully remodeled with a large island kitchen, spacious living and dining areas, and updated finishes throughout, while the lower level offers its own private living quarters and direct access to a gorgeous screened porch. Outside, the flexibility keeps going with nearly 6 acres of land, a peaceful setting, fenced space for pets or play, room to entertain, space for a large fire pit, room for a pool, RV/boat parking, inviting porches and decks, extra covered parking/workspace, and a great detached garage. The additional parcel opens the door to a future build site, expanded outdoor living, or simply extra privacy and buffer. With 3 septic systems already in place and potential for a 4th (buyer to verify), plus no HOA and no known restrictions per seller, this property opens the door to all kinds of possibilities from full-time living to rental income to future expansion. For primary residential only, receive 1% rate reduction for 12 months when using seller's preferred lender at no cost to the buyer.
| 2 months ago | Listing updated with changes from the MLS® | |
| 5 months ago | Listing first seen on site |
Listings courtesy of Realtracs as distributed by MLS GRID

Based on information submitted to the MLS GRID as of 2026-09-09 06:47 PM UTC. All data is obtained from various sources and may not have been verified by broker or MLS GRID. Supplied Open House Information is subject to change without notice. All information should be independently reviewed and verified for accuracy. Properties may or may not be listed by the office/agent presenting the information.
The Digital Millennium Copyright Act of 1998, 17 U.S.C. § 512 (the “DMCA”) provides recourse for copyright owners who believe that material appearing on the Internet infringes their rights under U.S. copyright law. If you believe in good faith that any content or material made available in connection with our website or services infringes your copyright, you (or your agent) may send us a notice requesting that the content or material be removed, or access to it blocked. Notices must be sent in writing by email to DMCAnotice@MLSGrid.com.
The DMCA requires that your notice of alleged copyright infringement include the following information: (1) description of the copyrighted work that is the subject of claimed infringement; (2) description of the alleged infringing content and information sufficient to permit us to locate the content; (3) contact information for you, including your address, telephone number and email address; (4) a statement by you that you have a good faith belief that the content in the manner complained of is not authorized by the copyright owner, or its agent, or by the operation of any law; (5) a statement by you, signed under penalty of perjury, that the information in the notification is accurate and that you have the authority to enforce the copyrights that are claimed to be infringed; and (6) a physical or electronic signature of the copyright owner or a person authorized to act on the copyright owner’s behalf. Failure to include all of the above information may result in the delay of the processing of your complaint.
Each Keller Williams Realty office is independently owned and operated.