
1230 Peake LaneKnoxville, TN 37922
Mortgage Calculator
Monthly Payment (Est.)
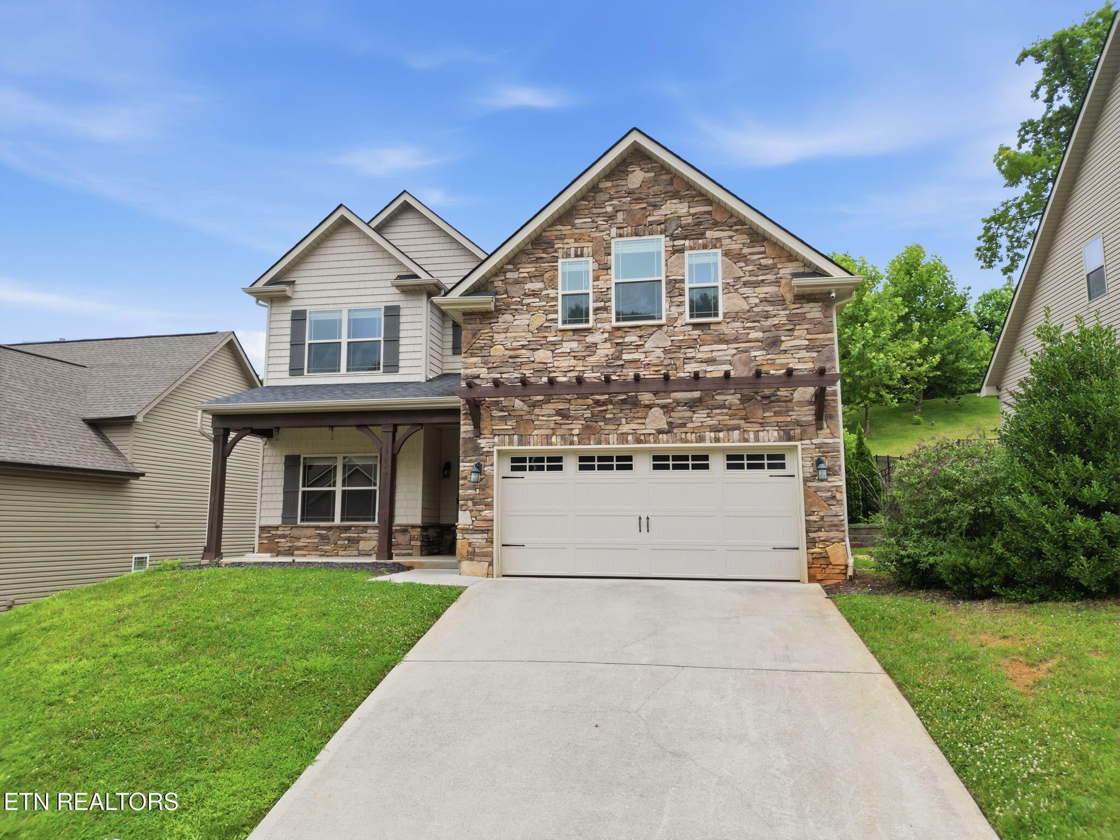
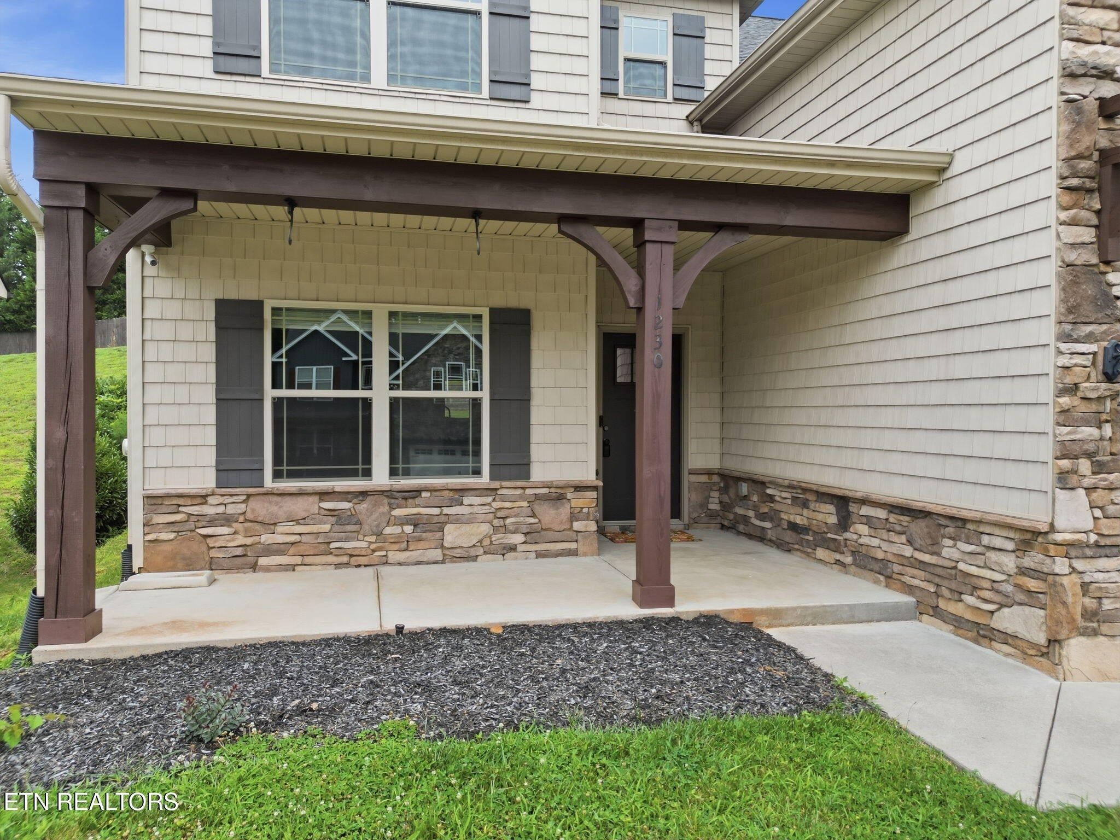
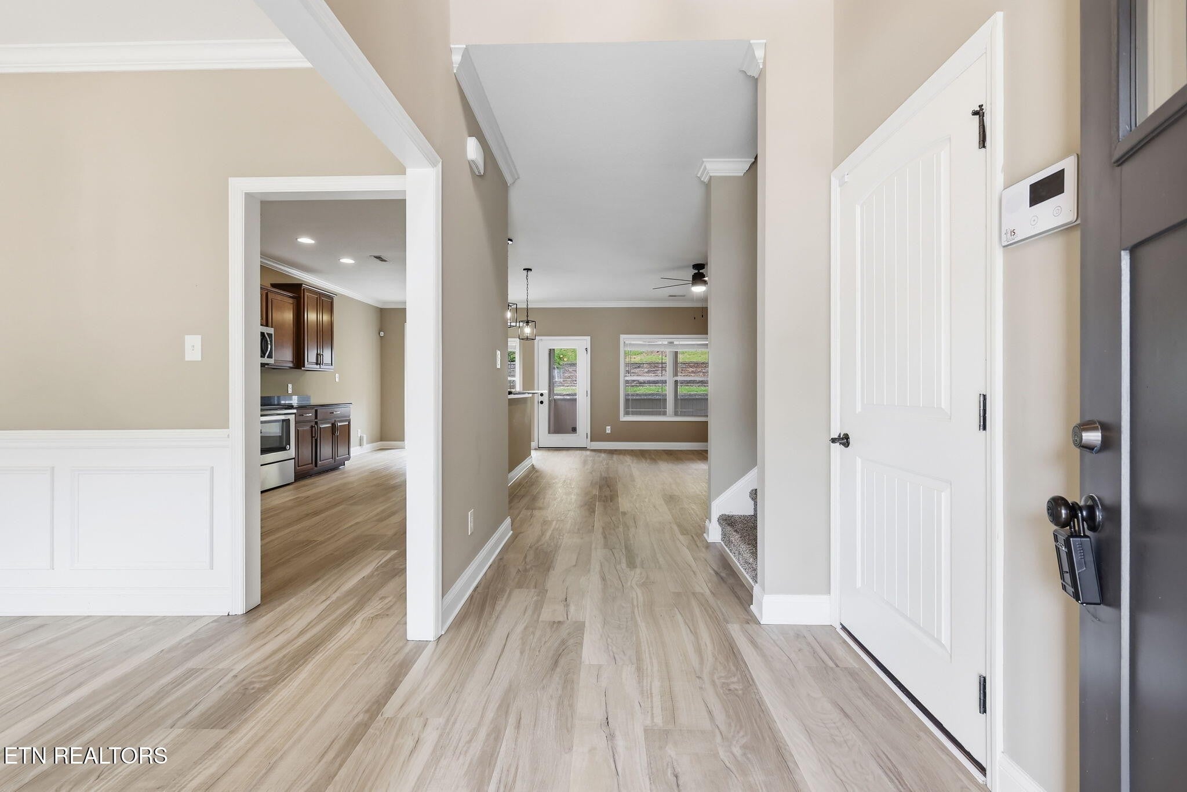
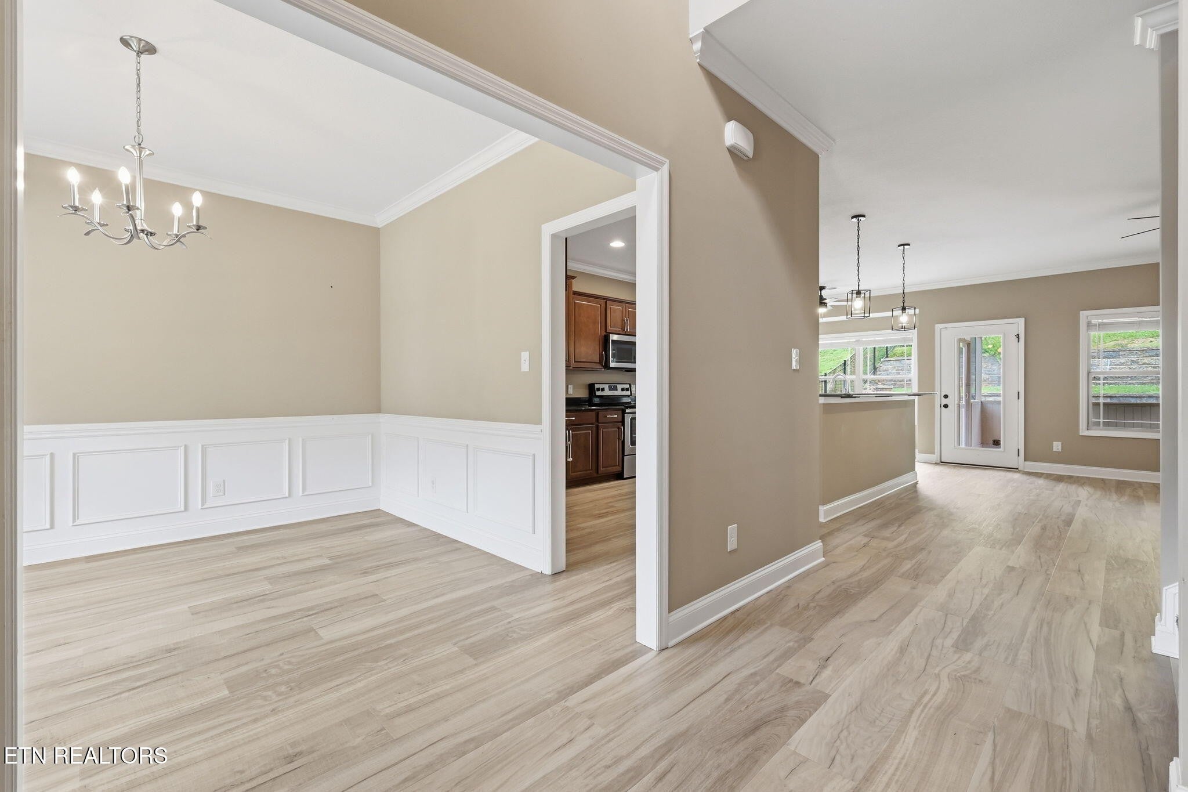
$2,623Screened-porch season starts at 1230 Peake Lane! Set on approximately 0.22 acre in West Knoxville, this 4-bedroom, 3-full-bath home offers 2,664 square feet of bright, flexible living space. A stone-accented Craftsman exterior opens to a two-story foyer and an inviting main level, where a wainscoted dining room flows into the open kitchen and fireside living area. The kitchen features granite countertops, a center island, warm wood cabinetry, stainless appliances, and generous storage. A main-level bedroom beside a full bath provides a versatile option for guests, a home office, or hobby space. Upstairs, the spacious primary suite steals the show with an updated bath featuring dual vanities, a freestanding soaking tub, and a glass-enclosed tiled shower. Two additional bedrooms, another full bath, an upstairs laundry room, organized closet storage, and a roomy bonus room offer plenty of flexibility for movies, workouts, games, or work. Outside, unwind on the screened porch beneath its wood-plank ceiling and fan, step onto the paver patio, or enjoy the fenced, terraced backyard. An attached two-car garage adds everyday convenience. Located in the Beals Creek area, the home is convenient to the shops, restaurants, and services at Northshore Town Center; the extensive shopping, dining, entertainment, and movie options at Turkey Creek; and outdoor recreation at Concord Park and Fort Loudoun Lake, including trails, paddling, fishing, boating, and picnic areas. I-140/Pellissippi Parkway also provides convenient access around West Knoxville. Fresh, functional, and filled with inviting spaces--1230 Peake Lane is ready for its next chapter. For primary residential only, receive 1% rate reduction for 12 months when using seller's preferred lender at no cost to the buyer. Rental opportunity available. Contact the listing agent for lease terms and details.
| 2 months ago | Listing first seen on site | |
| 2 months ago | Listing updated with changes from the MLS® |
Listings courtesy of Realtracs as distributed by MLS GRID

Based on information submitted to the MLS GRID as of 2026-09-08 01:07 AM UTC. All data is obtained from various sources and may not have been verified by broker or MLS GRID. Supplied Open House Information is subject to change without notice. All information should be independently reviewed and verified for accuracy. Properties may or may not be listed by the office/agent presenting the information.
The Digital Millennium Copyright Act of 1998, 17 U.S.C. § 512 (the “DMCA”) provides recourse for copyright owners who believe that material appearing on the Internet infringes their rights under U.S. copyright law. If you believe in good faith that any content or material made available in connection with our website or services infringes your copyright, you (or your agent) may send us a notice requesting that the content or material be removed, or access to it blocked. Notices must be sent in writing by email to DMCAnotice@MLSGrid.com.
The DMCA requires that your notice of alleged copyright infringement include the following information: (1) description of the copyrighted work that is the subject of claimed infringement; (2) description of the alleged infringing content and information sufficient to permit us to locate the content; (3) contact information for you, including your address, telephone number and email address; (4) a statement by you that you have a good faith belief that the content in the manner complained of is not authorized by the copyright owner, or its agent, or by the operation of any law; (5) a statement by you, signed under penalty of perjury, that the information in the notification is accurate and that you have the authority to enforce the copyrights that are claimed to be infringed; and (6) a physical or electronic signature of the copyright owner or a person authorized to act on the copyright owner’s behalf. Failure to include all of the above information may result in the delay of the processing of your complaint.
Each Keller Williams Realty office is independently owned and operated.