
9710 Onyx LnBrentwood, TN 37027
Mortgage Calculator
Monthly Payment (Est.)
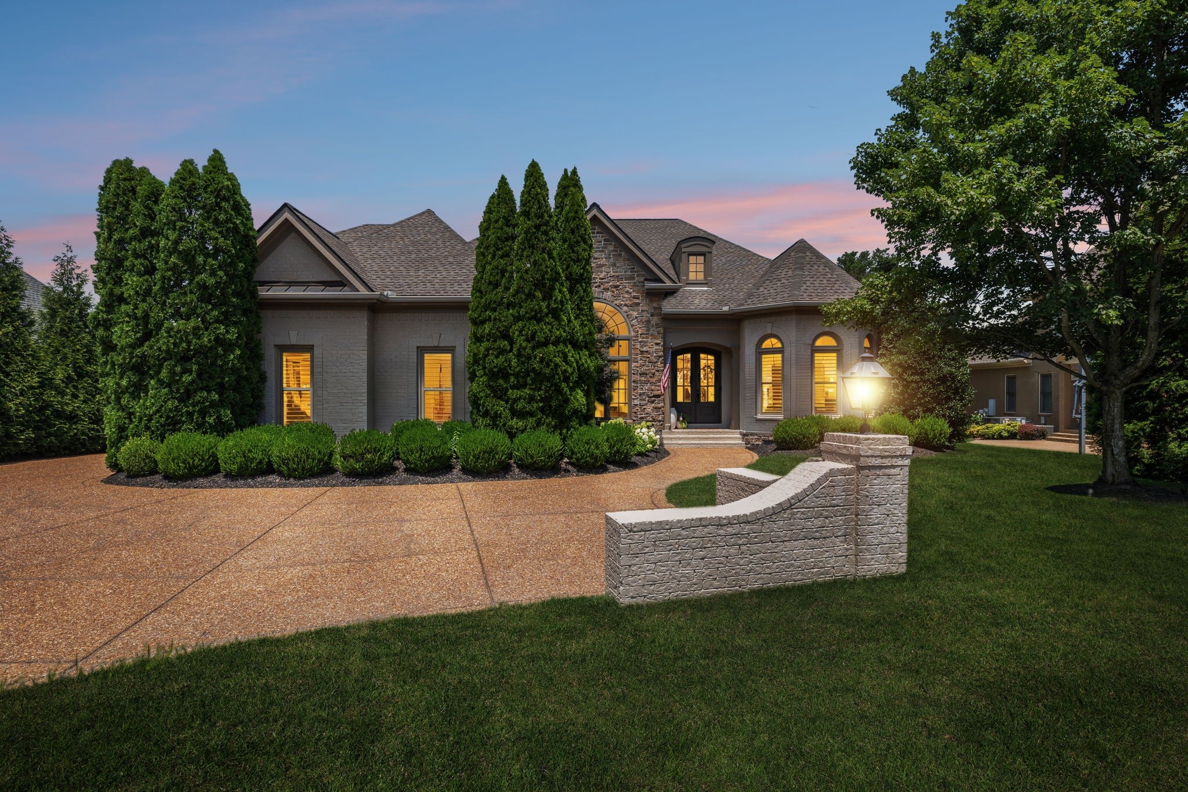
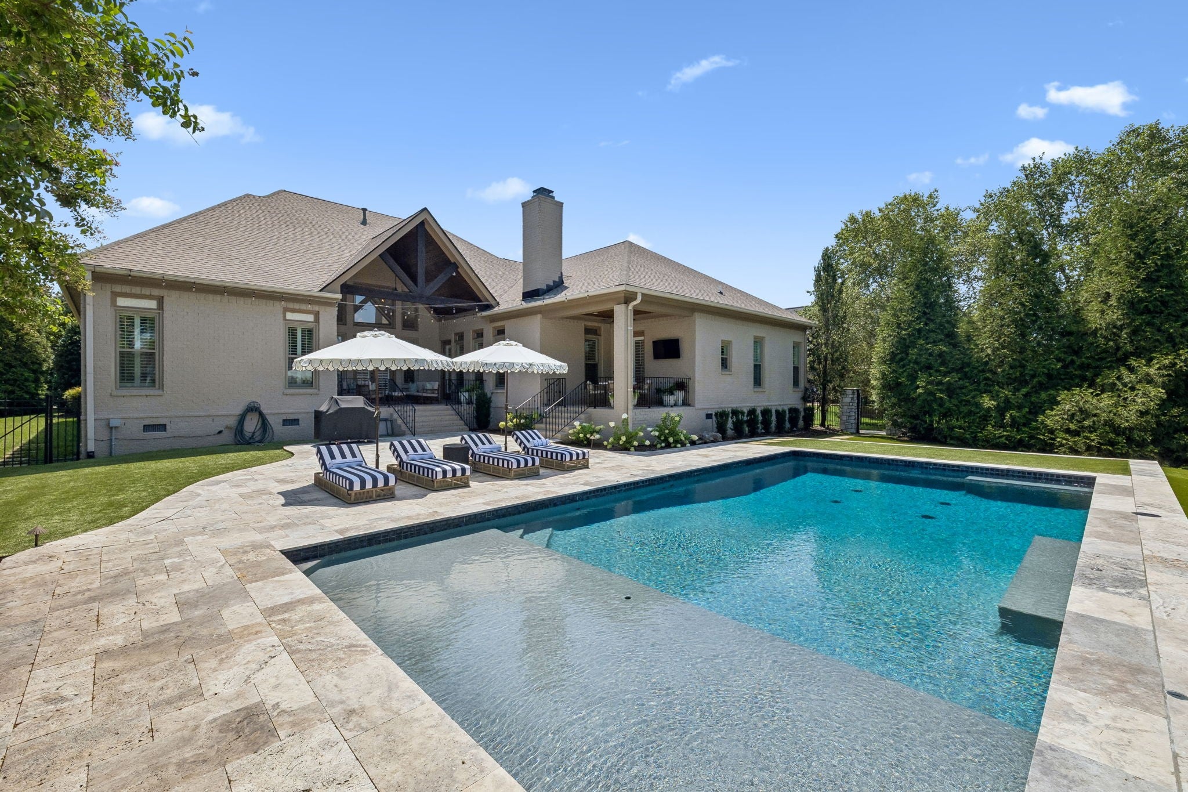
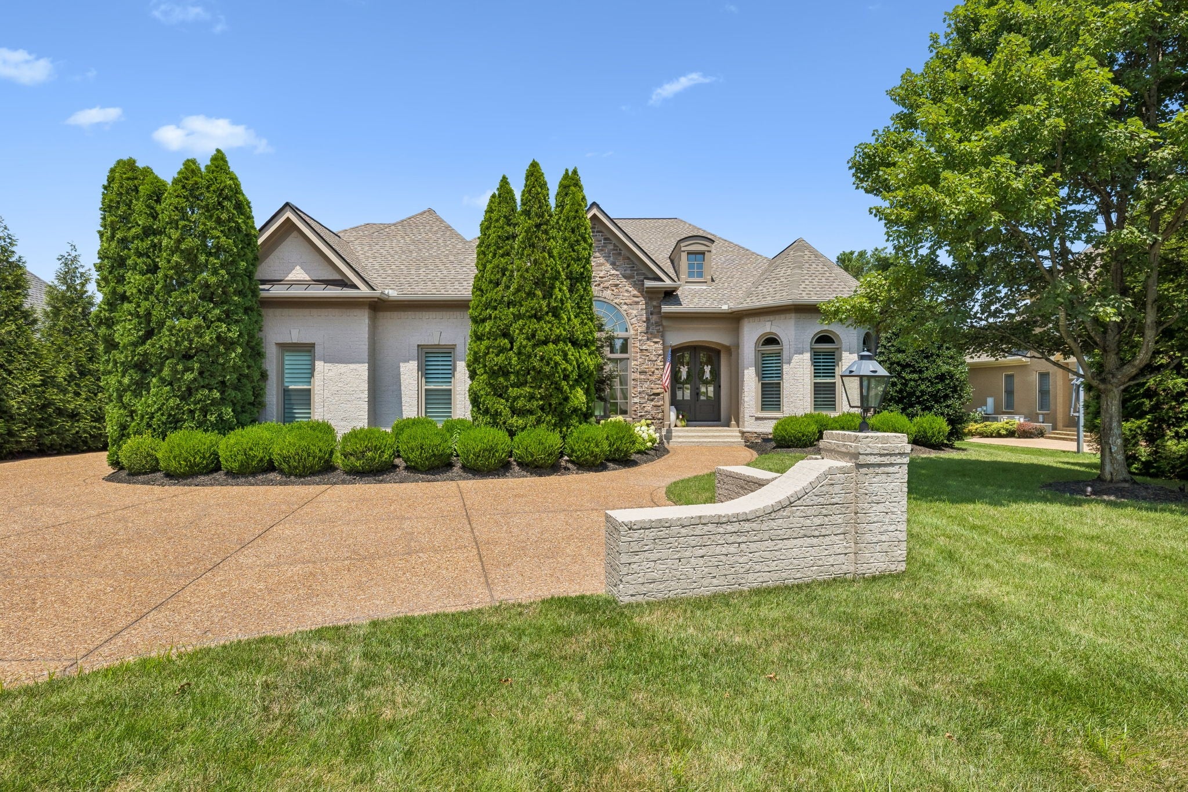
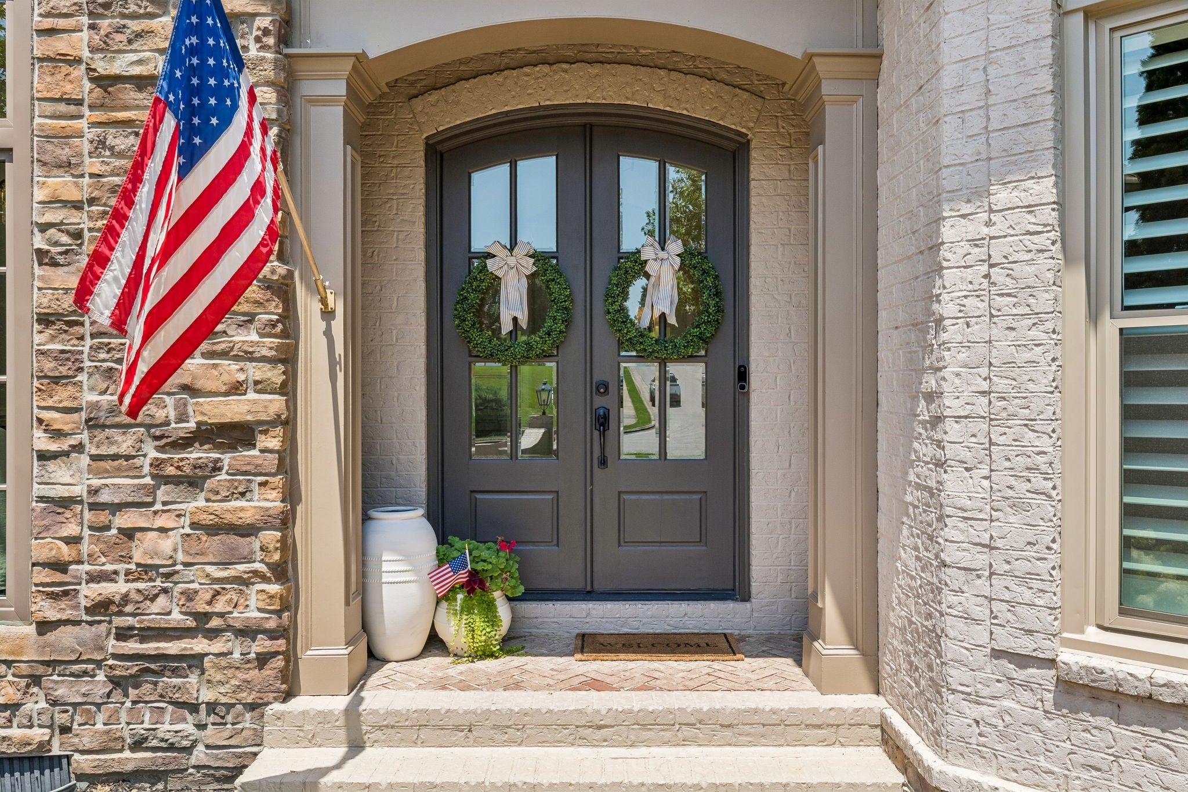
$8,440This stunning 1.5-story brick and stone residence blends timeless architecture with thoughtfully curated updates galore (see the list below), offering the ease of mostly one-level living in a floor plan designed for both comfort and entertaining. A soaring foyer welcomes you inside, where a designated home office and elegant formal dining room set the stage for the beautifully appointed interior. Designed with hosting in mind, the spacious wet bar and lounge features dual wine refrigerators and an ice maker before flowing seamlessly into the coffered-ceiling living room with a striking stone fireplace, breakfast area, and kitchen—creating one expansive space where family and friends naturally gather. At the heart of the home, the completely renovated chef's kitchen is a true showpiece, featuring custom ceiling-height cabinetry surrounding a 66-inch refrigerator/freezer, JennAir built-in double ovens, a Thermador gas range, and an oversized waterfall island that naturally becomes the center of every celebration. Plantation shutters, rich hardwood flooring, wainscoting, and quality craftsmanship elevate the main living spaces. Retreat to the privately situated primary suite, thoughtfully separated from the secondary bedrooms for added tranquility. The luxurious ensuite offers double vanities, a soaking tub, tiled walk-in shower, and spacious walk-in closet. Three additional bedrooms and 2.5 baths are conveniently located on the main level, while the upstairs recreation room provides the perfect flex space for movie nights, games, or a home gym. Step outside to your own private resort. A custom 7.5-foot-deep Waterscapes gunite pool with a Baja sun shelf is surrounded by multiple covered porches, expansive patios, lush turf, mature trees, and a metal fence—creating the perfect backdrop for summer entertaining or peaceful evenings at home. Additional highlights include a brand-new roof (2025), encapsulation(2025), new HVAC, and more top end upgrades (see below)
| 4 weeks ago | Status changed to Active Under Contract | |
| 4 weeks ago | Listing updated with changes from the MLS® | |
| a month ago | Listing first seen on site |
Listings courtesy of Realtracs as distributed by MLS GRID

Based on information submitted to the MLS GRID as of 2026-09-08 07:35 PM UTC. All data is obtained from various sources and may not have been verified by broker or MLS GRID. Supplied Open House Information is subject to change without notice. All information should be independently reviewed and verified for accuracy. Properties may or may not be listed by the office/agent presenting the information.
The Digital Millennium Copyright Act of 1998, 17 U.S.C. § 512 (the “DMCA”) provides recourse for copyright owners who believe that material appearing on the Internet infringes their rights under U.S. copyright law. If you believe in good faith that any content or material made available in connection with our website or services infringes your copyright, you (or your agent) may send us a notice requesting that the content or material be removed, or access to it blocked. Notices must be sent in writing by email to DMCAnotice@MLSGrid.com.
The DMCA requires that your notice of alleged copyright infringement include the following information: (1) description of the copyrighted work that is the subject of claimed infringement; (2) description of the alleged infringing content and information sufficient to permit us to locate the content; (3) contact information for you, including your address, telephone number and email address; (4) a statement by you that you have a good faith belief that the content in the manner complained of is not authorized by the copyright owner, or its agent, or by the operation of any law; (5) a statement by you, signed under penalty of perjury, that the information in the notification is accurate and that you have the authority to enforce the copyrights that are claimed to be infringed; and (6) a physical or electronic signature of the copyright owner or a person authorized to act on the copyright owner’s behalf. Failure to include all of the above information may result in the delay of the processing of your complaint.
Each Keller Williams Realty office is independently owned and operated.