
1279 Bridgeton Park DrBrentwood, TN 37027
Mortgage Calculator
Monthly Payment (Est.)
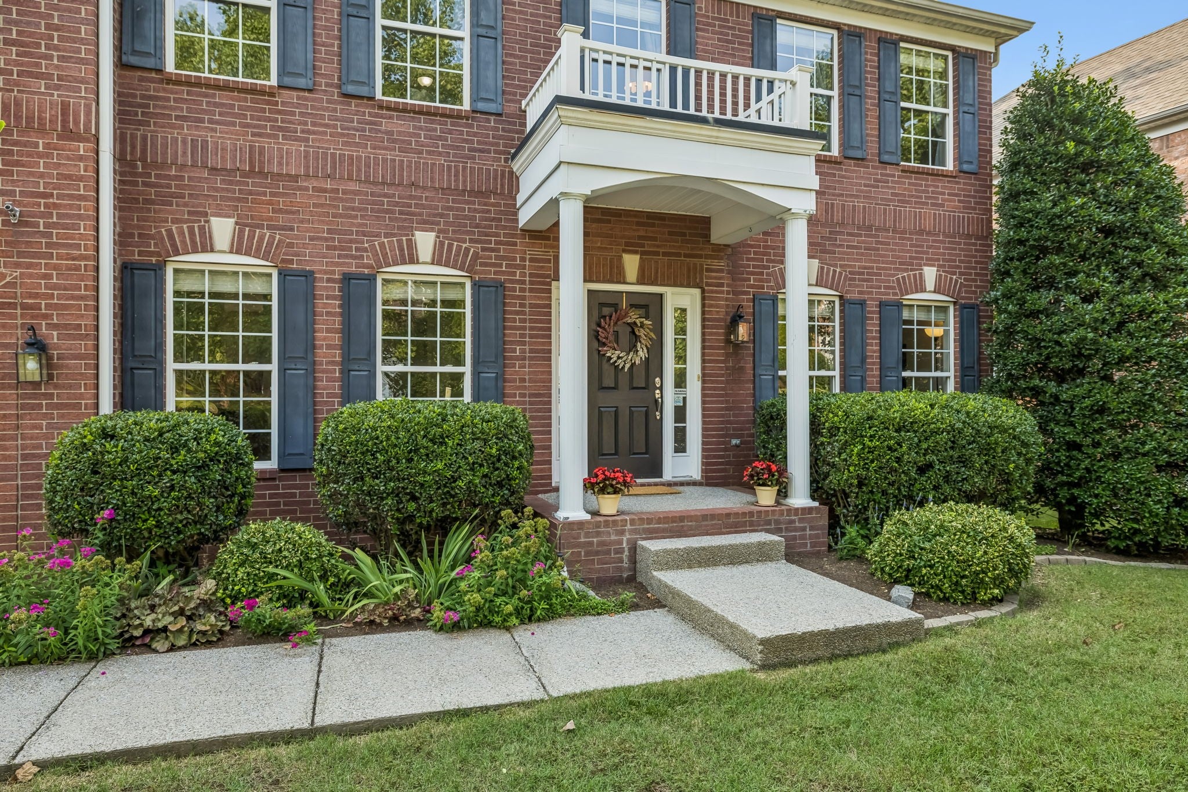
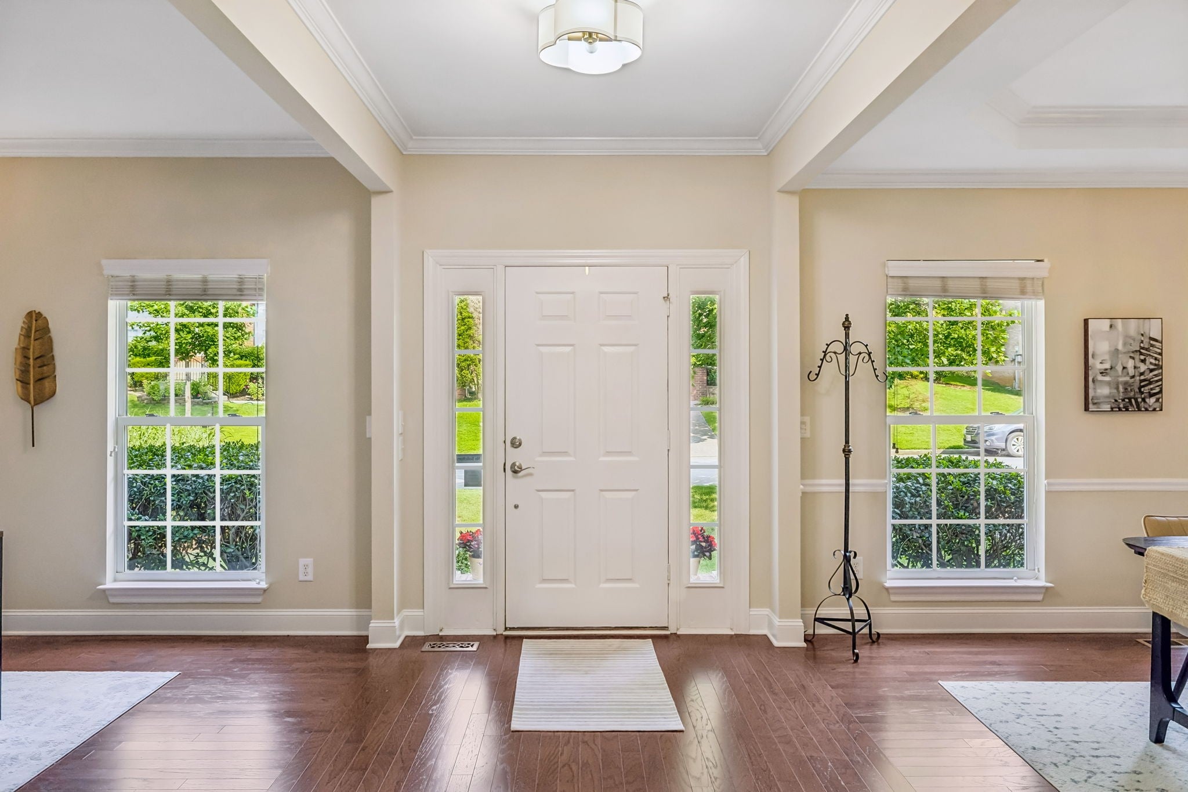
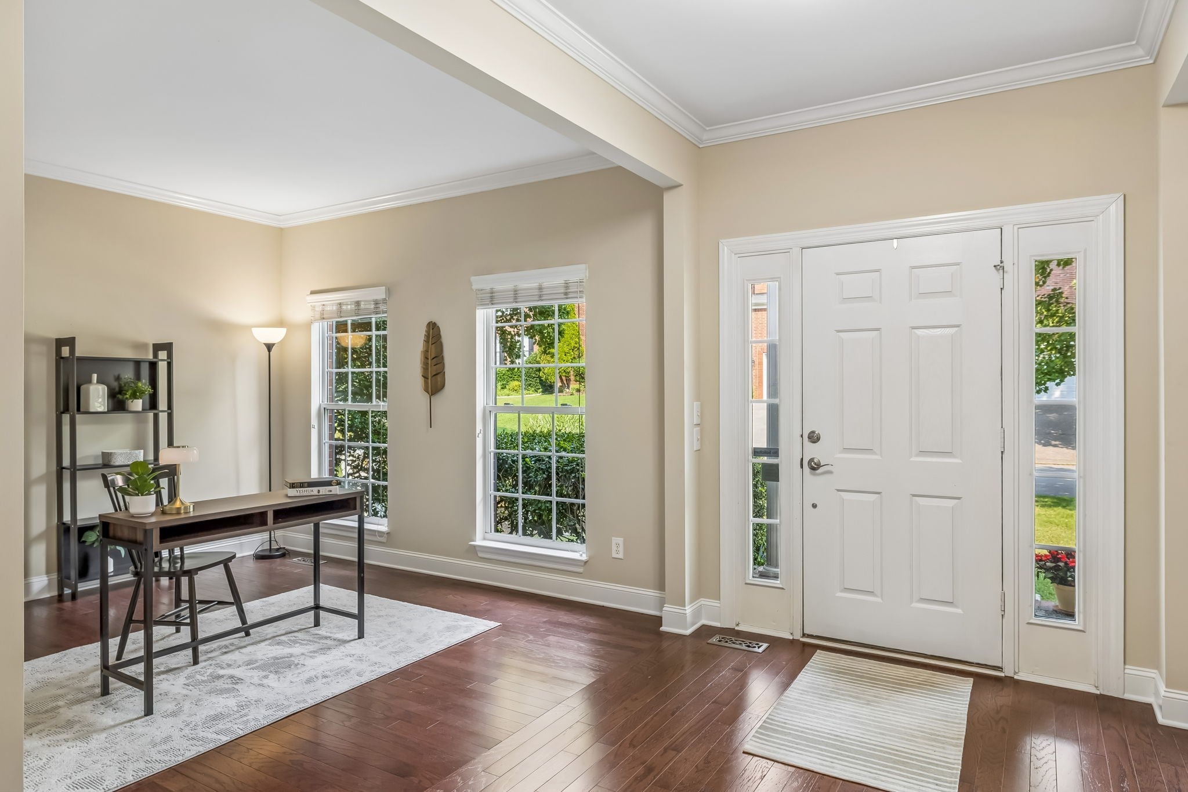
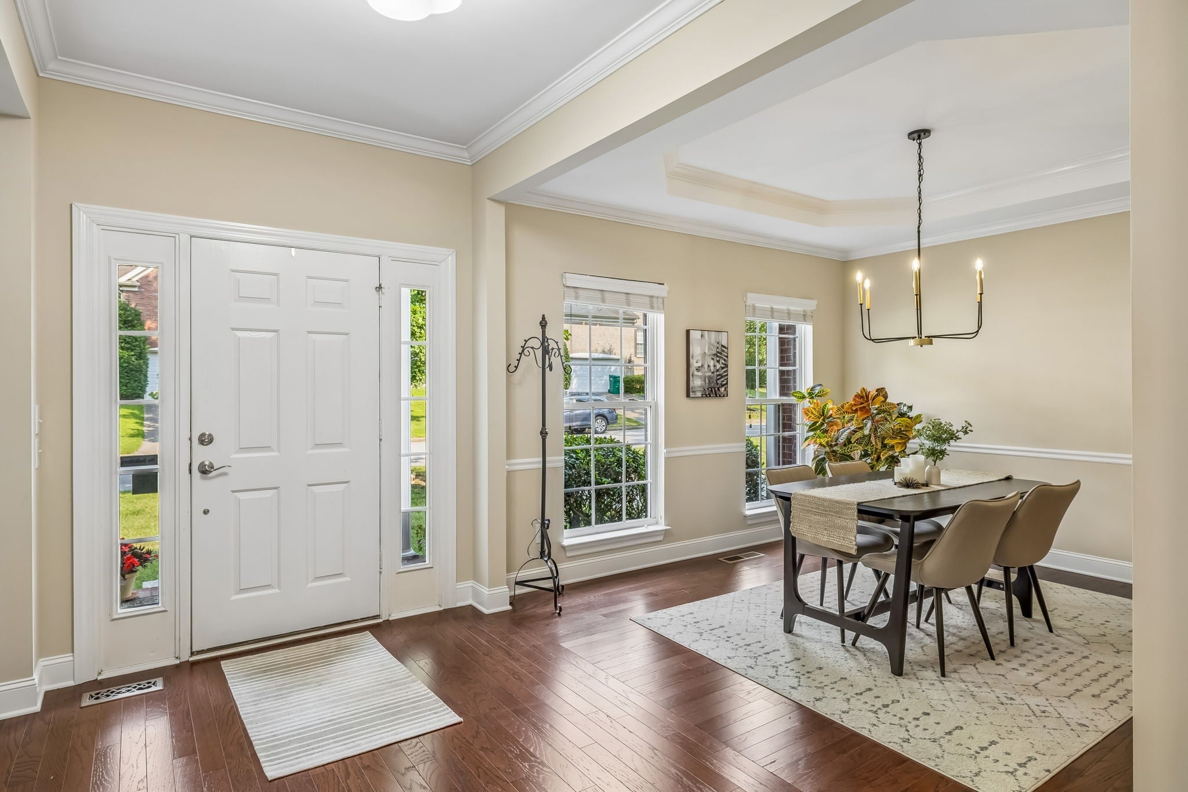
$3,600Beautifully updated, move-in ready, and well-maintained all-brick home offering exceptional value in today's Brentwood market. Zoned for award-winning Williamson County schools (including Ravenwood High School) and steps away from 21-acre Owl Creek Park. The light-filled open floor plan boasts a newly updated modern kitchen with quartz countertops, custom tile backsplash, and stainless steel appliances; a completely renovated upstairs full bathroom; new light fixtures; and fresh paint throughout. Hardwood floors flow throughout the main level, where an open floor plan seamlessly connects the home office, dining room, and living room centered around a cozy gas fireplace.The upper level features all-new carpeting, a generously sized bonus room, four spacious bedrooms—all with walk-in closets. The oversized primary suite offers a spacious ensuite with double vanities, a soaking tub, separate shower, and an expansive walk-in closet. Outside, enjoy a sizable deck overlooking a peaceful, private backyard bordered by mature woods, where the tranquil sounds of songbirds create the perfect setting for relaxing or entertaining. A 9-year-old roof and updated major systems provide added peace of mind. Generous attic space plus overhead garage storage racks offer exceptional organization. Just minutes from the Brentwood YMCA, Brentwood Library, Williamson County Recreation Center, shopping, dining, scenic trails, and I-65. Shari Saba with Movement Mortgage is offering 1% of loan amount toward closing too! 48-Hour First Right of Refusal in place due to a Sale of Home Contingency. Continue to Show.
| a month ago | Listing first seen on site | |
| a month ago | Listing updated with changes from the MLS® |
Listings courtesy of Realtracs as distributed by MLS GRID

Based on information submitted to the MLS GRID as of 2026-09-08 04:01 AM UTC. All data is obtained from various sources and may not have been verified by broker or MLS GRID. Supplied Open House Information is subject to change without notice. All information should be independently reviewed and verified for accuracy. Properties may or may not be listed by the office/agent presenting the information.
The Digital Millennium Copyright Act of 1998, 17 U.S.C. § 512 (the “DMCA”) provides recourse for copyright owners who believe that material appearing on the Internet infringes their rights under U.S. copyright law. If you believe in good faith that any content or material made available in connection with our website or services infringes your copyright, you (or your agent) may send us a notice requesting that the content or material be removed, or access to it blocked. Notices must be sent in writing by email to DMCAnotice@MLSGrid.com.
The DMCA requires that your notice of alleged copyright infringement include the following information: (1) description of the copyrighted work that is the subject of claimed infringement; (2) description of the alleged infringing content and information sufficient to permit us to locate the content; (3) contact information for you, including your address, telephone number and email address; (4) a statement by you that you have a good faith belief that the content in the manner complained of is not authorized by the copyright owner, or its agent, or by the operation of any law; (5) a statement by you, signed under penalty of perjury, that the information in the notification is accurate and that you have the authority to enforce the copyrights that are claimed to be infringed; and (6) a physical or electronic signature of the copyright owner or a person authorized to act on the copyright owner’s behalf. Failure to include all of the above information may result in the delay of the processing of your complaint.
Each Keller Williams Realty office is independently owned and operated.