
502 Bob Hollow RdBurns, TN 37029
Mortgage Calculator
Monthly Payment (Est.)
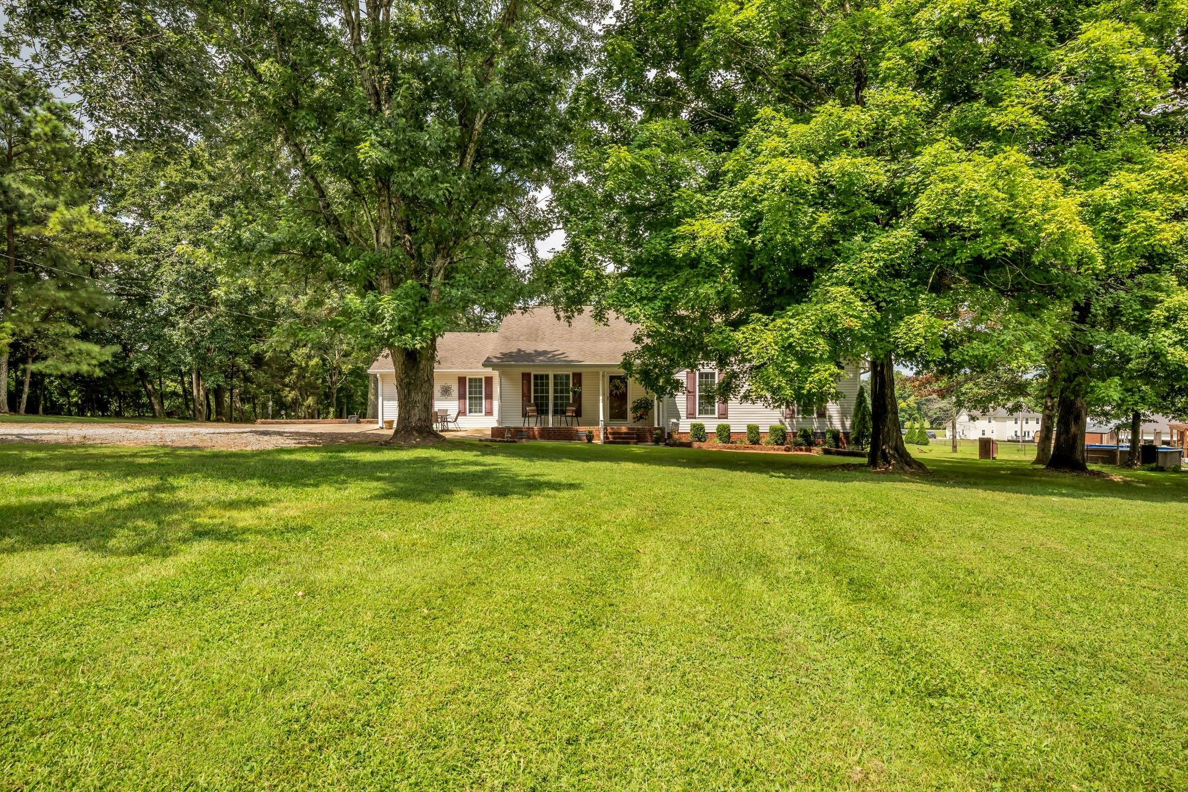
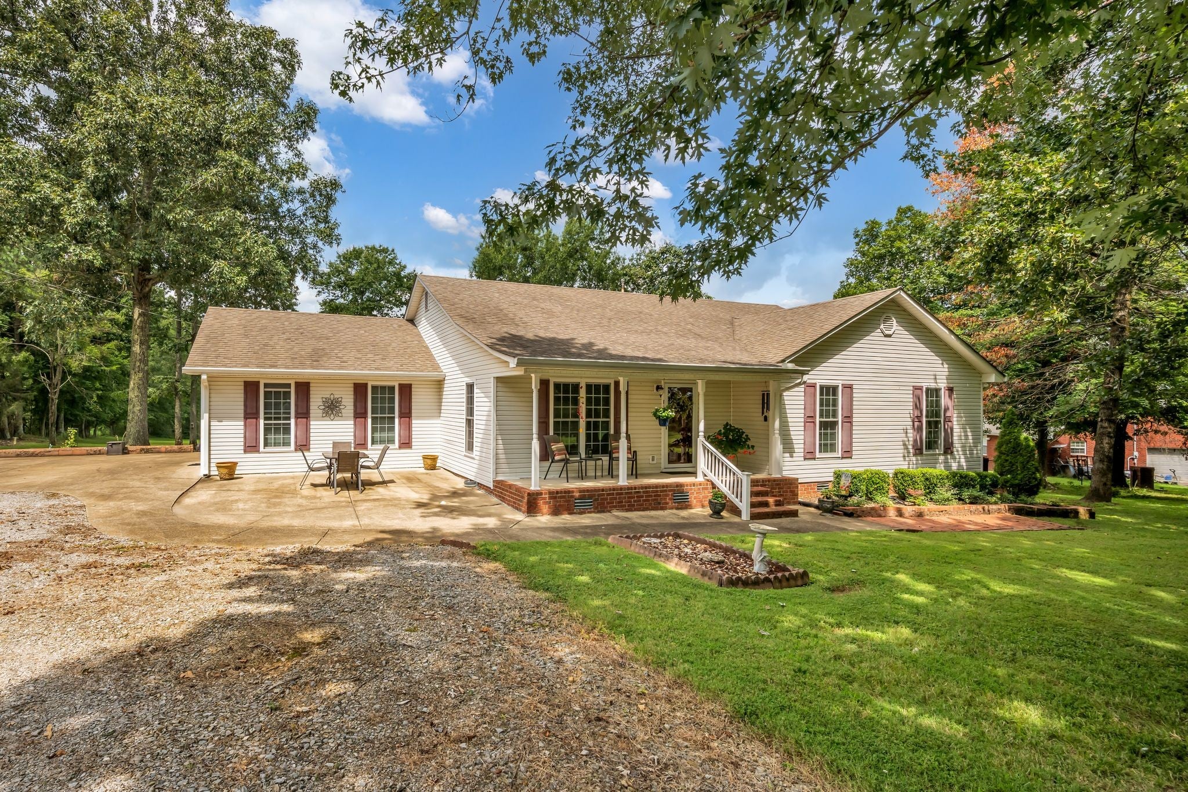
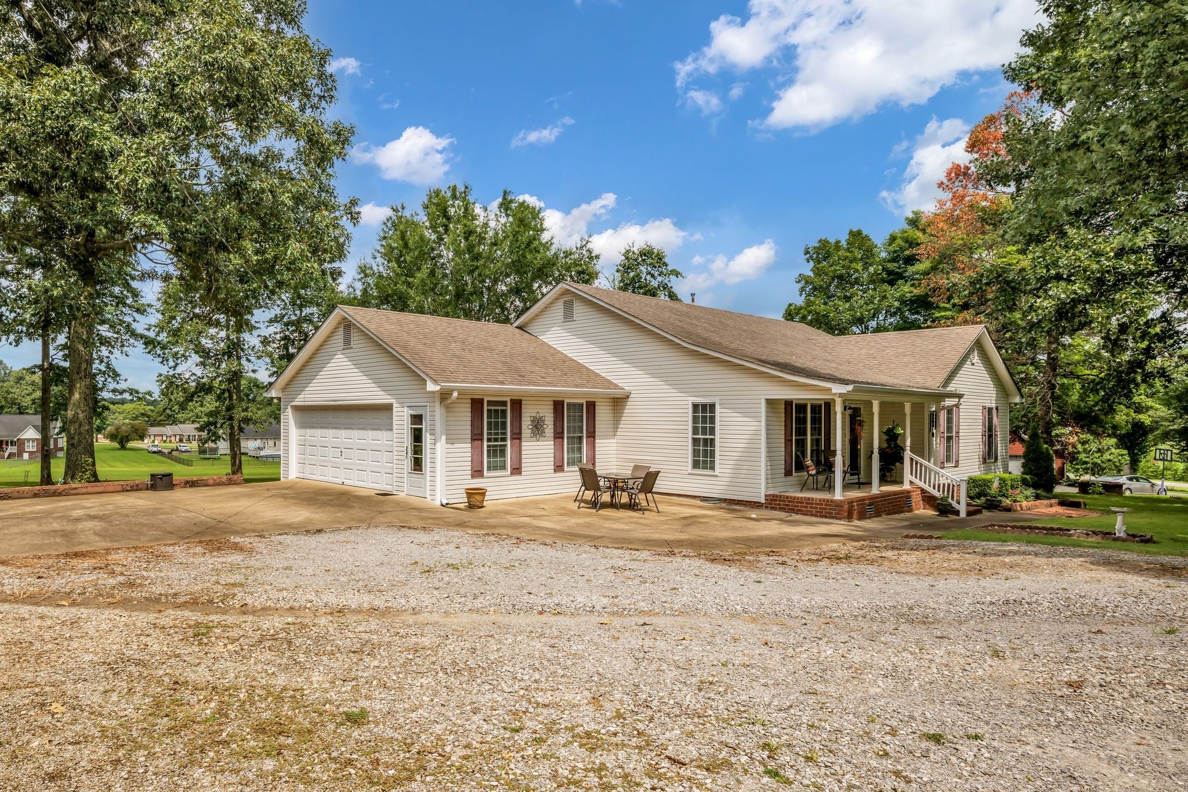
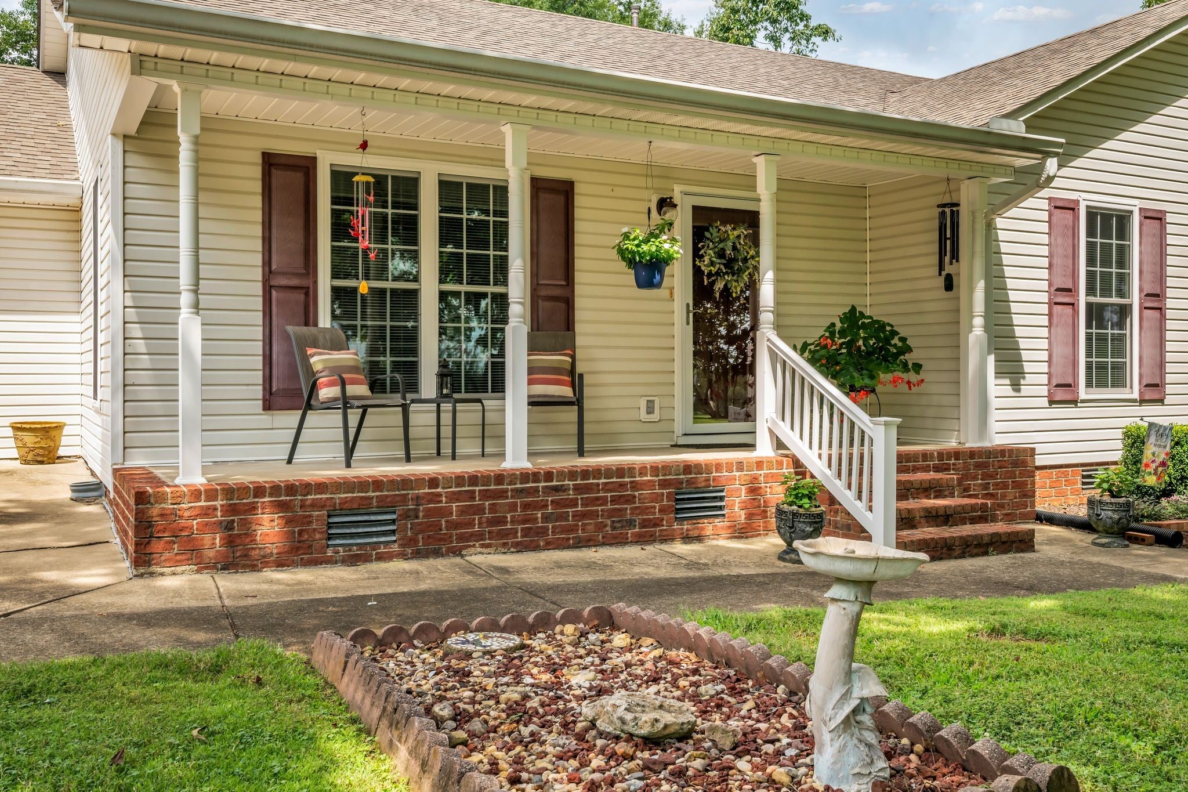
Enter an interest rate to see your estimated monthly payment.First Time Ever Offered on the Market! Welcome to 502 Bob Hollow Road, a custom-built home that has been lovingly maintained by its original owners since it was built in 1997. Known as the sought-after "Bell One" floor plan, this is the first time the property has ever been available for purchase, and the original house plans and documentation will convey with the home, offering a unique glimpse into its history and craftsmanship. Situated on 1.36 beautiful acres in the highly desirable Abiff Road area, this immaculate home offers 1,894 square feet of thoughtfully designed living space with an open floor plan and exceptionally spacious rooms throughout. From the oversized family room and formal dining area to the expansive kitchen and generously sized primary suite, every room was designed with comfort and functionality in mind. Perfectly positioned for commuters, the location provides convenient access to Interstate 40, Highway 840, Dickson, Fairview, Nashville, and Hickman County, making it an ideal choice for anyone looking to enjoy peaceful country living without sacrificing accessibility. Whether you're heading to work, school, or enjoying all that Middle Tennessee has to offer, this location simply can't be beat. The pride of ownership is evident in every detail. Meticulously cared for over the years, the home features updated windows and a roof installed in 2010, low-maintenance composite decking, and a new natural gas water heater installed in 2021. Additional features include natural gas heat, gas logs, central air conditioning, and an electric range. A gas line "T" connection has already been installed beneath the home, making future conversions for a gas stove or outdoor grill simple and convenient. Septic pumped 2014/ Termite inspection passed 6 weeks ago.
| 3 weeks ago | Status changed to Pending | |
| 3 weeks ago | Listing updated with changes from the MLS | |
| 2 months ago | Price changed to $449,900 | |
| 3 months ago | Listing first seen on site |
Listings courtesy of Realtracs as distributed by MLS GRID

Based on information submitted to the MLS GRID as of 2026-10-24 08:24 PM UTC. All data is obtained from various sources and may not have been verified by broker or MLS GRID. Supplied Open House Information is subject to change without notice. All information should be independently reviewed and verified for accuracy. Properties may or may not be listed by the office/agent presenting the information.
The Digital Millennium Copyright Act of 1998, 17 U.S.C. § 512 (the “DMCA”) provides recourse for copyright owners who believe that material appearing on the Internet infringes their rights under U.S. copyright law. If you believe in good faith that any content or material made available in connection with our website or services infringes your copyright, you (or your agent) may send us a notice requesting that the content or material be removed, or access to it blocked. Notices must be sent in writing by email to DMCAnotice@MLSGrid.com.
The DMCA requires that your notice of alleged copyright infringement include the following information: (1) description of the copyrighted work that is the subject of claimed infringement; (2) description of the alleged infringing content and information sufficient to permit us to locate the content; (3) contact information for you, including your address, telephone number and email address; (4) a statement by you that you have a good faith belief that the content in the manner complained of is not authorized by the copyright owner, or its agent, or by the operation of any law; (5) a statement by you, signed under penalty of perjury, that the information in the notification is accurate and that you have the authority to enforce the copyrights that are claimed to be infringed; and (6) a physical or electronic signature of the copyright owner or a person authorized to act on the copyright owner’s behalf. Failure to include all of the above information may result in the delay of the processing of your complaint.
Each Keller Williams Realty office is independently owned and operated.